This elegantly designed 3 bedroom, 4.1 bathroom townhouse embodies sophistication throughout all four levels. The classic brick exterior and architectural detailing deliver a light filled layout offering generous living spaces completed with designer finishes. The first floor flows seamlessly from the formal living and dining area into a gourmet kitchen outfitted with premium wolf appliances, custom cabinetry, and large quartz island. An inviting sitting area and dining nook transition to a private terrace for outdoor entertaining. The primary suite offers a private sanctuary with gas fireplace, Juliet balcony, and spa inspired bathroom. A second ensuite bedroom and a conveniently located laundry room complete the level. The third floor provides a versatile lounge or office space with a full bath and additional storage. The finished lower level offers exceptional flexibility with a bedroom featuring light-filled windows, full bath, and mirrored fitness studio. Conveniences include private elevator access to all four floors, wired for EV charger in the attached 2 car garage, and integrated smart home technology. Home is available furnished. Please contact listing agents for pricing and a list of included furnishings.
For sale
$2,835,000
615 W Brown St, Birmingham, MI 48009
3beds
4,689sqft
Townhouse
Built in 2019
-- sqft lot
$2,716,000 Zestimate®
$605/sqft
$1,100/mo HOA
What's special
- 3 days |
- 301 |
- 10 |
Zillow last checked:
Listing updated:
Listed by:
Katherine Chelovich 248-310-3790,
The Agency Hall & Hunter 248-644-3500,
Sophia Yzerman 248-880-0567,
Crain Homes
Source: Realcomp II,MLS#: 20261064010
Facts & features
Interior
Bedrooms & bathrooms
- Bedrooms: 3
- Bathrooms: 5
- Full bathrooms: 4
- 1/2 bathrooms: 1
Primary bedroom
- Level: Second
- Area: 437
- Dimensions: 19 X 23
Bedroom
- Level: Second
- Area: 238
- Dimensions: 14 X 17
Bedroom
- Level: Basement
- Area: 182
- Dimensions: 14 X 13
Primary bathroom
- Level: Second
- Area: 360
- Dimensions: 12 X 30
Other
- Level: Second
- Area: 72
- Dimensions: 9 X 8
Other
- Level: Third
- Area: 108
- Dimensions: 9 X 12
Other
- Level: Basement
- Area: 63
- Dimensions: 9 X 7
Other
- Level: Entry
- Area: 28
- Dimensions: 4 X 7
Other
- Level: Entry
- Area: 81
- Dimensions: 9 X 9
Dining room
- Level: Entry
- Area: 182
- Dimensions: 14 X 13
Family room
- Level: Entry
- Area: 280
- Dimensions: 14 X 20
Flex room
- Level: Basement
- Area: 168
- Dimensions: 14 X 12
Laundry
- Level: Second
- Area: 42
- Dimensions: 7 X 6
Living room
- Level: Entry
- Area: 224
- Dimensions: 14 X 16
Other
- Level: Third
- Area: 280
- Dimensions: 14 X 20
Sitting room
- Level: Third
- Area: 294
- Dimensions: 14 X 21
Heating
- Forced Air, Natural Gas
Cooling
- Ceiling Fans, Central Air
Appliances
- Included: Built In Freezer, Built In Refrigerator, Bar Fridge, Dishwasher, Disposal, Double Oven, Dryer, Gas Cooktop, Microwave, Range Hood, Stainless Steel Appliances, Washer, Wine Cooler
- Laundry: Laundry Room
Features
- Elevator, Programmable Thermostat, Wet Bar
- Basement: Daylight,Finished,Full,Walk Out Access
- Has fireplace: Yes
- Fireplace features: Living Room, Master Bedroom
Interior area
- Total interior livable area: 4,689 sqft
- Finished area above ground: 3,796
- Finished area below ground: 893
Property
Parking
- Total spaces: 2
- Parking features: Two Car Garage, Attached, Electric Vehicle Charging Stations, Electricityin Garage, Garage Door Opener
- Attached garage spaces: 2
Features
- Levels: Three
- Stories: 3
- Entry location: GroundLevelwSteps
- Patio & porch: Covered, Porch, Terrace
- Exterior features: Balcony, Chimney Caps, Grounds Maintenance, Lighting
Details
- Parcel number: 1936159008
- Special conditions: Short Sale No,Standard
Construction
Type & style
- Home type: Townhouse
- Architectural style: Brownstone,Colonial,End Unit,Townhouse
- Property subtype: Townhouse
Materials
- Brick, Stone
- Foundation: Basement, Poured
- Roof: Asphalt
Condition
- New construction: No
- Year built: 2019
Utilities & green energy
- Sewer: Public Sewer
- Water: Public
Community & HOA
Community
- Subdivision: WESTBROWN CONDO OCCPN 2257
HOA
- Has HOA: Yes
- Services included: Maintenance Grounds, Maintenance Structure, Pest Control, Snow Removal
- HOA fee: $1,100 monthly
- HOA phone: 248-761-5895
Location
- Region: Birmingham
Financial & listing details
- Price per square foot: $605/sqft
- Tax assessed value: $1,076,510
- Annual tax amount: $41,068
- Date on market: 8/12/2026
- Cumulative days on market: 152 days
- Listing agreement: Exclusive Right To Sell
- Listing terms: Cash,Conventional
Estimated market value
$2,716,000
$2.58M - $2.85M
$7,808/mo
Price history
| Date | Event | Price |
|---|---|---|
| 8/12/2026 | Listed for sale | $2,835,000-5%$605/sqft |
Source:  Realcomp II #20261064010 Report a problem Realcomp II #20261064010 Report a problem | ||
| 8/12/2026 | Listing removed | $2,985,000$637/sqft |
Source: Realcomp II #20261032912 Report a problem | ||
| 5/8/2026 | Listed for sale | $2,985,000$637/sqft |
Source: Realcomp II #20261032912 Report a problem | ||
| 5/8/2026 | Listing removed | $2,985,000$637/sqft |
Source: Realcomp II #20261016641 Report a problem | ||
| 3/16/2026 | Listed for sale | $2,985,000+18.6%$637/sqft |
Source: Realcomp II #20261016641 Report a problem | ||
| 9/30/2020 | Sold | $2,515,913$537/sqft |
Source: Agent Provided Report a problem | ||
Public tax history
Tax history is unavailable.
Monthly payment
Est. payment
Payment breakdown
Explore the cost of this home by adjusting the details. Changes won't be saved.Climate risks
Neighborhood: 48009
Nearby schools
GreatSchools rating
- 10/10Pierce Elementary SchoolGrades: PK-5Distance: 0.8 mi
- 9/10Derby Middle SchoolGrades: 6-8Distance: 1.1 mi
- 8/10Ernest W. Seaholm High SchoolGrades: 9-12Distance: 1.2 mi
- $852,200-- bd3 ba2.5k sqft525 Southfield, Birmingham, MI 48009Off Market
- $2,621,9003 bd5 ba4.7k sqft665 Brown St, Birmingham, MI 48009Off Market
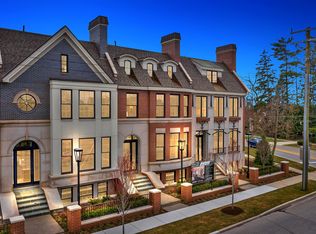
- $2,350,0003 bd5 ba5k sqft635 Brown St, Birmingham, MI 48009Sold
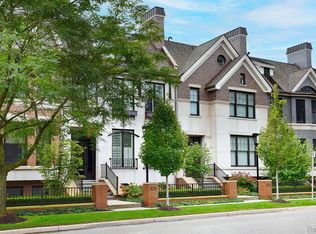
- $---- bd-- ba-- sqft525 Southfield Rd, Birmingham, MI 48009Off Market
- $3,850,0005 bd8 ba6.5k sqft540 Watkins St, Birmingham, MI 48009Sold
- $300,0002 bd2 ba1k sqft600 W Brown St APT 202, Birmingham, MI 48009Sold
- $415,0002 bd2 ba1k sqft600 W Brown St APT 301, Birmingham, MI 48009Sold
- $2,3002 bd2 ba1.1k sqft600 W Brown St APT 309, Birmingham, MI 48009For Rent
A local agent can set up tours, give advice and negotiate with sellers.
Similar homes
- $3,099,0004 bd4 ba5.5k sqft505 W Brown St, Birmingham, MI 48009For Sale

 MLS ID #20261055874, Dan A Gutfreund, Signature Sotheby's International Realty Bham. Realcomp II
 - $2,399,0004 bd7 ba5.5k sqft1215 Manchester Rd, Birmingham, MI 48009For Sale

 MLS ID #26040147, Samantha Pattison, Keller Williams Metro. MichRIC
 - $3,000,0003 bd4 ba3.3k sqft34901 Woodward Ave Floor 5, Birmingham, MI 48009For Sale
 MLS ID #20261060787, Andrea B Carollo, Max Broock, REALTORS®-Birmingham. Realcomp II
 - $2,299,9993 bd5 ba3.4k sqft596 Henrietta St, Birmingham, MI 48009For Sale
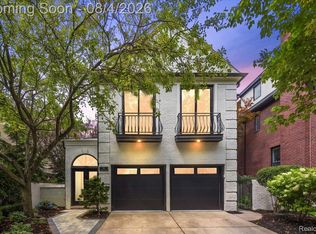 MLS ID #20261059967, Jessica Stencel, DOBI Real Estate. Realcomp II
 - $2,749,0003 bd5 ba3.9k sqft535 Henrietta St, Birmingham, MI 48009For SaleMLS ID #20261046549, Katherine E Broock, Max Broock, REALTORS®-Birmingham. Realcomp II
- $3,599,0005 bd6 ba5.4k sqft1094 Lincoln Ct, Birmingham, MI 48009For SaleMLS ID #20261063353, Dan A Gutfreund, Signature Sotheby's International Realty Bham. Realcomp II
- $2,895,0004 bd4 ba4.6k sqft1622 Stanley Blvd, Birmingham, MI 48009For SaleMLS ID #20261012940, Lauren Block, Real Broker, LLC Birmingham. Realcomp II
- $2,400,0005 bd7 ba6.8k sqft555 Baldwin Ct, Birmingham, MI 48009SoldMLS ID #20261036256, Dan A Gutfreund, Signature Sotheby's International Realty Bham. Realcomp II
- $1,895,0005 bd5 ba4.7k sqft1053 Canterbury St, Birmingham, MI 48009For SaleMLS ID #26009992, Georgia Porikos, Keller Williams Ann Arbor Mrkt. MichRIC
- $1,495,0004 bd4 ba4.2k sqft1523 Villa Rd, Birmingham, MI 48009For SaleMLS ID #26036347, Karen Greenwood, Coldwell Banker Professionals. MichRIC
- $1,899,9004 bd3 ba3.3k sqft532 Brookside Ave, Birmingham, MI 48009For SaleMLS ID #20261059920, Chris G Pero, Max Broock, REALTORS®-Birmingham. Realcomp II
- $1,795,0004 bd5 ba4k sqft484 Park St, Birmingham, MI 48009For SaleMLS ID #26008841, Matthew Dejanovich, Real Estate One Inc. MichRIC
- $2,075,0003 bd4 ba4.5k sqft283 E Lincoln St, Birmingham, MI 48009For SaleMLS ID #20261031836, Leslie A Doran, @properties Christie's Int'l R E Rochester. Realcomp II
- $1,499,9004 bd5 ba4.7k sqft570 Pierce St, Birmingham, MI 48009For SaleMLS ID #20261047108, Chris G Pero, Max Broock, REALTORS®-Birmingham. Realcomp II
- $2,249,0004 bd6 ba4.2k sqft907 Ann St, Birmingham, MI 48009New ConstructionMLS ID #20261059393, Dan A Gutfreund, Signature Sotheby's International Realty Bham. Realcomp II
- $1,550,0004 bd5 ba4.9k sqft520 Pleasant Ave, Birmingham, MI 48009For SaleMLS ID #20261040567, Natalie Vermeulen, DOBI Real Estate. Realcomp II
- $2,863,4634 bd4 ba5.3k sqft145 Bridgeview Dr, Bloomfield Hills, MI 48304New ConstructionRealcomp II
- $3,550,0006 bd6 ba6k sqft512 Wallace St, Birmingham, MI 48009New ConstructionMLS ID #20261036188, Sheel Sohal, KW Domain. Realcomp II
- $1,897,0004 bd5 ba4.1k sqft1886 Henrietta St, Birmingham, MI 48009New ConstructionMLS ID #26016686, Kimberly Sandoval, Sandoval Realty. MichRIC
- $2,250,0005 bd6 ba5k sqft2694 Dorchester Rd, Birmingham, MI 48009New ConstructionMLS ID #20261010600, Brian Alimov, Community Choice Realty Inc. Realcomp II
