Looking for a place where you can feel like you’re on vacation in the mountains every day? This may be just what you’ve been looking for! Tucked away on just under 4 acres. This property offers a peaceful setting surrounded by nature. The main level features an open living area with a wood-burning stove and a large picture window overlooking the private backyard. The beautiful kitchen offers a large island, stainless steel appliances, stone countertops, and tile backsplash. A pantry, stackable washer and dryer, full bathroom, and main-level bedroom add convenience. Upstairs, the loft provides additional living space, along with two smaller rooms currently used as a music room and a large closet. The finished basement area is ideal for a workshop, hobbies, or projects, with a separate toilet and nearby sink. Enjoy the scenery from multiple porches, and take advantage of the detached storage building.
For sale
$275,000
2450 Kings Gap Mountain Rd, Piedmont, AL 36272
1beds
1,070sqft
Single Family Residence
Built in 2016
3.9 Acres Lot
$-- Zestimate®
$257/sqft
$-- HOA
What's special
Stackable washer and dryerLarge islandWood-burning stoveStone countertopsBeautiful kitchenMain-level bedroomTile backsplash
- 1 day
- 331
- 27
Likely to sell faster than
Zillow last checked:
Listing updated:
Listed by:
Amy Angel 256-225-3286,
KW Realty Group-Jacksonville
Source: GALMLS,MLS#: 21468513
Facts & features
Interior
Bedrooms & bathrooms
- Bedrooms: 1
- Bathrooms: 2
- Full bathrooms: 1
- 1/2 bathrooms: 1
Rooms
- Room types: Bedroom, Bonus Room, Den/Family (ROOM), Bathroom, Half Bath (ROOM), Kitchen, Music (ROOM), Office/Study (ROOM)
Bedroom 1
- Level: First
Bathroom 1
- Level: First
Family room
- Level: First
Kitchen
- Features: Stone Counters, Pantry
- Level: First
Living room
- Level: First
Basement
- Area: 330
Office
- Level: Basement
Heating
- Electric
Cooling
- Electric, Ceiling Fan(s)
Appliances
- Included: Dishwasher, Disposal, Freezer, Ice Maker, Electric Oven, Self Cleaning Oven, Refrigerator, Stainless Steel Appliance(s), Stove-Electric, Electric Water Heater
- Laundry: Electric Dryer Hookup, Washer Hookup, Main Level, Other, Yes
Features
- Recessed Lighting, Cathedral/Vaulted, Linen Closet
- Flooring: Laminate
- Windows: Window Treatments, Double Pane Windows
- Basement: Full,Finished,Daylight
- Attic: None
- Number of fireplaces: 1
- Fireplace features: Stone, Outdoors, Wood Burning, Outside
Interior area
- Total interior livable area: 1,070 sqft
- Finished area above ground: 740
- Finished area below ground: 330
Video & virtual tour
Property
Parking
- Parking features: Driveway
- Has uncovered spaces: Yes
Features
- Levels: One and One Half
- Stories: 1.5
- Patio & porch: Open (PATIO), Patio, Open (DECK), Deck
- Exterior features: Outdoor Grill
- Pool features: None
- View description: None
- Waterfront features: No
Lot
- Size: 3.9 Acres
Details
- Additional structures: Storage
- Parcel number: 1101010000004.003
- Special conditions: N/A
Construction
Type & style
- Home type: SingleFamily
- Property subtype: Single Family Residence
Materials
- Wood Siding
- Foundation: Basement
Condition
- Year built: 2016
Utilities & green energy
- Sewer: Septic Tank
- Water: Public
- Utilities for property: Underground Utilities
Community & HOA
Community
- Subdivision: None
Location
- Region: Piedmont
Financial & listing details
- Price per square foot: $257/sqft
- Tax assessed value: $118,800
- Annual tax amount: $361
- Price range: $275K - $275K
- Date on market: 10/23/2026
Estimated market value
Not available
Estimated sales range
Not available
Not available
Price history
| Date | Event | Price |
|---|---|---|
| 10/23/2026 | Listed for sale | $275,000$257/sqft |
Source:  GALMLS #21468513 Report a problem | ||
Public tax history
| Year | Property taxes | Tax assessment |
|---|---|---|
| 2025 | $361 +0.2% | $11,880 +0.2% |
| 2024 | $360 | $11,860 |
| 2023 | $360 | $11,860 |
| 2022 | $360 +37.1% | $11,860 +33.9% |
| 2021 | $263 +35.4% | $8,860 +77.9% |
| 2020 | $194 | $4,980 +0.1% |
| 2019 | $194 | $4,976 -0.1% |
| 2018 | $194 | $4,980 +5.5% |
| 2017 | $194 +5.5% | $4,720 |
| 2016 | $184 | $4,720 +30.4% |
| 2013 | $184 | $3,620 |
Find assessor info on the county website
Monthly payment
Est. payment
Payment breakdown
Explore the cost of this home by adjusting the details. Changes won't be saved.Climate risks
Neighborhood: 36272
Nearby schools
Schools provided by the listing agent
- Elementary: White Plains
- Middle: White Plains
- High: White Plains
Source: GALMLS. This data may not be complete. We recommend contacting the local school district to confirm school assignments for this home.
- $349,9003 bd3 ba2.1k sqft2470 Kings Gap Mountain Rd, Piedmont, AL 36272Sold

- $287,600-- bd1 ba2k sqft2440 Kings Gap Mountain Rd, Piedmont, AL 36272Off Market
- $165,9002 bd3 ba1.5k sqft37776 County Road 49, Piedmont, AL 36272Off Market
- $209,3003 bd2 ba2.1k sqft2554 Kings Gap Mountain Rd, Piedmont, AL 36272Off Market

Similar homes
- $149,0002 bd2 ba1.5k sqft512 W Front St, Piedmont, AL 36272For Sale
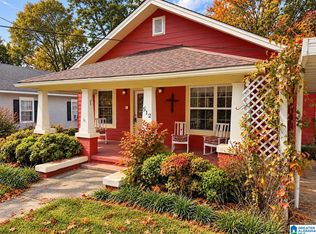
 MLS ID #21468424, Brea Ingram, Pope Realty and Appraisal. GALMLS
- $255,0003 bd2 ba1.3k sqft2650 County Road 111, Piedmont, AL 36272For Sale
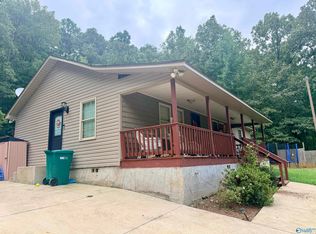 MLS ID #21930037, Michelle Thacker. ValleyMLS
- $--3 bd1 ba1.1k sqft267 Bryant St, Wellington, AL 36279AuctionAuction.com 2
- $285,0003 bd2 ba1.6k sqft51 Vine St, Piedmont, AL 36272For Sale
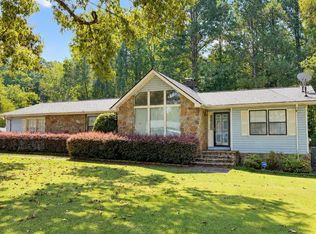 MLS ID #21929312, Pam Jackson. ValleyMLS
- $189,0003 bd2 ba1.2k sqftSparklight, Anniston, AL 36206For SaleMLS ID #21468515, Sylvia Bentley, ERA King Real Estate. GALMLS
- $149,9002 bd1 ba1.3k sqft4034 Possum Trot Rd, Piedmont, AL 36272For SaleMLS ID #21455339, Dawn Williams, Re/Max Hometown Properties. GALMLS
- $289,9003 bd2 ba1.6k sqft432 County Road 65, Fruithurst, AL 36262Active
 MLS ID #10875495, Brenda Robinson, Northwest Realty Company. GAMLS
- $269,0003 bd2 ba1.3k sqft826 Coleman St, Heflin, AL 36264ActiveMLS ID #10876383, Taylor Ellis, Magnolia Realty Co.. GAMLS
- $178,9002 bd1 ba824 sqft506 Riddle Ave, Piedmont, AL 36272For SaleMLS ID #21466964, Angie Williamson, KW Realty Group. GALMLS
- $224,9003 bd2 ba1.2k sqft7235 State Highway 204, Jacksonville, AL 36265For SaleMLS ID #21466343, Amy Angel, KW Realty Group-Jacksonville. GALMLS
- $279,0004 bd2 ba1.6k sqft346 Osborn St, Heflin, AL 36264ActiveMLS ID #10795309, Angie Luttrell, Real South Realty. GAMLS
- $268,9003 bd2 ba1.2k sqftOptions Available, Jacksonville, AL 36265New ConstructionMLS ID #21463955, Duffy Wagoner, AP Real Estate, LLC. GALMLS
- $239,9004 bd3 ba1.5k sqftAt&t, Jacksonville, AL 36265For SaleMLS ID #21465493, Kayla Dausch, Kelly Right Real Estate of Ala. GALMLS
