Nestled along a beautiful tree-lined street in the prestigious and historic Rossmoyne neighborhood of Glendale, this charming single-story English traditional home offers timeless character, warmth, and an inviting sense of tranquility. Professionally landscaped grounds, complete with irrigation, create a beautifully manicured setting and a peaceful first impression. Recently refreshed with new interior and exterior paint, the home also features gorgeous new Garrison wide-plank engineered wood flooring, adding a fresh, sophisticated touch while complementing its classic architectural appeal.
Offering approximately 1,860 square feet of living space, the home features three bedrooms and two-and-a-half bathrooms, with a thoughtfully designed floor plan that blends comfortable everyday living with gracious spaces for entertaining. The spacious living room is anchored by a classic brick fireplace, creating a warm and welcoming focal point, while the generous formal dining room provides an elegant setting for hosting family and friends.
The kitchen is bright and inviting, featuring stainless steel appliances, an abundance of natural light, and a charming semi-circular breakfast area perfect for casual dining and morning coffee. A large picture window above the kitchen sink brings the outdoors in, enhancing the light-filled atmosphere.
Rich in character and surrounded by the beauty and charm of one of Glendale's most beloved historic neighborhoods, this delightful home offers a wonderful opportunity to enjoy the timeless appeal of Rossmoyne living, where tree-lined streets, distinctive architecture, and a wonderful sense of community create an exceptional place to call home.
For sale
Listed by: Compass • Richard Mueller • 818-416-9045
$1,575,000
1021 N Everett St, Glendale, CA 91207
3beds
1,867sqft
Single Family Residence
Built in 1935
7,928 Square Feet Lot
$1,598,500 Zestimate®
$844/sqft
$-- HOA
What's special
- 6 days
- 924
- 84
Likely to sell faster than
Zillow last checked:
Listing updated:
Listed by:
Richard Mueller DRE #00550428 818-416-9045,
Compass
Source: CRMLS,MLS#: SB26238527 Originating MLS: California Regional MLS
Facts & features
Interior
Bedrooms & bathrooms
- Bedrooms: 3
- Bathrooms: 3
- Full bathrooms: 1
- 3/4 bathrooms: 1
- 1/2 bathrooms: 1
- Main level bathrooms: 3
- Main level bedrooms: 3
Rooms
- Room types: Entry/Foyer, Kitchen, Living Room, Primary Bedroom
Primary bedroom
- Features: Primary Suite
Bathroom
- Features: Bathtub
Heating
- Central
Cooling
- Central Air
Appliances
- Included: Dishwasher, Gas Cooktop, Disposal, Gas Oven, Gas Water Heater
- Laundry: Laundry Room
Features
- Eat-in Kitchen, Recessed Lighting, Primary Suite
- Flooring: Laminate
- Windows: Blinds
- Has fireplace: Yes
- Fireplace features: Living Room
- Common walls with other units/homes: No Common Walls
Interior area
- Total interior livable area: 1,867 sqft
Property
Parking
- Total spaces: 2
- Parking features: Garage
- Garage spaces: 2
Features
- Levels: One
- Stories: 1
- Entry location: 1
- Patio & porch: Covered
- Exterior features: Rain Gutters
- Pool features: None
- Spa features: None
Lot
- Size: 7,928 Square Feet
- Features: Back Yard, Corner Lot, Drip Irrigation/Bubblers, Irregular Lot
Details
- Parcel number: 5644002001
- Special conditions: Trust
Construction
Type & style
- Home type: SingleFamily
- Architectural style: English
- Property subtype: Single Family Residence
Materials
- Stucco
- Foundation: Raised
Condition
- New construction: No
- Year built: 1935
Utilities & green energy
- Electric: Electricity - On Property
- Sewer: Public Sewer
- Water: Public
- Utilities for property: Electricity Connected, Natural Gas Connected, Sewer Connected, Water Connected
Community & HOA
Community
- Features: Sidewalks
Location
- Region: Glendale
Financial & listing details
- Price per square foot: $844/sqft
- Tax assessed value: $1,068,964
- Date on market: 11/6/2026
- Cumulative days on market: 7 days
- Listing terms: Cash,Cash to New Loan
- Road surface type: Paved
Estimated market value
$1,598,500
$1.52M - $1.68M
$6,003/mo
Price history
| Date | Event | Price |
|---|---|---|
| 11/6/2026 | Listed for sale | $1,575,000+80.6%$844/sqft |
Source:  CRMLS #SB26238527 Report a problem | ||
| 10/24/2014 | Sold | $872,000+128.3%$467/sqft |
Source: Public Record Report a problem | ||
| 8/8/2002 | Sold | $382,000-11.2%$205/sqft |
Source: Public Record Report a problem | ||
| 5/31/2001 | Sold | $430,000+58.1%$230/sqft |
Source: Public Record Report a problem | ||
| 3/28/1996 | Sold | $272,000+16.7%$146/sqft |
Source: Public Record Report a problem | ||
| 3/1/1994 | Sold | $233,000$125/sqft |
Source: Public Record Report a problem | ||
Public tax history
| Year | Property taxes | Tax assessment |
|---|---|---|
| 2026 | -- | $1,068,964 +2% |
| 2025 | $11,656 +2.1% | $1,048,005 +2% |
| 2024 | $11,421 +2.3% | $1,027,457 +2% |
| 2023 | $11,162 +1.8% | $1,007,311 +2% |
| 2022 | $10,967 +1.7% | $987,561 +2% |
| 2021 | $10,780 +1.5% | $968,198 +1% |
| 2020 | $10,625 | $958,271 +2% |
| 2019 | $10,625 +4.4% | $939,483 +2% |
| 2018 | $10,181 | $921,062 +2% |
| 2017 | $10,181 +1.6% | $903,003 +2% |
| 2016 | $10,024 +3.1% | $885,298 +1.5% |
| 2015 | $9,718 +92.3% | $872,000 +93.2% |
| 2014 | $5,053 | $451,316 +2.5% |
| 2012 | -- | $440,470 +2% |
| 2011 | -- | $431,834 +0.8% |
| 2010 | -- | $428,608 -0.2% |
| 2009 | -- | $429,627 +2% |
| 2008 | -- | $421,204 +2% |
| 2007 | -- | $412,946 +2% |
| 2006 | -- | $404,850 |
| 2005 | -- | $404,850 +4% |
| 2004 | -- | $389,131 +1.9% |
| 2003 | -- | $382,000 -12.9% |
| 2002 | -- | $438,600 +29.9% |
| 2000 | -- | $337,641 |
Find assessor info on the county website
Monthly payment
Est. payment
Payment breakdown
Explore the cost of this home by adjusting the details. Changes won't be saved.Climate risks
Neighborhood: Rossmoyne

Similar homes
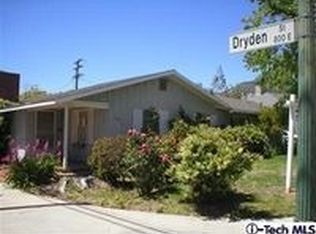
- $1,574,0004 bd4 ba1.7k sqft3149 Garden Ave, Los Angeles, CA 90039For Sale
 MLS ID #IG26193246, Emily Griffin, Griffin Real Estate, Inc.. CRMLS
- $1,569,0003 bd3 ba1.7k sqft415 Cortez Rd, Arcadia, CA 91007For Sale
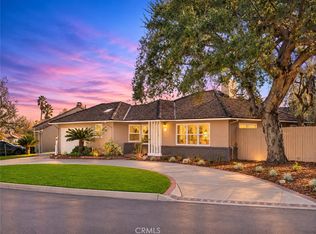 MLS ID #AR26237778, Wun Kwan, Pinnacle Real Estate Group. CRMLS
- $1,350,0003 bd1 ba1.1k sqft788 N Mar Vista Ave, Pasadena, CA 91104For Sale
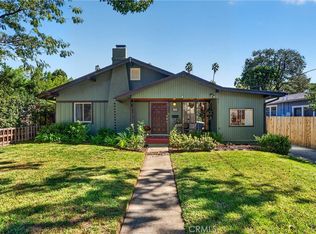 MLS ID #WS26233801, AARON MANZA, KELLER WILLIAMS PREMIER PROPER. CRMLS
- $1,549,0004 bd2 ba1.7k sqft9257 La Shell Dr, Tujunga, CA 91042For Sale
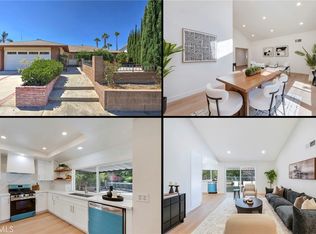 MLS ID #GD26197638, Pakrad Markarian, Remax Optima. CRMLS
