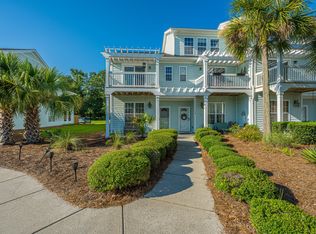
Welcome to Waterway South, where stunning Stono River and marsh views create the perfect Lowcountry backdrop! This 2-bedroom, 2-bath end-unit townhome offers two stories of comfortable living, an upgraded kitchen, abundant natural light, and beautiful water and marsh views that immediately set this home apart. Plus, BRAND NEW ROOF & the HVAC installed in 2025!!!Step outside onto the rear deck and take in the peaceful scenery overlooking the marsh and Stono River. A retractable canopy provides shade when desired, making this an ideal space for morning coffee, evening cocktails, outdoor dining, or simply relaxing and enjoying the ever-changing Lowcountry views.Inside, the upgraded kitchen offers both style and functionality and flows into the home's inviting living spaces. The end-unit location provides additional privacy and natural light, while the two-story layout creates separation between living and sleeping areas. Located in the established Waterway South community in the heart of West Ashley, this home offers the combination buyers are looking for...beautiful views, outdoor living, an updated interior, and a convenient location with easy access to shopping, dining, downtown Charleston, and the surrounding Lowcountry. Whether you're searching for a primary residence, Charleston retreat, or simply a home where the view never gets old, this River Breeze townhome is one you won't want to miss. Come experience the marsh and river views for yourself!
Active
$475,000
167 River Breeze Dr #16, Charleston, SC 29407
2beds
1,400sqft
Condominium
Built in 1985
-- sqft lot
$462,900 Zestimate®
$339/sqft
$-- HOA
What's special
Updated interiorUpgraded kitchenInviting living spacesBeautiful viewsRetractable canopy provides shadeOutdoor livingAbundant natural light
- 3 days |
- 407 |
- 38 |
Likely to sell faster than
Zillow last checked:
Listing updated:
Listed by:
ERA Wilder Realty Inc
Source: CTMLS,MLS#: 26022863
Facts & features
Interior
Bedrooms & bathrooms
- Bedrooms: 2
- Bathrooms: 2
- Full bathrooms: 2
Rooms
- Room types: Family Room, Living/Dining Combo, Eat-In-Kitchen, Family, Laundry
Heating
- Electric
Cooling
- Has cooling: Yes
Appliances
- Laundry: Electric Dryer Hookup, Washer Hookup, Laundry Room
Features
- Ceiling - Smooth, Kitchen Island, Walk-In Closet(s), Eat-in Kitchen
- Flooring: Ceramic Tile, Luxury Vinyl, Other, Bamboo
- Windows: Window Treatments
- Number of fireplaces: 1
- Fireplace features: Living Room, One, Wood Burning
Interior area
- Total structure area: 1,400
- Total interior livable area: 1,400 sqft
Property
Features
- Levels: Two
- Stories: 2
- Patio & porch: Deck
- Exterior features: Balcony, Rain Gutters
- On waterfront: Yes
- Waterfront features: Marshfront, Waterfront
Construction
Type & style
- Home type: Condo
- Property subtype: Condominium
- Attached to another structure: Yes
Materials
- Cement Siding
- Foundation: Raised
- Roof: Architectural
Condition
- New construction: No
- Year built: 1985
Utilities & green energy
- Sewer: Public Sewer
- Water: Public
- Utilities for property: Charleston Water Service, Dominion Energy
Community & HOA
Community
- Features: Clubhouse, Lawn Maint Incl, Pool, Tennis Court(s)
- Subdivision: Waterway South
Location
- Region: Charleston
Financial & listing details
- Price per square foot: $339/sqft
- Date on market: 8/12/2026
- Listing terms: Cash,Conventional
Estimated market value
$462,900
$440,000 - $486,000
$2,833/mo
Price history
| Date | Event | Price |
|---|---|---|
| 8/12/2026 | Listed for sale | $475,000+86.3%$339/sqft |
Source:  CTMLS #26022863 Report a problem CTMLS #26022863 Report a problem | ||
| 8/6/2019 | Sold | $255,013+2%$182/sqft |
Source: CTMLS #19018842 Report a problem | ||
| 7/1/2019 | Pending sale | $249,990$179/sqft |
Source: RE/MAX Alliance #19018842 Report a problem | ||
| 6/27/2019 | Listed for sale | $249,990$179/sqft |
Source: RE/MAX Alliance #19018842 Report a problem | ||
Public tax history
Tax history is unavailable.
Monthly payment
Est. payment
Payment breakdown
Explore the cost of this home by adjusting the details. Changes won't be saved.Climate risks
Neighborhood: 29407
Nearby schools
GreatSchools rating
- 8/10Oakland Elementary SchoolGrades: PK-5Distance: 0.8 mi
- 4/10C. E. Williams Middle School For Creative & ScientGrades: 6-8Distance: 3.8 mi
- 7/10West Ashley High SchoolGrades: 9-12Distance: 3.8 mi
Schools provided by the listing agent
- Elementary: Oakland
- Middle: West Ashley
- High: West Ashley
Source: CTMLS. This data may not be complete. We recommend contacting the local school district to confirm school assignments for this home.
- $366,4002 bd2 ba1.4k sqft203 River Breeze Dr, Charleston, SC 29407Off Market
- $405,5002 bd2 ba1.4k sqft201 River Breeze Dr, Charleston, SC 29407Sold
- $412,9002 bd2 ba1.4k sqft197 River Breeze Dr, Charleston, SC 29407Off Market
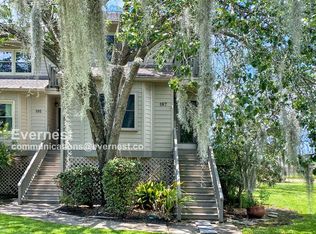
- $382,0003 bd2 ba1.4k sqft195 River Breeze Dr, Charleston, SC 29407Off Market
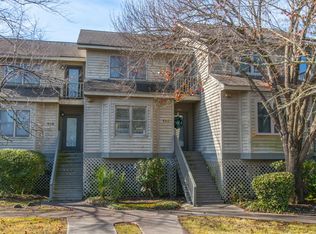
- $367,7002 bd2 ba1.4k sqft193 River Breeze Dr, Charleston, SC 29407Off Market
- $365,7003 bd2 ba1.4k sqft191 River Breeze Dr, Charleston, SC 29407Off Market
- $391,1002 bd2 ba1.4k sqft187 River Breeze Dr, Charleston, SC 29407Off Market
- $368,6002 bd2 ba1.4k sqft185 River Breeze Dr, Charleston, SC 29407Off Market
- $390,1002 bd2 ba1.4k sqft183 River Breeze Dr, Charleston, SC 29407Off Market
A local agent can set up tours, give advice and negotiate with sellers.
A local lender can help you make sure your offer is ready when you are.
Similar homes
- $389,0003 bd2 ba1.4k sqft243 Lands End Dr #81, Charleston, SC 29407For Sale

 MLS ID #26017578, Joy Gerardi. CTMLS
 - $429,5003 bd2 ba1.1k sqft1240 Camellia Rd, Charleston, SC 29407For Sale
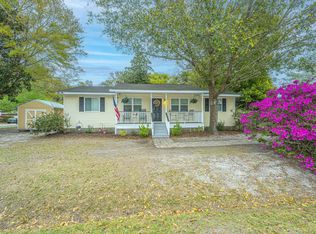 MLS ID #26009578, Jay Costa. CTMLS
 - $424,9993 bd2 ba1.6k sqft3810 Marshfield Rd, Johns Island, SC 29455For Sale
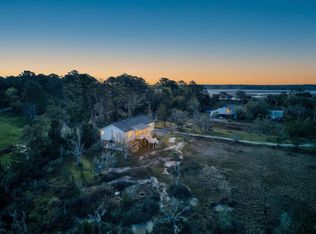 MLS ID #26012181, Liza Gandis. CTMLS
 - $450,0003 bd3 ba1.7k sqft1717 Brittlebush Ln, Johns Island, SC 29455For Sale
 MLS ID #26022042, Iris Graham. CTMLS
 - $430,0003 bd2 ba1.1k sqft3247 Middleburry Ln, Charleston, SC 29414For SaleMLS ID #26022258, David Saari. CTMLS
- $579,0003 bd3 ba1.5k sqft2464 Stono Watch Dr, Johns Island, SC 29455For SaleMLS ID #26015816, Lauren Dion. CTMLS
- $530,0003 bd2 ba1.5k sqft2015 Elvington Rd, Johns Island, SC 29455For SaleMLS ID #26022583, Paul Kelton. CTMLS
- $475,0003 bd3 ba1.8k sqft37 Jawol Dr, Charleston, SC 29414For SaleMLS ID #26021248, Alan Donald-liebisch. CTMLS
- $470,0002 bd2 ba1k sqft152 W Mariners Cay Dr #152, Folly Beach, SC 29439For SaleMLS ID #26019231, Sarah Savoye. CTMLS
- $519,9003 bd2 ba1.1k sqft995 Oakcrest Dr, Charleston, SC 29412For SaleMLS ID #26019458, Jen Bailey. CTMLS
- $375,0002 bd3 ba1.5k sqft1113 Santa Elena Way, Johns Island, SC 29455For SaleMLS ID #26019620, Kendall Merrihew. CTMLS
- $439,0002 bd2 ba1.4k sqft1025 Riverland Woods Pl APT 712, Charleston, SC 29412For SaleMLS ID #26011791, Kristi Bailes. CTMLS
- $520,0003 bd2 ba1.2k sqft1141 Oakcrest Dr, Charleston, SC 29412For SaleMLS ID #26019027, Ryan Carroll. CTMLS
- $435,0003 bd3 ba1.7k sqft3012 Sugarberry Ln, Johns Island, SC 29455For SaleMLS ID #26017873, Shawn Bergen. CTMLS
- $420,0002 bd2 ba976 sqft271 Alexandra Dr Unit 5, Mount Pleasant, SC 29464For SaleMLS ID #26021487, Lynnette Duby. CTMLS
- $620,0003 bd3 ba1.7k sqft1898 Brittlebush Ln, Johns Island, SC 29455For SaleMLS ID #26022511, Dianne Broom. CTMLS
- $410,0002 bd2 ba1.1k sqft1984 Folly Rd APT B302, Charleston, SC 29412For SaleMLS ID #26016975, Ellis Grossman. CTMLS
- $440,0003 bd3 ba2k sqft631 McLernon Trce, Johns Island, SC 29455For SaleMLS ID #26015619, Christine Ulmer. CTMLS
- $499,0002 bd2 ba1k sqft134 Marsh View Villas, Folly Beach, SC 29439For SaleMLS ID #25030112, Adam Killermann. CTMLS
- $340,0002 bd3 ba1.6k sqft1504 Royal Colony Rd, Johns Island, SC 29455For SaleMLS ID #26014015, Brie Kennedy. CTMLS
