Welcome to 1304 Carmen Drive, a charming Spanish-style residence nestled in Glendale’s highly desirable Rossmoyne neighborhood, just above Mountain Street. Filled with natural light and character, this inviting home offers a wonderful blend of classic architecture, thoughtful updates, and quintessential Southern California indoor-outdoor living.
The home features two spacious bedrooms, two bathrooms, and a versatile bonus room ideal for a home office, den, playroom, or creative space. The bright and airy living room is surrounded by windows and accented by classic shutters, creating a warm and welcoming setting. An adjoining dining area flows naturally into the kitchen, making the layout comfortable for both everyday living and entertaining.
Step outside to a private backyard retreat framed by mature palm trees, lush lawn, and a sparkling pool—the perfect setting for summer afternoons, weekend gatherings, or relaxing at home. The pool has been refreshed with newer tile and plaster, adding to the resort-like atmosphere.
Additional improvements include a newer roof, updated HVAC system with air purification, newer water heater, and bathroom enhancements including a Kohler cast-iron tub and spa-inspired handheld shower fixtures.
A detached two-car garage provides additional flexibility and potential for a future ADU, subject to city requirements and approvals.
Located near Nibley Park and minutes from the shops, restaurants, and conveniences of Glendale, 1304 Carmen Drive offers character, privacy, outdoor living, and an exceptional Rossmoyne location—all in one special property.
For sale
Listed by: Redfin Corporation • Anita Richards • 877-973-3346
Price cut: $51K (11/7)
$1,299,000
1304 Carmen Dr, Glendale, CA 91207
2beds
1,446sqft
Single Family Residence
Built in 1926
5,668 Square Feet Lot
$1,302,400 Zestimate®
$898/sqft
$-- HOA
What's special
- 43 days
- 824
- 67
Zillow last checked:
Listing updated:
Listed by:
Anita Richards DRE #02095888 877-973-3346,
Redfin Corporation
Source: CRMLS,MLS#: BB26213336 Originating MLS: California Regional MLS
Facts & features
Interior
Bedrooms & bathrooms
- Bedrooms: 2
- Bathrooms: 2
- Full bathrooms: 2
- Main level bathrooms: 2
- Main level bedrooms: 2
Rooms
- Room types: Kitchen, Living Room
Cooling
- None
Appliances
- Laundry: Inside
Features
- Has fireplace: Yes
- Fireplace features: Living Room
- Common walls with other units/homes: No Common Walls
Interior area
- Total interior livable area: 1,446 sqft
Video & virtual tour
Property
Parking
- Total spaces: 2
- Parking features: Garage
- Garage spaces: 2
Features
- Levels: One
- Stories: 1
- Entry location: Front
- Has private pool: Yes
- Pool features: Private
Lot
- Size: 5,668 Square Feet
- Features: Back Yard
Details
- Parcel number: 5649029013
- Special conditions: Standard
Construction
Type & style
- Home type: SingleFamily
- Property subtype: Single Family Residence
Condition
- New construction: No
- Year built: 1926
Utilities & green energy
- Sewer: Public Sewer
- Water: Public
Community & HOA
Community
- Features: Sidewalks
Location
- Region: Glendale
Financial & listing details
- Price per square foot: $898/sqft
- Tax assessed value: $1,053,226
- Date on market: 10/1/2026
- Cumulative days on market: 44 days
- Listing terms: Cash,Cash to New Loan,Conventional
Estimated market value
$1,302,400
$1.24M - $1.37M
$5,553/mo
Price history
| Date | Event | Price |
|---|---|---|
| 11/7/2026 | Price change | $1,299,000-3.8%$898/sqft |
Source:  CRMLS #BB26213336 Report a problem | ||
| 11/6/2026 | Listed for sale | $1,350,000$934/sqft |
Source: CRMLS #BB26213336 Report a problem | ||
| 10/24/2026 | Contingent | $1,350,000$934/sqft |
Source: CRMLS #BB26213336 Report a problem | ||
| 10/1/2026 | Listed for sale | $1,350,000+48.8%$934/sqft |
Source: CRMLS #BB26213336 Report a problem | ||
| 4/10/2018 | Sold | $907,500-0.8%$628/sqft |
Source: Public Record Report a problem | ||
| 3/2/2018 | Pending sale | $915,000$633/sqft |
Source: Intero Real Estate Services #DW18010412 Report a problem | ||
| 3/1/2018 | Price change | $915,000-1.1%$633/sqft |
Source: Intero Real Estate Services #DW18010412 Report a problem | ||
| 2/11/2018 | Price change | $925,000-2.1%$640/sqft |
Source: Intero Real Estate Services #DW18010412 Report a problem | ||
| 2/2/2018 | Price change | $945,000-3.1%$654/sqft |
Source: Intero Real Estate Services #DW18010412 Report a problem | ||
| 1/15/2018 | Listed for sale | $975,000-1.4%$674/sqft |
Source: Intero Real Estate Services #DW18010412 Report a problem | ||
| 10/30/2017 | Listing removed | $989,000$684/sqft |
Source: Intero Real Estate Services #DW17235560 Report a problem | ||
| 10/13/2017 | Listed for sale | $989,000+158.9%$684/sqft |
Source: Intero Real Estate Services #DW17235560 Report a problem | ||
| 7/21/2000 | Sold | $382,000+31.7%$264/sqft |
Source: Public Record Report a problem | ||
| 5/18/1998 | Sold | $290,000+53%$201/sqft |
Source: Public Record Report a problem | ||
| 10/14/1997 | Sold | $189,500$131/sqft |
Source: Public Record Report a problem | ||
Public tax history
| Year | Property taxes | Tax assessment |
|---|---|---|
| 2026 | -- | $1,053,226 +2% |
| 2025 | $11,412 +2.6% | $1,032,575 +2% |
| 2024 | $11,126 +2.4% | $1,012,329 +2% |
| 2023 | $10,870 +1.8% | $992,481 +2% |
| 2022 | $10,679 +1.7% | $973,021 +2% |
| 2021 | $10,497 +1.5% | $953,943 +1% |
| 2020 | $10,346 | $944,162 +2% |
| 2019 | $10,346 +86.4% | $925,650 +83.5% |
| 2018 | $5,550 | $504,548 +2% |
| 2017 | $5,550 +1.6% | $494,656 +2% |
| 2016 | $5,462 +3.3% | $484,958 +1.5% |
| 2015 | $5,289 +2.9% | $477,675 +2% |
| 2014 | $5,138 | $468,319 +2.5% |
| 2012 | -- | $457,062 +2% |
| 2011 | -- | $448,101 +0.8% |
| 2010 | -- | $444,754 -0.2% |
| 2009 | -- | $445,812 +2% |
| 2008 | -- | $437,071 +2% |
| 2007 | -- | $428,502 +2% |
| 2006 | -- | $420,101 |
| 2005 | -- | $420,101 +4% |
| 2004 | -- | $403,790 +1.9% |
| 2003 | -- | $396,391 +2% |
| 2002 | -- | $388,620 +24% |
| 2000 | -- | $313,519 |
Find assessor info on the county website
Monthly payment
Est. payment
Payment breakdown
Explore the cost of this home by adjusting the details. Changes won't be saved.Climate risks
Neighborhood: Rossmoyne
Similar homes
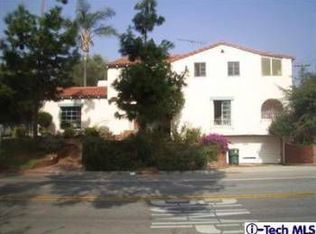
- $1,275,0003 bd2 ba1.3k sqft2427 N Verdugo Rd, Glendale, CA 91208For Sale
 MLS ID #SR26180143, Levon Arzumanyan, The Agency. CRMLS
- $1,350,0003 bd1 ba1.1k sqft788 N Mar Vista Ave, Pasadena, CA 91104For Sale
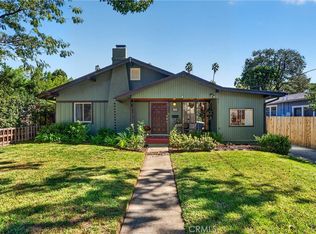 MLS ID #WS26233801, AARON MANZA, KELLER WILLIAMS PREMIER PROPER. CRMLS
- $1,199,0003 bd2 ba1.6k sqft541 Davis Ave, Glendale, CA 91201For Sale
 MLS ID #CV26172859, Christian Martinez, KELLER WILLIAMS REALTY COLLEGE PARK. CRMLS
- $1,299,0003 bd2 ba1.4k sqft3948 Markridge Rd, Glendale, CA 91214For Sale
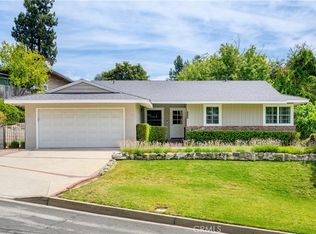 MLS ID #GD26203616, Julie Ann Martin, Compass. CRMLS
