Welcome to 1845 Tamerlane Dr, an extensively remodeled 3-bedroom, 2-bathroom home tucked away on a quiet cul-de-sac in the desirable Verdugo Woodlands of Glendale. Every detail has been thoughtfully updated, so you can simply unpack and start living.
Step inside to a bright, refreshed interior with modern finishes, an updated kitchen, and stylish bathrooms that blend comfort with contemporary design. The functional layout flows easily from living spaces to bedrooms, creating a warm, inviting atmosphere for everyday living and entertaining.
Outside, the lush, landscaped yard is a true standout. Multiple distinct areas invite you to dine al fresco, garden, play, lounge, or host gatherings, with plenty of space for kids, pets, and weekend get-togethers. The cul-de-sac setting adds a welcome sense of privacy, perfect for kids at play and evening strolls. A detached garage provides secure parking, storage, or workshop space, and offers exciting potential for an ADU (buyer to verify with City), ideal for multigenerational living, guests, a home office, or rental income.
Tucked into a sought-after Glendale location with convenient access to local shops, dining, parks, and commuter routes, this move-in-ready home delivers the rare combination of style, space, and flexibility.
Don’t miss it. Schedule your private showing today!
For sale
Listed by: Keller Williams R. E. Services • Peter Terzian • 818-331-4200
$1,399,000
1845 Tamerlane Dr, Glendale, CA 91208
3beds
1,524sqft
Single Family Residence
Built in 1947
8,598 Square Feet Lot
$1,423,300 Zestimate®
$918/sqft
$-- HOA
What's special
- 4 days
- 657
- 59
Likely to sell faster than
Zillow last checked:
Listing updated:
Listed by:
Peter Terzian DRE #01959791 818-331-4200,
Keller Williams R. E. Services
Source: CRMLS,MLS#: GD26239829 Originating MLS: California Regional MLS
Facts & features
Interior
Bedrooms & bathrooms
- Bedrooms: 3
- Bathrooms: 2
- Full bathrooms: 2
- Main level bathrooms: 2
- Main level bedrooms: 3
Rooms
- Room types: Kitchen, Living Room
Heating
- Central
Cooling
- Central Air
Appliances
- Included: Dishwasher, Gas Range, Range Hood
- Laundry: In Garage
Features
- Has fireplace: Yes
- Fireplace features: Decorative, Living Room
- Common walls with other units/homes: No Common Walls
Interior area
- Total interior livable area: 1,524 sqft
Property
Parking
- Total spaces: 2
- Parking features: Garage
- Garage spaces: 2
Features
- Levels: One
- Stories: 1
- Entry location: Ground
- Pool features: None
- Has view: Yes
- View description: Mountain(s)
Lot
- Size: 8,598 Square Feet
- Features: Cul-De-Sac, Yard
Details
- Parcel number: 5652020021
- Special conditions: Standard
Construction
Type & style
- Home type: SingleFamily
- Property subtype: Single Family Residence
Materials
- Roof: See Remarks
Condition
- New construction: No
- Year built: 1947
Utilities & green energy
- Sewer: Unknown
- Water: See Remarks
Community & HOA
Community
- Features: Mountainous
Location
- Region: Glendale
Financial & listing details
- Price per square foot: $918/sqft
- Tax assessed value: $1,363,861
- Date on market: 11/9/2026
- Cumulative days on market: 5 days
- Listing terms: Cash,Cash to New Loan
Estimated market value
$1,423,300
$1.35M - $1.49M
$4,860/mo
Price history
| Date | Event | Price |
|---|---|---|
| 11/9/2026 | Listed for sale | $1,399,000+11%$918/sqft |
Source:  CRMLS #GD26239829 Report a problem | ||
| 10/1/2021 | Sold | $1,260,000+5.4%$827/sqft |
Source:  Pasadena Foothills MLS #P1-6303 Report a problem | ||
| 9/23/2021 | Pending sale | $1,195,000$784/sqft |
Source: CRMLS #P1-6303 Report a problem | ||
| 8/29/2021 | Contingent | $1,195,000$784/sqft |
Source: CRMLS #P1-6303 Report a problem | ||
| 8/20/2021 | Listed for sale | $1,195,000+55.4%$784/sqft |
Source: Pasadena Foothills MLS #P1-6303 Report a problem | ||
| 7/16/2013 | Listing removed | $769,000$505/sqft |
Source: Dilbeck Realtors #22175668 Report a problem | ||
| 5/19/2013 | Listed for sale | $769,000+31.1%$505/sqft |
Source: Dilbeck Realtors #22175668 Report a problem | ||
| 3/9/2009 | Sold | $586,500$385/sqft |
Source: Public Record Report a problem | ||
Public tax history
| Year | Property taxes | Tax assessment |
|---|---|---|
| 2026 | -- | $1,363,861 +2% |
| 2025 | $14,739 +2.2% | $1,337,120 +2% |
| 2024 | $14,426 +2.4% | $1,310,903 +2% |
| 2023 | $14,095 +1.2% | $1,285,200 +2% |
| 2022 | $13,924 +79.4% | $1,260,000 +80.7% |
| 2021 | $7,762 +1.5% | $697,267 +1% |
| 2020 | $7,650 | $690,119 +2% |
| 2019 | $7,650 +5% | $676,589 +2% |
| 2018 | $7,285 | $663,324 +2% |
| 2017 | $7,285 +1.6% | $650,319 +2% |
| 2016 | $7,171 +3.2% | $637,569 +1.5% |
| 2015 | $6,949 +3% | $627,993 +2% |
| 2014 | $6,748 | $615,693 +21.4% |
| 2012 | -- | $507,000 -5.8% |
| 2011 | -- | $538,000 |
| 2010 | -- | $538,000 +636.3% |
| 2009 | -- | $73,066 +2% |
| 2008 | -- | $71,634 +2% |
| 2007 | -- | $70,230 +2% |
| 2006 | -- | $68,854 |
| 2005 | -- | $68,854 +4% |
| 2004 | -- | $66,182 +1.9% |
| 2003 | -- | $64,970 +2% |
| 2002 | -- | $63,697 +4% |
| 2000 | -- | $61,226 |
Find assessor info on the county website
Monthly payment
Est. payment
Payment breakdown
Explore the cost of this home by adjusting the details. Changes won't be saved.Climate risks
Neighborhood: Verdugo Woodlands

Similar homes
- $1,399,0003 bd3 ba1.5k sqft898 Calle La Primavera, Glendale, CA 91208For Sale
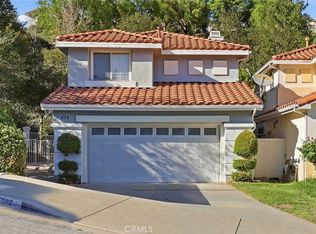 MLS ID #PW26233656, Jeff Anderson, eXp Realty of California Inc. CRMLS
- $1,579,0003 bd2 ba1.5k sqft1650 Capistrano Ave, Glendale, CA 91208For Sale
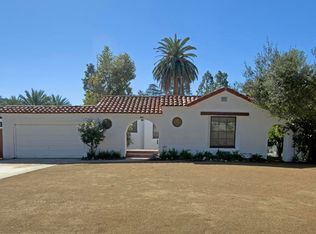 MLS ID #P1-29502, Anne House, Keller Williams Real Estate Services. CRMLS
- $1,549,0003 bd3 ba1.6k sqft1724 Sombra Dr, Glendale, CA 91208For Sale
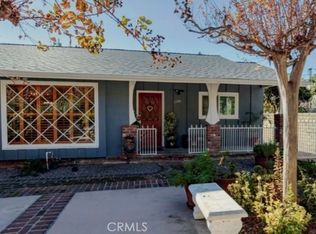 MLS ID #SR26205592, Adrian Libatique, Beverly and Company. CRMLS
- $1,275,0003 bd2 ba1.3k sqft2427 N Verdugo Rd, Glendale, CA 91208For Sale
 MLS ID #SR26180143, Levon Arzumanyan, The Agency. CRMLS
