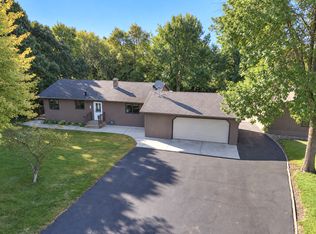
CHECK OUT THIS PRIME PROPERTY IN FANTASTIC FERGUS FALLS! Situated on just over half an acre on the north end of town, this beautifully maintained, single-level home built in 2015 offers the perfect combination of comfort, functionality, and style. From the moment you step inside, you'll appreciate the soaring vaulted ceilings accented with warm pine, rich wood finishes, recessed lighting, and an inviting color palette that makes this home feel anything but ordinary. The thoughtfully designed open floor plan is ideal for both everyday living and entertaining, featuring a spacious kitchen and formal dining room that flows seamlessly into the living room, where an abundance of natural light pours in through energy-efficient windows. Generously sized bedrooms offer ample closet space, while the private primary suite features a walk-in closet and spacious ensuite bathroom. A dedicated laundry room conveniently located off the garage entry adds everyday practicality, and abundant storage throughout ensures everything has its place. The impressive three-stall heated garage features professionally coated floors, providing a clean, durable, and polished finish. Step outside to enjoy a spacious backyard perfect for summer grilling, evening bonfires, and making memories with family and friends. An in-ground sprinkler system keeps the lawn looking its best, while a matching storage shed provides additional space for your outdoor essentials. Conveniently located near everything Fergus Falls has to offer, with quick access to area lakes, scenic hiking and biking trails, and outdoor recreation. Beautifully finished, thoughtfully designed, and move-in ready, this is one you won't want to miss!
Active
$425,000
2084 Tower View Rd, Fergus Falls, MN 56537
3beds
1,728sqft
Single Family
Built in 2015
0.52 Acres Lot
$419,300 Zestimate®
$246/sqft
$-- HOA
What's special
In-ground sprinkler systemInviting color paletteFormal dining roomRich wood finishesRecessed lightingSpacious kitchenAbundant storage throughout
- 1 day
- 275
- 14
Likely to sell faster than
Zillow last checked:
Listing updated:
Listed by:
Jesse Scheel 701-212-2111,
eXp Realty
Source: NorthstarMLS as distributed by MLS GRID,MLS#: 7171550
Facts & features
Interior
Bedrooms & bathrooms
- Bedrooms: 3
- Bathrooms: 2
- Full bathrooms: 1
- 3/4 bathrooms: 1
Bathroom
- Description: 3/4 Primary,Bathroom Ensuite,Private Primary,Main Floor Full Bath
Dining room
- Description: Kitchen/Dining Room
Heating
- Forced Air, In-Floor Heating
Cooling
- Central Air
Appliances
- Included: Dishwasher, Dryer, Electric Water Heater, Microwave, Range, Refrigerator, Stainless Steel Appliance(s), Washer
- Laundry: Electric Dryer Hookup, Laundry Room, Main Level, Washer Hookup
Features
- Basement: None
- Has fireplace: No
Interior area
- Total structure area: 1,728
- Total interior livable area: 1,728 sqft
- Finished area above ground: 1,728
- Finished area below ground: 0
Property
Parking
- Total spaces: 3
- Parking features: Attached, Multiple Garages, Garage
- Attached garage spaces: 3
- Details: Garage Dimensions (36x24)
Accessibility
- Accessibility features: No Stairs External, No Stairs Internal
Features
- Levels: One
- Stories: 1
- Patio & porch: Covered, Patio, Porch
- Fencing: None
Lot
- Size: 0.52 Acres
- Dimensions: 74 x 221 x 148 x 200
- Features: Irregular Lot, Tree Coverage - Light
Details
- Additional structures: Storage Shed
- Foundation area: 1728
- Parcel number: 71002991908000
- Zoning description: Residential-Single Family
Construction
Type & style
- Home type: SingleFamily
- Property subtype: Single Family
Materials
- Concrete, Frame
- Roof: Architectural Shingle
Condition
- New construction: No
- Year built: 2015
Utilities & green energy
- Electric: Circuit Breakers, Power Company: Ottertail Power
- Gas: Natural Gas
- Sewer: City Sewer/Connected
- Water: City Water/Connected
Community & HOA
Community
- Subdivision: Timberline Estates
HOA
- Has HOA: No
Location
- Region: Fergus Falls
Financial & listing details
- Price per square foot: $246/sqft
- Tax assessed value: $322,300
- Annual tax amount: $3,579
- Date on market: 11/12/2026
Estimated market value
$419,300
$398,000 - $440,000
$1,858/mo
Price history
| Date | Event | Price |
|---|---|---|
| 11/12/2026 | Listed for sale | $425,000$246/sqft |
Source:  NorthstarMLS as distributed by MLS GRID #7171550 Report a problem | ||
Public tax history
| Year | Property taxes | Tax assessment |
|---|---|---|
| 2025 | $3,579 -1.6% | $322,300 +3.1% |
| 2024 | $3,636 +5.3% | $312,500 +9.6% |
| 2023 | $3,454 +6.3% | $285,100 +14.3% |
| 2022 | $3,248 -7.4% | $249,400 |
| 2021 | $3,506 +3.7% | -- |
| 2020 | $3,382 +17.7% | $271,500 +11.8% |
| 2018 | $2,873 -12.1% | $242,900 +8.2% |
| 2017 | $3,270 +27.3% | $224,500 +11.4% |
| 2016 | $2,568 | $201,600 |
| 2015 | $2,568 +269% | -- |
| 2014 | $696 | $17,300 |
Find assessor info on the county website
Monthly payment
Est. payment
Payment breakdown
Explore the cost of this home by adjusting the details. Changes won't be saved.Climate risks
Neighborhood: 56537

Similar homes
- $399,9003 bd2 ba1.6k sqft510 Woodland Trl, Fergus Falls, MN 56537For Sale
 MLS ID #7157082, Ryan Hanson, Keller Williams Realty Professionals. NorthstarMLS as distributed by MLS GRID
- $235,0004 bd2 ba1.9k sqft711 W Bancroft Ave, Fergus Falls, MN 56537For Sale
 MLS ID #7172041, John Good, Lakes Family Real Estate/Otter Tail Real Estate. NorthstarMLS as distributed by MLS GRID
- $349,9003 bd2 ba1.5k sqft1727 S Court St, Fergus Falls, MN 56537For Sale
 MLS ID #7154470, Ryan Hanson, Keller Williams Realty Professionals. NorthstarMLS as distributed by MLS GRID
- $349,9004 bd3 ba1.7k sqft2416 E Fir Ave, Fergus Falls, MN 56537For Sale
 MLS ID #7106337, Mark P. Abdel, RE/MAX Advantage Plus. NorthstarMLS as distributed by MLS GRID
- $334,7004 bd2 ba1.9k sqft1105 E Mount Faith Ave, Fergus Falls, MN 56537For SaleMLS ID #7159578, John Demuth, Trilogy Real Estate. NorthstarMLS as distributed by MLS GRID
- $424,9003 bd3 ba2.1k sqft17808 County Highway 39, Dalton, MN 56324For SaleMLS ID #7171169, Brandon Lambert, Keller Williams Realty Professionals. NorthstarMLS as distributed by MLS GRID
- $319,9003 bd2 ba1.6k sqft1628 Weyrens Rd, Fergus Falls, MN 56537For SaleMLS ID #7150352, Ryan Hanson, Keller Williams Realty Professionals. NorthstarMLS as distributed by MLS GRID
- $364,9003 bd2 ba1.6k sqft1429 Campus Dr, Fergus Falls, MN 56537For SaleMLS ID #7079503, Ryan Hanson, Keller Williams Realty Professionals. NorthstarMLS as distributed by MLS GRID
- $364,9003 bd2 ba1.6k sqft1439 Campus Dr, Fergus Falls, MN 56537For SaleMLS ID #7156609, Ryan Hanson, Keller Williams Realty Professionals. NorthstarMLS as distributed by MLS GRID
- $239,9003 bd2 ba1.7k sqft214 E Douglas Ave, Fergus Falls, MN 56537For SaleMLS ID #7166046, Ryan Hanson, Keller Williams Realty Professionals. NorthstarMLS as distributed by MLS GRID
- $364,9003 bd2 ba1.6k sqft1437 Campus Dr, Fergus Falls, MN 56537For SaleMLS ID #7134560, Ryan Hanson, Keller Williams Realty Professionals. NorthstarMLS as distributed by MLS GRID
- $550,0003 bd2 ba2.3k sqft1508 Brenvei Dr, Fergus Falls, MN 56537For SaleMLS ID #7100897, Mark Stortroen, Lakes Family Real Estate/Otter Tail Real Estate. NorthstarMLS as distributed by MLS GRID
- $275,0003 bd2 ba1.9k sqft829 W Linden St, Fergus Falls, MN 56537For SaleMLS ID #7166942, Miranda Kugler Rich, Trilogy Real Estate. NorthstarMLS as distributed by MLS GRID
- $499,0004 bd3 ba2.4k sqft26760 Riverside Dr, Fergus Falls, MN 56537For SaleMLS ID #7068597, Ryan Hanson, Keller Williams Realty Professionals. NorthstarMLS as distributed by MLS GRID
- $260,0003 bd2 ba1.3k sqft18232 250th St, Fergus Falls, MN 56537For SaleMLS ID #7162975, Hannah Carlson, Trilogy Real Estate. NorthstarMLS as distributed by MLS GRID
- $235,0004 bd2 ba1.8k sqft717 W Beech Ave, Fergus Falls, MN 56537For SaleMLS ID #7147302, Lynette Bjorgaard, Trilogy Real Estate. NorthstarMLS as distributed by MLS GRID
- $224,9003 bd4 ba1.8k sqft314 Spruce St, Fergus Falls, MN 56537For SaleMLS ID #7157083, Ryan Hanson, Keller Williams Realty Professionals. NorthstarMLS as distributed by MLS GRID
- $465,0002 bd2 ba1.6k sqft740 Oak Trl, Fergus Falls, MN 56537For SaleMLS ID #7141359, Leslie Prischmann Flugstad, Century 21 Atwood. NorthstarMLS as distributed by MLS GRID
