
Welcome to 26760 Riverside Drive near Fergus Falls. This stunning 4 bedroom, 3 bath rambler with a finished lower level is nestled on 3.4 acres of serene, tree-filled privacy with 800+ feet of frontage on the Otter Tail River. Enjoy peaceful country living just minutes from town, with spacious decks on both the front and back of the home, perfect for relaxing or entertaining. Inside, you'll find a meticulously maintained living space with a cozy gas fireplace, a fully insulated three-stall garage, and an updated HVAC system with a new furnace in 2018 and air conditioning in 2017. The property boasts an underground sprinkler system, fire pit, and a gazebo for outdoor enjoyment. With a paved driveway, excellent fishing and kayaking right in your backyard, and easy access to Hwy 111, this home offers the perfect blend of comfort, convenience, and natural beauty. Don't miss your chance to make this riverside retreat your own!
Active with contingency
$499,000
26760 Riverside Dr, Fergus Falls, MN 56537
4beds
2,460sqft
Single Family
Built in 1998
3.46 Acres Lot
$492,400 Zestimate®
$203/sqft
$-- HOA
What's special
Cozy gas fireplaceUnderground sprinkler systemFully insulated three-stall garageMeticulously maintained living spaceGazebo for outdoor enjoymentFire pitFinished lower level
- 157 days
- 374
- 12
Zillow last checked:
Listing updated:
Listed by:
Ryan Hanson 218-631-8926,
Keller Williams Realty Professionals
Source: NorthstarMLS as distributed by MLS GRID,MLS#: 7068597
Facts & features
Interior
Bedrooms & bathrooms
- Bedrooms: 4
- Bathrooms: 3
- Full bathrooms: 2
- 3/4 bathrooms: 1
Bedroom
- Level: Main
- Area: 168 Square Feet
- Dimensions: 14x12
Bedroom 2
- Level: Main
- Area: 118.45 Square Feet
- Dimensions: 11.5x10.3
Bedroom 3
- Level: Main
- Area: 121.54 Square Feet
- Dimensions: 11.8x10.3
Bedroom 4
- Level: Lower
- Area: 257.4 Square Feet
- Dimensions: 19.8x13
Primary bathroom
- Level: Main
- Area: 39.27 Square Feet
- Dimensions: 7.7x5.1
Bathroom
- Level: Main
- Area: 64.8 Square Feet
- Dimensions: 8.1x8
Bathroom
- Level: Lower
- Area: 40 Square Feet
- Dimensions: 8x5
Dining room
- Level: Main
- Area: 143.96 Square Feet
- Dimensions: 12.2x11.8
Family room
- Level: Lower
- Area: 505.76 Square Feet
- Dimensions: 43.6x11.6
Foyer
- Level: Main
- Area: 48.3 Square Feet
- Dimensions: 10.5x4.6
Kitchen
- Level: Main
- Area: 137.8 Square Feet
- Dimensions: 13x10.6
Laundry
- Level: Main
- Area: 32.5 Square Feet
- Dimensions: 6.5x5
Living room
- Level: Main
- Area: 210 Square Feet
- Dimensions: 15x14
Office
- Level: Lower
- Area: 136.68 Square Feet
- Dimensions: 20.1x6.8
Heating
- Forced Air
Cooling
- Central Air
Appliances
- Included: Air-To-Air Exchanger, Dishwasher, Dryer, Electric Water Heater, Microwave, Range, Refrigerator, Washer, Water Softener Owned
- Laundry: Laundry Room, Main Level
Features
- Basement: Block,Partially Finished
- Number of fireplaces: 1
- Fireplace features: Gas
Interior area
- Total structure area: 2,604
- Total interior livable area: 2,460 sqft
- Finished area above ground: 1,460
- Finished area below ground: 1,000
Video & virtual tour
Property
Parking
- Total spaces: 3
- Parking features: Attached, Asphalt, Garage Door Opener
- Attached garage spaces: 3
- Has uncovered spaces: Yes
- Details: Garage Dimensions (34x26)
Accessibility
- Accessibility features: None
Features
- Levels: One
- Stories: 1
- Patio & porch: Deck, Patio
- Pool features: None
- Has view: Yes
- View description: River
- Has water view: Yes
- Water view: River
- Waterfront features: River Front, Waterfront Elevation(10-15)
- Frontage length: Water Frontage: 870
Lot
- Size: 3.46 Acres
- Dimensions: 97 x 100
- Features: Accessible Shoreline, Island/Peninsula
Details
- Additional structures: Storage Shed
- Foundation area: 1460
- Parcel number: 03000990587000
- Zoning description: Residential-Single Family
Construction
Type & style
- Home type: SingleFamily
- Property subtype: Single Family
Materials
- Post and Beam
- Roof: Age 8 Years or Less,Architectural Shingle
Condition
- New construction: No
- Year built: 1998
Utilities & green energy
- Electric: Circuit Breakers, 200+ Amp Service
- Gas: Propane
- Sewer: Private Sewer
- Water: Well
Community & HOA
Community
- Subdivision: Aurdal River View
HOA
- Has HOA: No
Location
- Region: Fergus Falls
Financial & listing details
- Price per square foot: $203/sqft
- Tax assessed value: $373,200
- Annual tax amount: $2,796
- Date on market: 5/6/2026
- Cumulative days on market: 195 days
Estimated market value
$492,400
$468,000 - $517,000
$2,106/mo
Price history
| Date | Event | Price |
|---|---|---|
| 6/18/2026 | Price change | $499,000-4.9%$203/sqft |
Source:  NorthstarMLS as distributed by MLS GRID #7068597 Report a problem NorthstarMLS as distributed by MLS GRID #7068597 Report a problem | ||
| 5/6/2026 | Listed for sale | $524,900-1.9%$213/sqft |
Source: NorthstarMLS as distributed by MLS GRID #7068597 Report a problem | ||
| 1/1/2026 | Listing removed | $534,900$217/sqft |
Source: NorthstarMLS as distributed by MLS GRID #6756680 Report a problem | ||
| 8/27/2025 | Price change | $534,900-2.7%$217/sqft |
Source: NorthstarMLS as distributed by MLS GRID #6756680 Report a problem | ||
| 7/17/2025 | Listed for sale | $549,900+83.6%$224/sqft |
Source: NorthstarMLS as distributed by MLS GRID #6756680 Report a problem | ||
| 6/1/2018 | Sold | $299,500$122/sqft |
Source: NorthstarMLS as distributed by MLS GRID #6060996 Report a problem | ||
| 4/22/2018 | Pending sale | $299,500$122/sqft |
Source: Otter Tail Real Estate Services #20-22262 Report a problem | ||
| 3/15/2018 | Listed for sale | $299,500$122/sqft |
Source: Otter Tail Real Estate Services #20-22262 Report a problem | ||
Public tax history
| Year | Property taxes | Tax assessment |
|---|---|---|
| 2025 | $2,623 +1.3% | $373,200 +6.1% |
| 2024 | $2,590 +13.4% | $351,900 +20.8% |
| 2023 | $2,284 +6.3% | $291,300 +17.5% |
| 2022 | $2,148 +0.8% | $247,900 |
| 2021 | $2,132 +1.3% | -- |
| 2020 | $2,104 +14.2% | $248,200 +6.7% |
| 2018 | $1,843 -10.9% | $232,700 +5.7% |
| 2017 | $2,068 +12.9% | $220,200 +5.3% |
| 2016 | $1,832 | $209,200 |
| 2015 | $1,832 +3.7% | -- |
| 2014 | $1,766 | $205,800 |
| 2013 | -- | -- |
| 2012 | -- | -- |
| 2011 | $1,644 +10.5% | -- |
| 2010 | $1,488 | -- |
Find assessor info on the county website
Monthly payment
Est. payment
Payment breakdown
Explore the cost of this home by adjusting the details. Changes won't be saved.Climate risks
Neighborhood: 56537
- $394,2005 bd2 ba1.9k sqft26776 Riverside Dr, Fergus Falls, MN 56537Off Market
- $463,5004 bd3 ba2.7k sqft26818 Riverside Dr, Fergus Falls, MN 56537Off Market
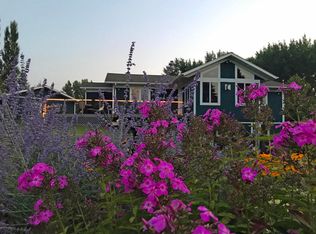
- $324,4003 bd1 ba1.2k sqft26712 Riverside Dr, Fergus Falls, MN 56537Off Market
- $623,700-- bd1 ba2k sqft26898 Riverside Dr, Fergus Falls, MN 56537Off Market
Similar homes
- $575,0005 bd4 ba3.3k sqft23672 Highland Trl, Fergus Falls, MN 56537For Sale

 MLS ID #7035699, Jennifer M Carlson, RE/MAX Advantage Plus. NorthstarMLS as distributed by MLS GRID
 - $550,0003 bd2 ba2.3k sqft1508 Brenvei Dr, Fergus Falls, MN 56537For Sale
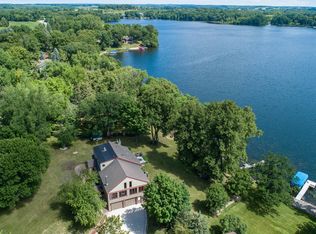 MLS ID #7100897, Mark Stortroen, Lakes Family Real Estate/Otter Tail Real Estate. NorthstarMLS as distributed by MLS GRID
 - $414,9005 bd3 ba2.7k sqft610 Woodland Dr, Fergus Falls, MN 56537For Sale
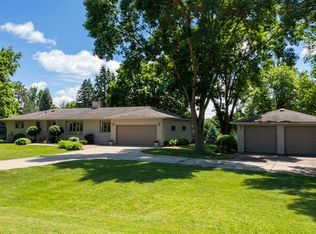 MLS ID #7087262, Charles Brue, Century 21 Atwood. NorthstarMLS as distributed by MLS GRID
 - $529,0003 bd2 ba1.6k sqft27915 238th St, Fergus Falls, MN 56537For Sale
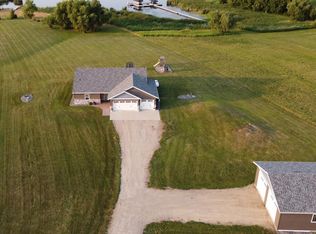 MLS ID #7114734, Charles Brue, Century 21 Atwood. NorthstarMLS as distributed by MLS GRID
 - $364,9005 bd3 ba2.3k sqft23256 Rus Dic Cir, Fergus Falls, MN 56537For SaleMLS ID #7116299, Roger Hahn, eXp Realty. NorthstarMLS as distributed by MLS GRID
- $499,9004 bd2 ba2.1k sqft34602 250th Ave, Erhard, MN 56534For SaleMLS ID #7085369, Katherine Kiernan, Aspire Realty. NorthstarMLS as distributed by MLS GRID
- $519,9004 bd3 ba2.5k sqft33003 County Highway 27, Erhard, MN 56534For SaleMLS ID #7013890, Timothy Moore, Century 21 Atwood. NorthstarMLS as distributed by MLS GRID
- $615,0004 bd3 ba2.9k sqft2118 Woodland Ln, Fergus Falls, MN 56537For SaleMLS ID #7117731, Lynette Gaustad, Andrew Yaggie Real Estate. NorthstarMLS as distributed by MLS GRID
- $574,9003 bd3 ba2.8k sqft20733 E Dane Prairie Rd, Fergus Falls, MN 56537For SaleMLS ID #7117400, Hailey Budke, RE/MAX Advantage Plus. NorthstarMLS as distributed by MLS GRID
- $259,9003 bd3 ba2k sqft1850 Deer Valley Rd, Fergus Falls, MN 56537For SaleMLS ID #7142170, Mary Pettit, Trilogy Real Estate. NorthstarMLS as distributed by MLS GRID
- $599,0004 bd2 ba1.8k sqft27890 Little Pleasant Dr, Underwood, MN 56586For SaleMLS ID #7055032, Logan Sonmor, Andrew Yaggie Real Estate. NorthstarMLS as distributed by MLS GRID
- $365,0003 bd2 ba1.5k sqft1727 S Court St, Fergus Falls, MN 56537For SaleMLS ID #7154470, Ryan Hanson, Keller Williams Realty Professionals. NorthstarMLS as distributed by MLS GRID
- $369,9004 bd3 ba1.7k sqft2416 E Fir Ave, Fergus Falls, MN 56537For SaleMLS ID #7106337, Mark P. Abdel, RE/MAX Advantage Plus. NorthstarMLS as distributed by MLS GRID
- $399,9005 bd2 ba2.8k sqft1020 W Lincoln Ave, Fergus Falls, MN 56537For SaleMLS ID #7078380, Ryan Hanson, Keller Williams Realty Professionals. NorthstarMLS as distributed by MLS GRID
- $310,0003 bd2 ba2.2k sqft16990 River Oaks Blvd, Fergus Falls, MN 56537For SaleMLS ID #7072649, Amanda Armstrong, RE/MAX Advantage Plus. NorthstarMLS as distributed by MLS GRID
- $299,0004 bd3 ba3.1k sqft1039 W Summit Ave, Fergus Falls, MN 56537For SaleMLS ID #7064631, Wayne Schuett, Century 21 Atwood. NorthstarMLS as distributed by MLS GRID
- $329,0002 bd2 ba1.7k sqft2206 Brookwood Ct, Fergus Falls, MN 56537For SaleMLS ID #7144466, Therese Johnson, High Valley FM LLC. NorthstarMLS as distributed by MLS GRID
- $399,9002 bd2 ba1.9k sqft403 W Prairie Ave, Elizabeth, MN 56533For SaleMLS ID #7143087, Gannon Lueck, RE/MAX Results. NorthstarMLS as distributed by MLS GRID
- $349,9004 bd3 ba2.6k sqft40142 244th St, Battle Lake, MN 56515For SaleMLS ID #7053589, Julie Swanson, LPT Realty, LLC.. NorthstarMLS as distributed by MLS GRID
