Experience elevated living situated on the 21st floor, this spacious three-bedroom residence offers an impressive combination of natural light, beautiful hardwood floors, and expansive windows framing sweeping southern views of the surrounding neighborhood and Chicago skyline. The generously proportioned living room flows into a separate dining area, creating an inviting setting for everyday living and entertaining. Enjoy remarkable lakefront and park views, along with an ever-changing urban landscape, from this distinctive high-rise setting. The thoughtfully arranged floor plan includes three bedrooms, a functional kitchen with warm wood cabinetry and ample counter space, and a full bathroom with a separate additional half bath. Conveniently located in Hyde Park near Lake Michigan, parks, shopping, dining, cultural attractions, and transportation. Discover the space, scenery, and possibilities of 21st-floor living.
New
$60,000
4800 S Lake Park Ave APT 2102, Chicago, IL 60615
3beds
1,200sqft
Condominium, Single Family Residence
Built in 1971
-- sqft lot
$56,800 Zestimate®
$50/sqft
$1,598/mo HOA
What's special
Spacious three-bedroom residenceThoughtfully arranged floor planNatural lightSeparate dining areaAmple counter spaceBeautiful hardwood floors
- 22 hours
- 195
- 19
Zillow last checked:
Listing updated:
Listed by:
Gregory Lee, ABR,MRP,RENE,SFR,SRS (773)596-3069,
Coldwell Banker Realty
Source: MRED as distributed by MLS GRID,MLS#: 12776233
Facts & features
Interior
Bedrooms & bathrooms
- Bedrooms: 3
- Bathrooms: 2
- Full bathrooms: 1
- 1/2 bathrooms: 1
Rooms
- Room types: No additional rooms
Primary bedroom
- Features: Flooring (Hardwood)
- Level: Main
- Area: 176 Square Feet
- Dimensions: 11X16
Bedroom 2
- Features: Flooring (Hardwood)
- Level: Main
- Area: 156 Square Feet
- Dimensions: 12X13
Bedroom 3
- Features: Flooring (Hardwood)
- Level: Main
- Area: 132 Square Feet
- Dimensions: 12X11
Dining room
- Features: Flooring (Hardwood)
- Level: Main
- Area: 132 Square Feet
- Dimensions: 12X11
Kitchen
- Features: Flooring (Ceramic Tile)
- Level: Main
- Area: 120 Square Feet
- Dimensions: 12X10
Living room
- Features: Flooring (Hardwood)
- Level: Main
- Area: 216 Square Feet
- Dimensions: 12X18
Heating
- Forced Air, Indv Controls
Cooling
- Central Air
Features
- Basement: None
Interior area
- Total structure area: 0
- Total interior livable area: 1,200 sqft
Property
Parking
- Parking features: Yes, Leased, Detached, Garage
- Has garage: Yes
Accessibility
- Accessibility features: Main Level Entry, Disability Access
Features
- Has view: Yes
- View description: Side(s) of Property
- Has water view: Yes
- Water view: Side(s) of Property
- Body of water: LAKE MICHIGAN
Details
- Parcel number: 20112160630000
- Special conditions: None
Construction
Type & style
- Home type: Cooperative
- Property subtype: Condominium, Single Family Residence
Materials
- Synthetic Stucco, Concrete
Condition
- New construction: No
- Year built: 1971
Utilities & green energy
- Sewer: Public Sewer
- Water: Public
Community & HOA
HOA
- Has HOA: Yes
- Services included: Heat, Air Conditioning, Water, Gas, Taxes, Insurance, Security, Doorman, Cable TV, Exterior Maintenance, Lawn Care, Scavenger, Snow Removal
- HOA fee: $1,598 monthly
Location
- Region: Chicago
Financial & listing details
- Price per square foot: $50/sqft
- Date on market: 10/10/2026
- Ownership: Co-op
Estimated market value
$56,800
$48,000 - $69,000
$2,796/mo
Price history
| Date | Event | Price |
|---|---|---|
| 10/10/2026 | Listed for sale | $60,000+50%$50/sqft |
Source:  MRED as distributed by MLS GRID #12776233 Report a problem MRED as distributed by MLS GRID #12776233 Report a problem | ||
| 6/26/2019 | Sold | $40,000-11.1%$33/sqft |
Source: MRED as distributed by MLS GRID #10394577 Report a problem | ||
| 5/28/2019 | Pending sale | $45,000$38/sqft |
Source: Coldwell Banker Residential #10394577 Report a problem | ||
| 5/28/2019 | Listed for sale | $45,000$38/sqft |
Source: Coldwell Banker Residential #10394577 Report a problem | ||
Public tax history
Tax history is unavailable.
Monthly payment
Est. payment
Payment breakdown
Explore the cost of this home by adjusting the details. Changes won't be saved.Climate risks
Neighborhood: Kenwood
Nearby schools
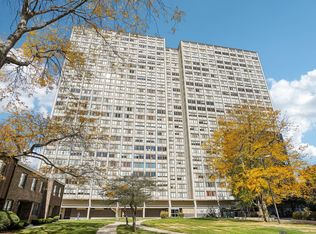
- $45,0003 bd2 ba1.2k sqft4800 S Lake Park Ave APT 2401, Chicago, IL 60615Sold
- $--2 bd1 ba1.2k sqft4800 S Lake Park Ave APT 305, Chicago, IL 60615Off Market
- $---- bd-- ba-- sqft4800 S Lake Park Ave APT 1709, Chicago, IL 60615Off Market
- $---- bd-- ba-- sqft4800 S Lake Park Ave #2010A, Chicago, IL 60615Off Market
Similar homes
- $57,5003 bd2 ba1.4k sqft4850 S Lake Park Ave APT 702B, Chicago, IL 60615Active
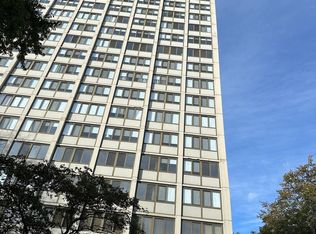 MLS ID #12488616, Apryll McFerren, United Real Estate - Chicago. MRED as distributed by MLS GRID
 - $40,0002 bd1 ba894 sqft4850 S Lake Park Ave APT 709, Chicago, IL 60615Active
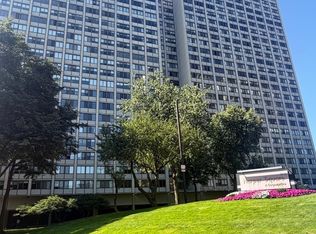 MLS ID #12741378, Ajijola Ojo, Coldwell Banker Realty. MRED as distributed by MLS GRID
 - $59,9002 bd2 ba1.1k sqft7854 S South Shore Dr APT 514, Chicago, IL 60649New
 MLS ID #12781676, Kimberly Chase-Harding, Berkshire Hathaway HomeServices Chicago. MRED as distributed by MLS GRID
 - $75,0003 bd2 ba1.5k sqft4850 S Lake Park Ave APT 1201, Chicago, IL 60615Active
 MLS ID #12705188, Shirley Amico, Berkshire Hathaway HomeServices Chicago. MRED as distributed by MLS GRID
