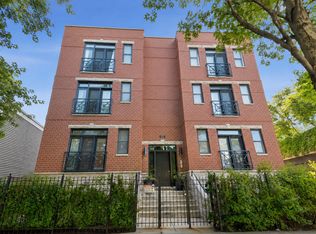
Spacious 2bd/2bth condo in the heart of Logan Square! The wide-open floor plan offers an expansive Living/Dining/Kitchen area with generous room throughout. The home features a gas fireplace in the Living Room, hardwood floors throughout the main living space, custom closets and window treatments, in-unit washer/dryer and a Juliet balcony. The kitchen offers granite countertops and ample cabinetry. The generous primary suite features walk-through closets leading to the en-suite bath, complete with a separate shower and whirlpool tub. Deeded garage parking is included in the price. Ideally located within walking distance of the Blue Line, Sunday Farmers Market, cafes, shopping and restaurants.
Contingent
$425,000
3225 W Fullerton Ave #3-NE, Chicago, IL 60647
2beds
--sqft
Condominium, Single Family Residence
Built in 2004
-- sqft lot
$-- Zestimate®
$--/sqft
$343/mo HOA
What's special
Juliet balconyEn-suite bathGenerous primary suiteWide-open floor planAmple cabinetryGranite countertopsWindow treatments
- -- |
- 389
- views |
- 25
- saves |
Likely to sell faster than
Zillow last checked:
Listing updated:
Listed by:
Anna Huls 773-550-7668,
@properties Christie's International Real Estate
Source: MRED as distributed by MLS GRID,MLS#: 12731891
Facts & features
Interior
Bedrooms & bathrooms
- Bedrooms: 2
- Bathrooms: 2
- Full bathrooms: 2
Rooms
- Room types: Foyer
Primary bedroom
- Features: Bathroom (Full)
- Level: Main
- Area: 180 Square Feet
- Dimensions: 12X15
Bedroom 2
- Level: Main
- Area: 126 Square Feet
- Dimensions: 14X9
Dining room
- Features: Flooring (Hardwood)
- Level: Main
- Area: 108 Square Feet
- Dimensions: 18X6
Foyer
- Level: Main
- Area: 48 Square Feet
- Dimensions: 4X12
Kitchen
- Features: Kitchen (Granite Counters), Flooring (Hardwood)
- Level: Main
- Area: 180 Square Feet
- Dimensions: 18X10
Laundry
- Level: Main
- Area: 35 Square Feet
- Dimensions: 7X5
Living room
- Features: Flooring (Hardwood)
- Level: Main
- Area: 168 Square Feet
- Dimensions: 14X12
Heating
- Natural Gas, Forced Air
Cooling
- Central Air
Appliances
- Included: Range, Microwave, Dishwasher, Refrigerator, Washer, Dryer, Stainless Steel Appliance(s)
- Laundry: Washer Hookup, In Unit
Features
- Flooring: Hardwood, Laminate
- Basement: None
- Number of fireplaces: 1
- Fireplace features: Gas Log, Gas Starter, Living Room
Interior area
- Total structure area: 0
Property
Parking
- Total spaces: 1
- Parking features: Garage Door Opener, Yes, Garage Owned, Attached, Garage
- Attached garage spaces: 1
- Has uncovered spaces: Yes
Accessibility
- Accessibility features: No Disability Access
Details
- Additional parcels included: 13352080321030
- Parcel number: 13352080321011
- Special conditions: None
Construction
Type & style
- Home type: Condo
- Property subtype: Condominium, Single Family Residence
Materials
- Brick, Block
Condition
- New construction: No
- Year built: 2004
Utilities & green energy
- Sewer: Public Sewer
- Water: Lake Michigan
Community & HOA
HOA
- Has HOA: Yes
- Services included: Water, Insurance, Exterior Maintenance, Scavenger, Snow Removal
- HOA fee: $343 monthly
Location
- Region: Chicago
Financial & listing details
- Annual tax amount: $7,246
- Date on market: 8/20/2026
- Ownership: Condo
Estimated market value
Not available
Estimated sales range
Not available
Not available
Price history
| Date | Event | Price |
|---|---|---|
| 6/6/2022 | Sold | $377,000+0.5% |
Source:  MRED as distributed by MLS GRID #11373862 Report a problem MRED as distributed by MLS GRID #11373862 Report a problem | ||
| 4/19/2022 | Contingent | $375,000 |
Source: MRED as distributed by MLS GRID #11373862 Report a problem | ||
| 4/13/2022 | Listed for sale | $375,000+18.3% |
Source: MRED as distributed by MLS GRID #11373862 Report a problem | ||
| 7/19/2019 | Sold | $317,000-3.9% |
Source: MRED as distributed by MLS GRID #10374595 Report a problem | ||
| 6/14/2019 | Pending sale | $329,900 |
Source: Coldwell Banker The Real Estate Group #10374595 Report a problem | ||
| 6/1/2019 | Price change | $329,900-2.9% |
Source: Coldwell Banker The Real Estate Group #10374595 Report a problem | ||
| 5/10/2019 | Listed for sale | $339,900+126.6% |
Source: Coldwell Banker The Real Estate Group #10374595 Report a problem | ||
| 4/27/2012 | Sold | $150,000 |
Source: Berkshire Hathaway HomeServices Koenig Rubloff #07987378_60647_3NC Report a problem | ||
Public tax history
Tax history is unavailable.
Monthly payment
Est. payment
Payment breakdown
Explore the cost of this home by adjusting the details. Changes won't be saved.Climate risks
Neighborhood: Logan Square
Nearby schools
GreatSchools rating
- 5/10Darwin Elementary SchoolGrades: PK-8Distance: 0.2 mi
- 1/10Clemente Community Academy High SchoolGrades: 9-12Distance: 1.9 mi
Schools provided by the listing agent
- District: 299
Source: MRED as distributed by MLS GRID. This data may not be complete. We recommend contacting the local school district to confirm school assignments for this home.
- $294,900-- bd-- ba-- sqft3225 W Fullerton Ave APT 4SW, Chicago, IL 60647Off Market
- $478,0002 bd2 ba1.7k sqft3225 W Fullerton Ave #2, Chicago, IL 60647Off Market
- $362,800-- bd-- ba-- sqft3231 W Fullerton Ave #P-21, Chicago, IL 60647Off Market
- $426,2002 bd2 ba-- sqft3225 W Fullerton Ave APT 4SE, Chicago, IL 60647Off Market
- $277,500-- bd-- ba-- sqft3231 W Fullerton Ave #P-22, Chicago, IL 60647Off Market
- $418,300-- bd-- ba-- sqft3231 W Fullerton Ave #P-15, Chicago, IL 60647Off Market
- $386,300-- bd-- ba-- sqft3231 W Fullerton Ave #4, Chicago, IL 60647Off Market
- $376,800-- bd-- ba-- sqft3231 W Fullerton Ave #P-19, Chicago, IL 60647Off Market
- $416,2002 bd2 ba1.4k sqft3231 W Fullerton Ave #3, Chicago, IL 60647Off Market
A local agent can set up tours, give advice and negotiate with sellers.
A local lender can help you make sure your offer is ready when you are.
Similar homes
- $425,0002 bd2 ba1.4k sqft1801 N Kedzie Ave #1, Chicago, IL 60647Active
 MLS ID #12738907, Brooke Vanderbok, @properties Christie's International Real Estate. MRED as distributed by MLS GRID
 - $425,0002 bd2 ba1.4k sqft3231 W Fullerton Ave #3-W, Chicago, IL 60647Active
 MLS ID #12673638, Tyler Weekes, Star Realty & Management. MRED as distributed by MLS GRID
 - $424,9002 bd2 ba1.2k sqft1966 W Diversey Ave Unit 2, Chicago, IL 60614New
 MLS ID #12734528, Michael Richman, Baird & Warner. MRED as distributed by MLS GRID
 - $369,0002 bd2 ba1k sqft2607 N Hamlin Ave #3, Chicago, IL 60647Active
 MLS ID #12733184, Kat Barry, CIPS,GREEN, Compass. MRED as distributed by MLS GRID
 - $299,9992 bd1 ba-- sqft2121 N Saint Louis Ave #3S, Chicago, IL 60647NewMLS ID #12739491, Michele Parisotto, Jameson Sotheby's Intl Realty. MRED as distributed by MLS GRID
- $489,0002 bd2 ba1.2k sqft1934 N Washtenaw Ave APT 207, Chicago, IL 60647ActiveMLS ID #12738269, Brady Miller, Cadence Realty. MRED as distributed by MLS GRID
- $550,0003 bd2 ba-- sqft2358 N Damen Ave APT A1, Chicago, IL 60647NewMLS ID #12742140, Marzena Frausto, Redfin Corporation. MRED as distributed by MLS GRID
- $449,0003 bd2 ba1.4k sqft2853 N Pulaski Rd APT 2S, Chicago, IL 60641ActiveMLS ID #12737461, Jose Campoverde, Chicagoland Brokers, Inc.. MRED as distributed by MLS GRID
- $360,0002 bd2 ba-- sqft1856 N Sawyer Ave APT 303, Chicago, IL 60647ActiveMLS ID #12730185, Ben Lalez, Compass. MRED as distributed by MLS GRID
- $599,0002 bd2 ba1.3k sqft1866 N Damen Ave APT 4, Chicago, IL 60647NewMLS ID #12732844, Michael Shin, Coldwell Banker Realty. MRED as distributed by MLS GRID
- $495,0004 bd2 ba-- sqft3512 W Belden Ave, Chicago, IL 60647ActiveMLS ID #12737296, Nancy Huetteman, Redfin Corporation. MRED as distributed by MLS GRID
- $450,0004 bd2 ba-- sqft1920 N Rockwell St, Chicago, IL 60647ActiveMLS ID #12731101, Vanessa Valtierra, HomeSmart Connect LLC. MRED as distributed by MLS GRID
- $484,9002 bd2 ba1.2k sqft1949 N Whipple St #1, Chicago, IL 60647ActiveMLS ID #12670578, Chris Vernald, Engel & Voelkers Chicago. MRED as distributed by MLS GRID
- $535,0001 bd2 ba1.6k sqft2638 W Medill Ave, Chicago, IL 60647NewMLS ID #12742994, John C Spieske, Baird & Warner. MRED as distributed by MLS GRID
- $475,0002 bd2 ba-- sqft2231 N Lister Ave #D, Chicago, IL 60614NewMLS ID #12742627, Chris McGary, eXp Realty. MRED as distributed by MLS GRID
- $409,0002 bd2 ba1.2k sqft2645 W Haddon Ave #2, Chicago, IL 60622ActiveMLS ID #12727265, Arden Fowler, CHICAGO HANDSHAKE LLC. MRED as distributed by MLS GRID
- $450,0002 bd2 ba1.2k sqft2739 W Thomas St APT 2, Chicago, IL 60622ActiveMLS ID #12730795, Joe Kennedy, @properties Christie's International Real Estate. MRED as distributed by MLS GRID
- $475,0002 bd2 ba-- sqft2235 N Lister Ave APT 102, Chicago, IL 60614ActiveMLS ID #12736636, Grigory Pekarsky, Vesta Preferred LLC. MRED as distributed by MLS GRID
- $494,9001 bd2 ba1.1k sqft2614 N Clybourn Ave APT 106, Chicago, IL 60614NewMLS ID #12740598, Hatim Dossaji, Charles Rutenberg Realty of IL. MRED as distributed by MLS GRID
- $399,0002 bd1 ba850 sqft2125 W Pierce Ave APT 3B, Chicago, IL 60622Price ChangeMLS ID #12733386, Nayibe Garces, Prello Realty. MRED as distributed by MLS GRID
