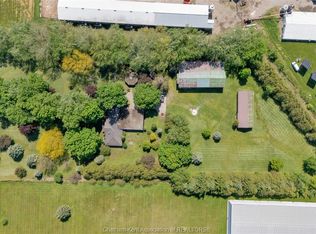
This 3-bedroom, 2-bathroom board and batten home sits on 1.515 acres in the country along Highway #21, just a few minutes to Ridgetown and a few minutes to the 401 — offering a peaceful country setting with easy access to town and the highway. It features a durable steel roof, well water, a gas water heater, and gas heating. A covered front porch runs the length of the home with a screened section, and the double driveway offers plenty of parking. Inside, the large open-concept living room flows into an eat-in kitchen with maple cabinetry and a sliding glass walkout to the yard. An enclosed patio with a wood fireplace adds great extra living space, along with a versatile bonus room behind a barn-style sliding door and additional bedrooms finished with fresh wood plank and painted accent walls. A huge 30x12 rear deck extends along the back of the home, offering excellent outdoor living space overlooking the yard. Outside, a large detached 30.4x24.4 garage/workshop with metal roofing and a separate single-car garage offer excellent space for vehicles, equipment, and hobbies, complementing the additional storage shed on this sprawling country property.
For sale
C$449,900
20847 Victoria Rd, Chatham Kent, ON N0P 2C0
3beds
Single Family Residence
Built in 1974
1.52 Acres Lot
$-- Zestimate®
C$--/sqft
C$-- HOA
What's special
- 45 days
- 40
- 0
Zillow last checked:
Listing updated:
Listed by:
Allan Congo,
Century 21 First Canadian Corp. Brokerage
Source: Windsor-Essex County AOR,MLS®#: 26017042 Originating MLS®#: Chatham-Kent Association of REALTORS®
Originating MLS®#: Chatham-Kent Association of REALTORS®Facts & features
Interior
Bedrooms & bathrooms
- Bedrooms: 3
- Bathrooms: 2
- Full bathrooms: 2
Heating
- Natural Gas, Forced Air
Cooling
- Central Air
Appliances
- Included: Refrigerator, Other, See Remarks, Gas Water Heater
Features
- Number of fireplaces: 1
- Fireplace features: Fireplace 1 Fuel (Wood), Fireplace 1 (Woodstove)
Property
Parking
- Total spaces: 2
- Parking features: Side Drive, Double Garage, Detached
- Garage spaces: 2
- Has uncovered spaces: Yes
Features
- Patio & porch: Sundeck
- Frontage length: 222.59
Lot
- Size: 1.52 Acres
- Features: Landscaped, Additional Land Available
Details
- Additional structures: Storage Shed, Workshop
- Parcel number: 365021000311900
- Zoning: RHC-800
Construction
Type & style
- Home type: SingleFamily
- Architectural style: Bungalow
- Property subtype: Single Family Residence
Materials
- Wood Siding
- Foundation: Slab, Concrete Perimeter
- Roof: Metal
Condition
- Year built: 1974
Utilities & green energy
- Sewer: Septic Tank
- Water: Well
- Utilities for property: Water Connected, Sewer Connected
Community & HOA
Location
- Region: Chatham Kent
Financial & listing details
- Annual tax amount: C$2,019
- Date on market: 7/17/2026
- Inclusions: Refrigerator, Water Heater Owned
- Exclusions: None
- Ownership: Freehold
Price history
| Date | Event | Price |
|---|---|---|
| 8/23/2026 | Listed for sale | C$449,900 |
Source:  TRREB #X13575830 Report a problem TRREB #X13575830 Report a problem | ||
| 8/17/2026 | Contingent | C$449,900 |
Source: TRREB #X13575830 Report a problem | ||
| 8/12/2026 | Listed for sale | C$449,900 |
Source: TRREB #X13575830 Report a problem | ||
| 8/5/2026 | Contingent | C$449,900 |
Source: TRREB #X13575830 Report a problem | ||
| 8/4/2026 | Price change | C$449,900-10% |
Source: TRREB #X13575830 Report a problem | ||
| 7/17/2026 | Listed for sale | C$499,900 |
Source: TRREB #X13575830 Report a problem | ||
Public tax history
Tax history is unavailable.
Climate risks
Neighborhood: N0P
Nearby schools
GreatSchools rating
No schools nearby
We couldn't find any schools near this home.

Similar homes
- C$449,9002 bd1 ba-- sqft32 Broadway Ave, Chatham Kent, ON N0P 2C0New Construction
 MLS ID #X13503256, THE REALTY FIRM PRESTIGE BROKERAGE INC.. TRREB
 - C$429,0006 bd2 ba-- sqft5 Tiffany St, Chatham Kent, ON N0P 2C0For Sale
 MLS ID #26018281, Matthieu Bechard, Broker Of Record, Match Realty Inc. Brokerage. Windsor-Essex County AOR
 - C$464,9005 bd2 ba-- sqft19080 Hill Rd, Chatham Kent, ON N0P 1X0For Sale
 MLS ID #26020731, Jackie Patterson, Broker, Gagner & Associates Excel Realty Services Inc. (Blenheim) Brokerage. Windsor-Essex County AOR
 - C$599,9003 bd2 ba-- sqft114 George St, Chatham Kent, ON N0P 2C0For Sale
 MLS ID #26021003, Jake Klassen, Sales Person, Century 21 Local Home Team Realty Inc. Brokerage. Windsor-Essex County AOR
