
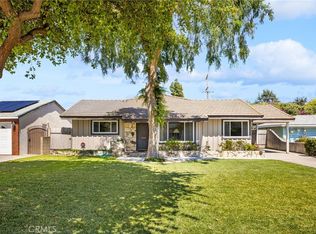
First time ever on the market, this timeless Spanish style residence is tucked away at the very top of Adams Hill down a private road, offering exceptional privacy and sweeping hillside and city views. Featuring 3 bedrooms, 2 bathrooms, plus a dedicated office that could easily serve as a fourth bedroom with a nearby hallway closet, this home offers 2,316 sq ft of living space on an expansive 8,962 sq ft lot. Original hardwood floors add warmth and character throughout, while large picture windows fill the home with natural light and showcase the stunning surroundings. Additional highlights include copper plumbing, central A/C and heat, upgraded electrical and a downstairs bar ideal for entertaining. The property also features a 2 car carport with storage shed and dedicated work area, along with mature lime and lemon trees that enhance the outdoor setting. Ideally located with convenient access to Downtown Glendale, Eagle Rock, Atwater Village, and the 2, 5, and 134 freeways. An incredibly rare opportunity to own a truly special property in one of the most exclusive areas of Glendale's most sought after hillside setting.
For sale
Listed by: Real Estate One
$1,395,000
1633 Loma Crest St, Glendale, CA 91205
3beds
2,316sqft
Est.: Get pre-qualified
Single Family Residence
Built in 1947
8,978 Square Feet Lot
$1,397,200 Zestimate®
$602/sqft
$-- HOA
What's special
Dedicated officeLarge picture windowsNatural lightPrivate roadOriginal hardwood floorsCopper plumbingUpgraded electrical
- 5 days |
- 1,017 |
- 27 |
Likely to sell faster than
Zillow last checked:
Listing updated:
Listing Provided by:
Patrick Barnes DRE #01802953 818-414-6405,
Real Estate One
Source: CRMLS,MLS#: GD26112469 Originating MLS: California Regional MLS
Originating MLS: California Regional MLSTour with a local agent
Facts & features
Interior
Bedrooms & bathrooms
- Bedrooms: 3
- Bathrooms: 2
- Full bathrooms: 1
- 3/4 bathrooms: 1
- Main level bathrooms: 1
- Main level bedrooms: 2
Rooms
- Room types: Kitchen, Laundry, Living Room, Office
Bathroom
- Features: Bathtub, Low Flow Plumbing Fixtures, Tub Shower
Heating
- Central
Cooling
- Central Air
Appliances
- Included: Dishwasher, Electric Cooktop
- Laundry: Washer Hookup, Gas Dryer Hookup
Features
- Balcony, Ceiling Fan(s), Eat-in Kitchen, Bar
- Flooring: Carpet, Wood
- Has fireplace: Yes
- Fireplace features: Living Room
- Common walls with other units/homes: No Common Walls
Interior area
- Total interior livable area: 2,316 sqft
Video & virtual tour
Property
Parking
- Parking features: Carport, Driveway
- Has carport: Yes
Features
- Levels: Two
- Stories: 2
- Entry location: 1
- Patio & porch: Front Porch
- Exterior features: Barbecue
- Pool features: None
- Spa features: None
- Fencing: Block
- Has view: Yes
- View description: Hills
Lot
- Size: 8,978 Square Feet
- Features: 0-1 Unit/Acre
Details
- Parcel number: 5678016014
- Zoning: R1
- Special conditions: Standard
Construction
Type & style
- Home type: SingleFamily
- Architectural style: Spanish
- Property subtype: Single Family Residence
Materials
- Stucco, Copper Plumbing
- Foundation: Raised, Slab
- Roof: Tile
Condition
- New construction: No
- Year built: 1947
Utilities & green energy
- Electric: Standard
- Sewer: Public Sewer
- Water: Public
- Utilities for property: Electricity Connected, Natural Gas Connected, Phone Connected, Sewer Connected, Water Connected
Community & HOA
Community
- Features: Mountainous
Location
- Region: Glendale
Financial & listing details
- Price per square foot: $602/sqft
- Tax assessed value: $89,420
- Annual tax amount: $1,260
- Date on market: 5/25/2026
- Cumulative days on market: 6 days
- Listing terms: Cash,Cash to New Loan
- Road surface type: Paved
Estimated market value
$1,397,200
$1.33M - $1.47M
$6,036/mo
Price history
| Date | Event | Price |
|---|---|---|
| 5/25/2026 | Listed for sale | $1,395,000$602/sqft |
Source:  CRMLS #GD26112469 Report a problem CRMLS #GD26112469 Report a problem | ||
Public tax history
| Year | Property taxes | Tax assessment |
|---|---|---|
| 2025 | $1,260 +5.1% | $89,420 +2% |
| 2024 | $1,199 +1.9% | $87,668 +2% |
| 2023 | $1,177 +2% | $85,950 +2% |
| 2022 | $1,154 +2.9% | $84,265 +2% |
| 2021 | $1,121 +1.5% | $82,613 +1% |
| 2020 | $1,105 | $81,767 +2% |
| 2019 | $1,105 +12.7% | $80,165 +2% |
| 2018 | $980 | $78,594 +2% |
| 2017 | $980 +1.8% | $77,054 +2% |
| 2016 | $963 +6.4% | $75,544 +1.5% |
| 2015 | $905 +1.5% | $74,410 +2% |
| 2014 | $892 | $72,953 +2.5% |
| 2012 | -- | $71,201 +2% |
| 2011 | -- | $69,806 +0.8% |
| 2010 | -- | $69,285 -0.2% |
| 2009 | -- | $69,451 +2% |
| 2008 | -- | $68,090 +2% |
| 2007 | -- | $66,756 +2% |
| 2006 | -- | $65,448 |
| 2005 | -- | $65,448 +4% |
| 2004 | -- | $62,907 +1.9% |
| 2003 | -- | $61,755 +2% |
| 2002 | -- | $60,545 +4% |
| 2000 | -- | $58,196 |
Find assessor info on the county website
Monthly payment
Est. payment$--/mo
Payment breakdown
Explore the cost of this home by adjusting the details. Changes won't be saved.
All calculations are estimates and provided by Zillow, Inc. for informational purposes only. Actual amounts may vary.
HOA fees may include property taxes on listings classified as Co-Ops. Contact the listing agent and/or owner for fee details.
Mortgage interest rates are dependent on a number of factors, including credit score, down payment, and repayment length. Interest rate data provided by Zillow Group Marketplace, Inc. as of 1/1/1970 from various mortgage lenders with which we have lead or other similar arrangements; the Estimated Payment is an average of those rates.
See how much you could borrow to make a competitive offer.
Climate risks
Neighborhood: Adams Hill
Nearby schools
GreatSchools rating
- 8/10John Muir Elementary SchoolGrades: K-6Distance: 0.5 mi
- 5/10Theodore Roosevelt Middle SchoolGrades: 6-8Distance: 1 mi
- 6/10Glendale High SchoolGrades: 9-12Distance: 1.2 mi
A local agent can set up tours, give advice and negotiate with sellers.


Local buyer's agents are ready to help
- California
- Los Angeles County
- Glendale
- 91205
- Adams Hill
- 1633 Loma Crest St
Nearby cities
Nearby neighborhoods
Nearby zip codes
Other Glendale Topics
