Welcome to this expansive custom built home situated on 11.5 acres of natural beauty. Located in the prestigious Harleton ISD, and only 25 minutes from Longview and Marshall. This home features 4 bedrooms, 3 1/2 baths, a 3 car garage, and 4,100 sq ft of living space, including a 900 sq ft bonus room. It also has large windows all throughout the house, giving all the natural light, and a gorgeous stone wood-burning fireplace. This gourmet kitchen makes entertaining a breeze with its large island, lots of counter and cabinet space, 48 in double oven gas range, and a spacious walk-in pantry. Enjoy your coffee, while watching the deer at the pond, all while sitting on the covered back porch. This area also has an outdoor cooking area along with an outdoor fireplace for those nice relaxing evenings A few more perks to this property is that it is fully fenced, fully spray foamed, water filtration system, has a whole house generator and permanent holiday lighting. In addition to the property, it also includes a 40x60 insulated shop with 3 bay doors, a bathroom, and a kitchen area. Don’t miss your opportunity to own this stunning Texas estate.
For sale
$989,000
2085 Dave Wilson Rd, Harleton, TX 75651
4beds
4,100sqft
Single Family Residence
Built in 2024
11.49 Acres Lot
$959,500 Zestimate®
$241/sqft
$-- HOA
What's special
Gorgeous stone wood-burning fireplaceFully fencedOutdoor cooking areaNatural lightOutdoor fireplaceGourmet kitchenLarge island
- 56 days
- 481
- 65
Zillow last checked:
Listing updated:
Listed by:
Brandy Wilson 903-926-2290,
Century 21 A Select Group
Source: LGVBOARD,MLS#: 20265919
Facts & features
Interior
Bedrooms & bathrooms
- Bedrooms: 4
- Bathrooms: 4
- Full bathrooms: 3
- 1/2 bathrooms: 1
Rooms
- Room types: Bonus Room
Bedroom
- Features: Master Bedroom Split, Walk-In Closet(s)
Bathroom
- Features: Shower/Tub, Separate Lavatories, Walk-In Closet(s), Granite Counters
Heating
- Central Electric
Cooling
- Central Electric
Appliances
- Included: Double Oven, Gas Cooktop, Microwave, Gas Water Heater, Tankless Water Heater
- Laundry: Laundry Room, Electric Dryer Hookup, Washer Hookup
Features
- High Ceilings, Master Downstairs
- Flooring: Vinyl
- Windows: Partial Curtains
- Attic: Attic Stairs
- Has fireplace: No
- Fireplace features: None
Interior area
- Total interior livable area: 4,100 sqft
Property
Parking
- Total spaces: 3
- Parking features: Garage, Garage Faces Side
- Garage spaces: 3
Features
- Levels: Two,2 Story
- Stories: 2
- Pool features: None
- Fencing: None
Lot
- Size: 11.49 Acres
Details
- Additional structures: Workshop
- Parcel number: 100999895
Construction
Type & style
- Home type: SingleFamily
- Architectural style: Barndominium
- Property subtype: Single Family Residence
Materials
- See Remarks
- Foundation: Slab
- Roof: Composition
Condition
- Year built: 2024
Utilities & green energy
- Electric: Rural Electric
- Gas: Propane
- Sewer: Aerobic Septic
- Water: Harleton
- Utilities for property: Propane
Community & HOA
Community
- Security: Smoke Detector(s)
Location
- Region: Harleton
Financial & listing details
- Price per square foot: $241/sqft
- Annual tax amount: $8,914
- Price range: $989K - $989K
- Date on market: 8/19/2026
- Listing terms: Cash,FHA,VA Loan,Must Qualify
- Exclusions: NA
Estimated market value
$959,500
$912,000 - $1.01M
$3,565/mo
Price history
| Date | Event | Price |
|---|---|---|
| 8/19/2026 | Listed for sale | $989,000$241/sqft |
Source:  LGVBOARD #20265919 Report a problem LGVBOARD #20265919 Report a problem | ||
Public tax history
Tax history is unavailable.
Monthly payment
Est. payment
Payment breakdown
Explore the cost of this home by adjusting the details. Changes won't be saved.Climate risks
Neighborhood: 75651
Nearby schools
Schools provided by the listing agent
- District: HarletonISD
Source: LGVBOARD. This data may not be complete. We recommend contacting the local school district to confirm school assignments for this home.
Similar homes
- $529,9004 bd5 ba2.8k sqft240 Private Road 4618, Harleton, TX 75651For Sale
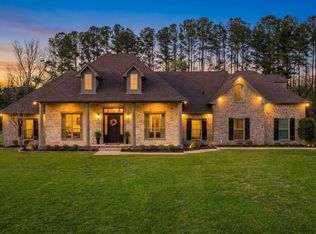 MLS ID #20262050, Trina O Griffith, Trina Griffith & Company Real Estate. LGVBOARD
 - $924,9004 bd4 ba3.3k sqft136 Clydesdale Ct, Gilmer, TX 75645For Sale
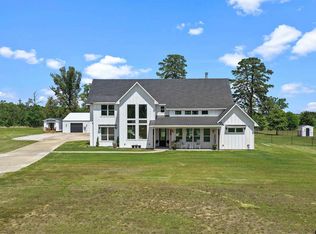 MLS ID #26008429, Emiley Brown, Elevate Haven Realty, LLC. GTARMLS
 - $950,0004 bd5 ba3.7k sqft153 Shortleaf Ln, Longview, TX 75605New Construction
 MLS ID #20267049, Vivek D Patel, BOLD Real Estate Group. LGVBOARD
 - $850,0003 bd4 ba3.5k sqft1214 Sparks Rd, Longview, TX 75605For Sale
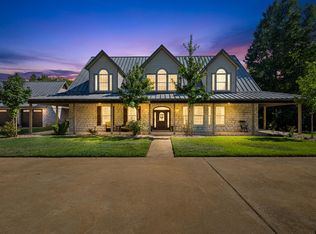 MLS ID #26011371, Jared McDaniels, Fathom Realty, LLC. GTARMLS
