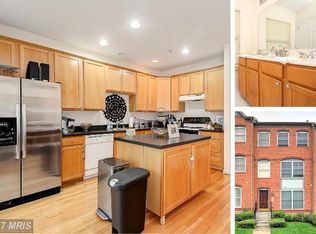
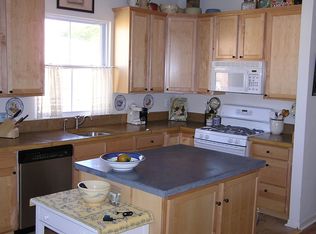
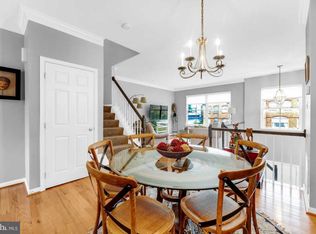
Welcome to 2086 Clipper Park Rd, a welcoming interior-row townhome offering a practical blend of comfort, space, and everyday convenience. With three bedrooms, a well-appointed kitchen, attached garage, driveway parking, and a private deck, this home has the features that make daily living easy while giving you room to settle in and make it your own. Step inside to a naturally bright living area featuring wall-to-wall carpeting, built-in shelving, neutral tones, and plenty of daylight. The open feel creates a comfortable setting for relaxing, entertaining, or simply enjoying a quiet evening at home. The kitchen is ready for both casual meals and more involved cooking, with granite countertops, an island, tiled backsplash, breakfast bar, and a full appliance package including refrigerator, dishwasher, microwave, and stove/oven. A ceiling fan adds an extra touch of comfort while the layout provides plenty of workspace and storage. Three bedrooms offer flexibility for households, guests, or a dedicated home office. The primary bedroom features natural daylight, a ceiling fan, and closet space, while the additional bedrooms also include closets for convenient storage. The bathroom offers dual sinks, a bathtub, and a walk-in shower for a practical setup that works well for busy mornings and relaxing evenings. An in-unit washer and dryer make laundry day considerably easier, while the rear deck provides an inviting outdoor spot for morning coffee, casual dining, or unwinding after a long day. Outside, the front lawn adds a welcoming touch, and parking is a standout feature with an attached garage plus a two-slot rear driveway. Living in the Clipper Park area puts you in a convenient Northwest Baltimore setting with a neighborhood feel and easy access to everyday amenities, outdoor recreation, dining, shopping, and major roadways. The area offers a nice balance between residential comfort and access to the energy of Baltimore, making it a practical choice for those who want convenience without giving up a more relaxed home environment. Nearby Landmarks & Destinations Clipper Mill and surrounding shops and dining Druid Hill Park for outdoor recreation and green space The Maryland Zoo in Baltimore Hampden for restaurants, cafes, and local shops Johns Hopkins University I-83 for convenient access around Baltimore Baltimore Inner Harbor and downtown attractions With generous living space, a well-equipped kitchen, private outdoor space, and excellent parking, 2086 Clipper Park Rd is a home that checks the boxes for comfort, convenience, and location. Pets are considered with a pet addendum, a $500 non-refundable pet fee, and a $25 monthly pet rent per pet. Rental License No.: L-505166 Application Qualifications: Minimum monthly income 3 times the tenant's portion of the monthly rent, acceptable rental history, credit history, and criminal history. All Bay Management Group Baltimore residents are automatically enrolled in the Resident Benefits Package (RBP) for $39.95/month, which includes renters insurance, credit building to help boost your credit score with timely rent payments, $1M Identity Protection, HVAC air filter delivery (for applicable properties), move-in concierge service making utility connection and home service setup a breeze during your move-in, our best-in-class resident rewards program, and much more! The Resident Benefits Package is a voluntary program and may be terminated at any time, for any reason, upon thirty (30)days' written notice. Tenants that do not upload their own renters' insurance to the Tenant portal 5 days prior to move in will be automatically included in the RBP and the renters insurance program. More details upon application. MULTIFAMILY SINGLE FAMILY
This property is not currently displayed as for sale or rent on Zillow. This may be different from what's on other websites or public sources.