Enjoy the ease of one story living in this beautifully designed 2 bedroom, 2 bath home with a dedicated office, perfectly located just 5 miles from a Tims Ford Lake boat ramp. Whether you're looking for a full time residence, a weekend retreat, or a low maintenance lifestyle close to the water, this home offers the perfect blend of comfort and convenience.Step inside to an inviting open concept floor plan where the living, dining, and kitchen areas flow seamlessly together, creating a spacious and welcoming atmosphere ideal for everyday living and entertaining. The dedicated office provides the flexibility to work from home, or create a guest space to fit your needs.
Start your mornings with coffee on the covered front porch and unwind in the evenings on the concrete back patio overlooking the fenced backyard. The outdoor space is perfect for pets, gardening, gatherings with friends, or simply enjoying the peaceful surroundings.Designed with convenience in mind, this home offers everything you need on one level, eliminating stairs while maximizing functionality and comfort. Located near Tims Ford Lake, you'll enjoy easy access to boating, fishing, kayaking, and all the outdoor recreation that makes Middle Tennessee living so desirable. When using preferred lender receive up to an additional $5,000 towards closing cost or rate buydown and FREE apprasial, conditions and terms apply.
If you've been searching for a move-in-ready home that combines modern open living, outdoor enjoyment, and a prime location near the lake, this property is one you won't want to miss.
Coming soon / hold
$299,000
31 Honey Ln, Estill Springs, TN 37330
2beds
1,245sqft
:
Get pre-qualified$1,813/mo
Single Family Residence, Residential
Built in 2024
0.71 Acres Lot
$-- Zestimate®
$240/sqft
$-- HOA
What's special
- 20 hours |
- 24 |
- 0 |
Zillow last checked:
Listing updated:
Listed by:
Jennifer Vaughn 614-563-8735,
Keller Williams Realty - Murfreesboro 615-895-8000
Source: RealTracs MLS as distributed by MLS GRID,MLS#: 3506112
Facts & features
Interior
Bedrooms & bathrooms
- Bedrooms: 2
- Bathrooms: 2
- Full bathrooms: 2
- Main level bedrooms: 2
Heating
- Central, Electric
Cooling
- Ceiling Fan(s), Central Air, Electric
Appliances
- Included: Electric Oven, Electric Range, Dishwasher, Dryer, Microwave, Refrigerator, Stainless Steel Appliance(s), Washer
- Laundry: Electric Dryer Hookup, Washer Hookup
Features
- Ceiling Fan(s)
- Flooring: Laminate
- Basement: Crawl Space
Interior area
- Total structure area: 1,245
- Total interior livable area: 1,245 sqft
- Finished area above ground: 1,245
Property
Features
- Levels: One
- Stories: 1
- Fencing: Back Yard
Lot
- Size: 0.71 Acres
- Dimensions: 113.33 x 243.15 IRR
Details
- Parcel number: 034 00902 000
- Special conditions: Standard
Construction
Type & style
- Home type: SingleFamily
- Property subtype: Single Family Residence, Residential
Materials
- Stone, Vinyl Siding
Condition
- New construction: No
- Year built: 2024
Utilities & green energy
- Sewer: Septic Tank
- Water: Public
- Utilities for property: Electricity Available, Water Available
Community & HOA
Community
- Subdivision: None
HOA
- Has HOA: No
Location
- Region: Estill Springs
Financial & listing details
- Price per square foot: $240/sqft
- Tax assessed value: $171,300
- Annual tax amount: $854
- Date on market: 8/10/2026
- Electric utility on property: Yes
Estimated market value
Not available
Estimated sales range
Not available
Not available
Price history
| Date | Event | Price |
|---|---|---|
| 5/29/2024 | Sold | $280,000-3.1%$225/sqft |
Source:  RealTracs MLS as distributed by MLS GRID #2637591 Report a problem RealTracs MLS as distributed by MLS GRID #2637591 Report a problem | ||
| 4/26/2024 | Contingent | $289,000$232/sqft |
Source: RealTracs MLS as distributed by MLS GRID #2637591 Report a problem | ||
| 4/1/2024 | Listed for sale | $289,000+313.4%$232/sqft |
Source: RealTracs MLS as distributed by MLS GRID #2637591 Report a problem | ||
| 10/1/2019 | Listing removed | $69,900$56/sqft |
Source: Crye-Leike, Inc., REALTORS #1908833 Report a problem | ||
| 12/14/2018 | Listed for sale | $69,900$56/sqft |
Source: Crye-Leike, Inc., REALTORS #1908833 Report a problem | ||
Public tax history
| Year | Property taxes | Tax assessment |
|---|---|---|
| 2025 | $854 +28.6% | $42,825 +28.6% |
| 2024 | $664 +631.8% | $33,300 +631.9% |
| 2023 | $91 | $4,550 |
Find assessor info on the county website
Monthly payment
Est. payment
Payment breakdown
Explore the cost of this home by adjusting the details. Changes won't be saved.Climate risks
Neighborhood: 37330
Nearby schools
GreatSchools rating
- 5/10North Lake Elementary SchoolGrades: PK-5Distance: 3 mi
- 4/10North Middle SchoolGrades: 6-8Distance: 5.4 mi
- 4/10Franklin Co High SchoolGrades: 9-12Distance: 7.6 mi
Schools provided by the listing agent
- Elementary: Rock Creek Elementary
- Middle: North Middle School
- High: Franklin Co High School
Source: RealTracs MLS as distributed by MLS GRID. This data may not be complete. We recommend contacting the local school district to confirm school assignments for this home.
- $4,500-- bd-- ba-- sqft27 Honey Ln, Estill Springs, TN 37330Off Market
- $231,0001 bd1 ba1k sqft15 Honey Ln, Estill Springs, TN 37330Sold
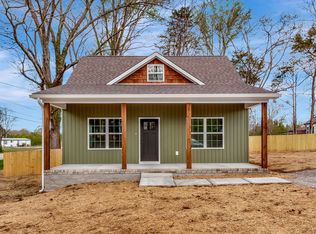
- $--4.63 acres29 Honey, Estill Springs, TN 37330Off Market
- $214,000-- bd1 ba1.5k sqft47 Honey Ln, Estill Springs, TN 37330Off Market
- $289,9003 bd2 ba1.6k sqft7495 Old Tullahoma Rd, Estill Springs, TN 37330For Sale
- $178,1003 bd1 ba1.1k sqft7538 Old Tullahoma Rd, Estill Springs, TN 37330Off Market
- $256,300-- bd2 ba1.4k sqft65 Honey Ln, Estill Springs, TN 37330Off Market
- $137,000-- bd1 ba884 sqft7548 Old Tullahoma Rd, Estill Springs, TN 37330Off Market
A local agent can set up tours, give advice and negotiate with sellers.
A local lender can help you make sure your offer is ready when you are.
Similar homes
- $289,9003 bd2 ba1.6k sqft7495 Old Tullahoma Rd, Estill Springs, TN 37330For Sale

 MLS ID #3229854, John Michael Peck. RealTracs MLS as distributed by MLS GRID
 - $219,0003 bd2 ba1.1k sqft206 Beth Page Rd, Estill Springs, TN 37330For Sale
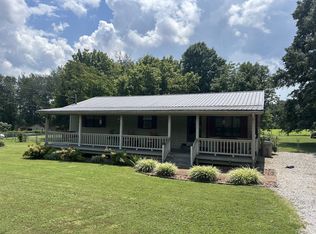 MLS ID #3499715, Nathan T Smith. RealTracs MLS as distributed by MLS GRID
 - $329,9002 bd2 ba1.2k sqft0 Schwartz Ln Lot 15, Estill Springs, TN 37330New Construction
 MLS ID #3298053, Angie Miller. RealTracs MLS as distributed by MLS GRID
 - $279,9003 bd1 ba1.3k sqft125 Spring Creek Rd, Estill Springs, TN 37330For Sale
 MLS ID #3306071, Clint Payne. RealTracs MLS as distributed by MLS GRID
 - $319,0004 bd2 ba1.7k sqft512 New Rock Creek Rd, Tullahoma, TN 37388For SaleMLS ID #3506068, Baltazar Barrera. RealTracs MLS as distributed by MLS GRID
- $312,0003 bd2 ba1.4k sqft105 Plainview Dr, Estill Springs, TN 37330For Sale
 MLS ID #243226, April Martin, eXp Realty. UCMLS
 - $319,9003 bd2 ba1.8k sqft215 Hill St, Estill Springs, TN 37330For SaleMLS ID #3176429, Vicki Thoma. RealTracs MLS as distributed by MLS GRID
- $246,0003 bd2 ba1.2k sqft261 Glenview Dr, Estill Springs, TN 37330For SaleMLS ID #21920952, Jimmy Schubert. ValleyMLS
- $260,0003 bd2 ba1.3k sqft207 N Collins St, Tullahoma, TN 37388For SaleMLS ID #3320226, Tyesha Jones. RealTracs MLS as distributed by MLS GRID
- $299,9003 bd2 ba1.7k sqft30 W Paradise Dr, Winchester, TN 37398For SaleMLS ID #3244505, W. M. Anderton. RealTracs MLS as distributed by MLS GRID
- $259,9004 bd2 ba1.3k sqft309 Rickenbacker Dr, Tullahoma, TN 37388For SaleMLS ID #3508139, Scott Charles Zeller. RealTracs MLS as distributed by MLS GRID
- $362,9002 bd2 ba1.5k sqft226 Woodland Way, Estill Springs, TN 37330New ConstructionMLS ID #3251693, Shawna Kay Denby. RealTracs MLS as distributed by MLS GRID
- $264,9002 bd1 ba1k sqft0 Pleasant Grove Rd Lot 4A, Estill Springs, TN 37330New ConstructionMLS ID #3049262, Bo Davis. RealTracs MLS as distributed by MLS GRID
- $--3 bd1 ba1.3k sqft115 11th Ave NW, Winchester, TN 37398AuctionAuction.com 2
- $275,0003 bd2 ba1.6k sqft12571 Old Tullahoma Rd, Tullahoma, TN 37388For SaleMLS ID #3509894, Fhonda Hatmaker. RealTracs MLS as distributed by MLS GRID
- $310,9993 bd2 ba1.5k sqft101 Royal Oak Dr, Winchester, TN 37398For SaleMLS ID #3294985, Chesney R Luttrell. RealTracs MLS as distributed by MLS GRID
- $299,9004 bd2 ba1.5k sqft112 Darnell Dr, Tullahoma, TN 37388For SaleMLS ID #3304576, Rex H Brown. RealTracs MLS as distributed by MLS GRID
- $210,0003 bd1 ba1k sqft103 Garden St, Estill Springs, TN 37330For SaleMLS ID #3309347, Angie Miller. RealTracs MLS as distributed by MLS GRID
- $--3 bd2 ba1.6k sqft1361 Joyce Ln, Winchester, TN 37398AuctionMLS ID #3305233, Thomas Ore. RealTracs MLS as distributed by MLS GRID
- $379,0003 bd2 ba1.5k sqft400 Circle Dr, Estill Springs, TN 37330For SaleMLS ID #3190456, Skylar Slade - Market Street Properties, LLC. RealTracs MLS as distributed by MLS GRID
