Experience elevated city living in this corner-lot, multi-level single family home located within a gated community. The bright, open-concept layout offers flexible living spaces, a private balcony, rooftop lounge, and convenient direct gate access. The modern kitchen features a large island, stylish backsplash, abundant cabinetry, generous prep space, and a walk-in pantry. The spacious primary suite includes an en-suite bath with dual vanities and a walk-in closet with built-ins. Additional upgrades include fresh interior paint throughout, new carpet in all bedrooms, and foam insulation for improved energy efficiency. Washer/dryer are included, and the garage is pre-wired for an EV charger. Conveniently located near parks, shopping, dining, I-10, 610 Loop, The Galleria, and Downtown Houston.
For sale
$525,000
8411 Hempstead Rd Unit A, Houston, TX 77008
3beds
2,445sqft
Single Family Residence
Built in 2017
2,491 Square Feet Lot
$509,500 Zestimate®
$215/sqft
$122/mo HOA
What's special
Gated communityStylish backsplashPrivate balconyFresh interior paint throughoutRooftop loungeFlexible living spacesModern kitchen
- 2 days |
- 53 |
- 4 |
Likely to sell faster than
Zillow last checked:
Listing updated:
Listed by:
Amanda Corral TREC #0636604 832-232-2293,
Amada Agency Real Estate
Source: HAR,MLS#: 86874682
Facts & features
Interior
Bedrooms & bathrooms
- Bedrooms: 3
- Bathrooms: 4
- Full bathrooms: 3
- 1/2 bathrooms: 1
Rooms
- Room types: Utility Room
Primary bedroom
- Level: Third
- Area: 323
- Dimensions: 19X17
Bedroom
- Level: Third
- Area: 140
- Dimensions: 14X10
Bedroom
- Level: First
- Area: 132
- Dimensions: 12X11
Dining room
- Level: Second
- Area: 204
- Dimensions: 17X12
Kitchen
- Level: Second
- Area: 221
- Dimensions: 17X13
Living room
- Level: Second
- Area: 220
- Dimensions: 22X10
Utility room
- Level: Third
- Area: 18
- Dimensions: 6X3
Heating
- Electric
Cooling
- Ceiling Fan(s), Electric
Appliances
- Included: Disposal, Washer, Electric Oven, Microwave, Gas Cooktop, Dishwasher
- Laundry: Electric Dryer Hookup, Gas Dryer Hookup, Washer Hookup
Features
- 1 Bedroom Down - Not Primary BR, 2 Bedrooms Up, En-Suite Bath, Primary Bed - 3rd Floor, Walk-In Closet(s)
- Flooring: Carpet, Laminate, Tile
- Windows: Insulated/Low-E windows
Interior area
- Total structure area: 2,445
- Total interior livable area: 2,445 sqft
Property
Parking
- Total spaces: 2
- Parking features: Driveway Gate, Attached, Additional Parking, Electric Gate, Garage Door Opener
- Attached garage spaces: 2
Features
- Stories: 3
- Patio & porch: Patio/Deck, Deck
- Exterior features: Balcony
- Fencing: Partial
Lot
- Size: 2,491 Square Feet
- Features: Other, 0 Up To 1/4 Acre
Details
- Parcel number: 1369690010009
Construction
Type & style
- Home type: SingleFamily
- Architectural style: Contemporary
- Property subtype: Single Family Residence
Materials
- Cement Siding
- Foundation: Slab
- Roof: Composition
Condition
- New construction: No
- Year built: 2017
Utilities & green energy
- Sewer: Public Sewer
- Water: Public
Green energy
- Green verification: Environments for Living
- Energy efficient items: Thermostat, HVAC
Community & HOA
Community
- Subdivision: Mayfair/Hempstead
HOA
- Has HOA: Yes
- HOA fee: $1,460 annually
Location
- Region: Houston
Financial & listing details
- Price per square foot: $215/sqft
- Annual tax amount: $9,720
- Date on market: 8/12/2026
- Listing terms: Cash,Conventional,Investor
Estimated market value
$509,500
$484,000 - $535,000
$4,020/mo
Price history
| Date | Event | Price |
|---|---|---|
| 8/14/2026 | Listed for rent | $4,200$2/sqft |
Source:  HAR #75822847 Report a problem HAR #75822847 Report a problem | ||
| 8/12/2026 | Listed for sale | $525,000+14.4%$215/sqft |
Source:  HAR #86874682 Report a problem HAR #86874682 Report a problem | ||
| 4/25/2019 | Listing removed | $459,000$188/sqft |
Source: Realty Associates #22420162 Report a problem | ||
| 1/7/2019 | Price change | $459,000-1.1%$188/sqft |
Source: Realty Associates #22420162 Report a problem | ||
| 12/11/2018 | Pending sale | $464,000$190/sqft |
Source: Realty Associates #22420162 Report a problem | ||
| 12/10/2018 | Listed for sale | $464,000$190/sqft |
Source: Realty Associates #22420162 Report a problem | ||
Public tax history
Tax history is unavailable.
Monthly payment
Est. payment
Payment breakdown
Explore the cost of this home by adjusting the details. Changes won't be saved.Climate risks
Neighborhood: Washington Avenue Coalition - Memorial Park
Nearby schools
GreatSchools rating
- 9/10Sinclair Elementary SchoolGrades: PK-5Distance: 0.8 mi
- 7/10Black Middle SchoolGrades: 6-8Distance: 2.9 mi
- 5/10Waltrip High SchoolGrades: 9-12Distance: 2.2 mi
Schools provided by the listing agent
- Elementary: Sinclair Elementary School (Houston)
- Middle: Hogg Middle School (Houston)
- High: Waltrip High School
Source: HAR. This data may not be complete. We recommend contacting the local school district to confirm school assignments for this home.
- $510,0003 bd4 ba2.1k sqft8411 Hempstead Rd #G, Houston, TX 77008For Sale
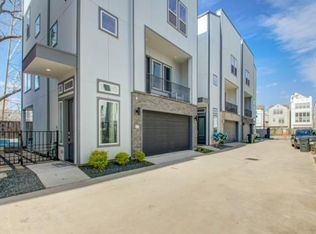
- $459,8003 bd4 ba2.1k sqft8411 Hempstead Rd UNIT I, Houston, TX 77008Off Market
- $426,3003 bd4 ba2.1k sqft8411 Hempstead Rd UNIT H, Houston, TX 77008Off Market
- $460,2003 bd4 ba2.1k sqft8411 Hempstead Rd #D, Houston, TX 77008Off Market
- $430,2003 bd3 ba2.1k sqft8411 Hempstead Rd #F, Houston, TX 77008Off Market
- $479,9003 bd3 ba2.4k sqft8411A Hempstead Hwy, Houston, TX 77008Off Market
- $446,9003 bd4 ba2.1k sqft8411 Hempstead Rd #C, Houston, TX 77008Off Market
- $490,0003 bd4 ba2.1k sqft8411 Hempstead Rd #E, Houston, TX 77008Off Market
A local agent can set up tours, give advice and negotiate with sellers.
A local lender can help you make sure your offer is ready when you are.
Similar homes
- $529,0003 bd3 ba2.7k sqft1334 Ella Pl, Houston, TX 77008For Sale
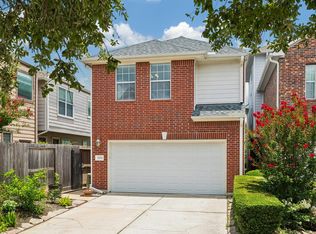 MLS ID #54593873, Chris Moore, Moore Real Estate Group, LLC. HAR
 - $535,0003 bd4 ba2k sqft2715 Stelter Pl, Houston, TX 77007For Sale
 MLS ID #16228870, Victor Short, Keller Williams Signature. HAR
 - $499,0003 bd2 ba2.8k sqft2207 Droxford Dr, Houston, TX 77008For Sale
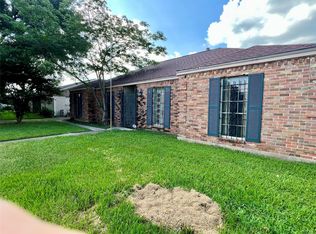 MLS ID #92550856, Rae Lynn White, Berkshire Hathaway HomeServices Premier Properties. HAR
 - $472,5003 bd4 ba2.1k sqft3508 Napavine Ln, Houston, TX 77008For Sale
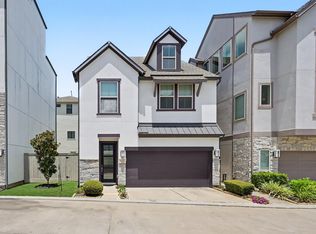 MLS ID #96057199, Alvaro Orozco, Grand Terra Realty. HAR
 - $499,0003 bd2 ba2k sqft2203 Droxford Dr, Houston, TX 77008For SaleMLS ID #6032475, Rae Lynn White, Berkshire Hathaway HomeServices Premier Properties. HAR
- $480,0003 bd4 ba2k sqft3530 Napavine Ln, Houston, TX 77008For SaleMLS ID #8737363, Angie McCartha, eXp Realty LLC. HAR
- $510,0003 bd4 ba2.1k sqft8411 Hempstead Rd #G, Houston, TX 77008For SaleMLS ID #11102076, Olufela Olawale, Texans Dream Realty. HAR
- $449,5003 bd4 ba2.1k sqft1022 Green Kensington Dr, Houston, TX 77008For SaleMLS ID #15693162, Kristi Bajjali, Coldwell Banker Realty - Memorial Office. HAR
- $449,9003 bd4 ba2.1k sqft5720 Petty St, Houston, TX 77007For SaleMLS ID #48925063, Wenhao Ye, Walzel Properties - Corporate Office. HAR
- $528,5003 bd4 ba2.2k sqft5629 Cohn Meadow Ln, Houston, TX 77007For SaleMLS ID #66240772, Linh Ward, Home & Investment Group. HAR
- $529,0003 bd4 ba2.2k sqft5723 Arabelle Lake St, Houston, TX 77007For SaleMLS ID #58204552, Tory Ramirez, Corcoran Prestige Realty. HAR
- $574,9993 bd4 ba2.2k sqft3413 Timbergrove Oaks St, Houston, TX 77008For SaleMLS ID #49435566, Traci Brown, Regal, Realtors. HAR
- $509,9003 bd4 ba2.7k sqft5950 Kiam St Unit E, Houston, TX 77007For SaleMLS ID #34996660, Gina Fisher, Keller Williams Memorial. HAR
- $529,9003 bd4 ba2k sqft3310 Timbergrove Oaks, Houston, TX 77008For SaleMLS ID #84877036, Elisa Bunda, Wanda Taylor Properties. HAR
- $449,0003 bd4 ba2.1k sqft3413 Kensington Yellow Pl, Houston, TX 77008For SaleMLS ID #42206746, Kar Leung, REALM Real Estate Professionals - West Houston. HAR
- $399,0003 bd4 ba2.1k sqft6623 Letein St, Houston, TX 77008For SaleMLS ID #19761747, Nicolette Lee Flores, Keller Williams Realty Metropolitan. HAR
- $429,9003 bd4 ba2.1k sqft1023 Green Kensington Dr, Houston, TX 77008For SaleMLS ID #29704776, Lynette Thomas, Entera Realty LLC. HAR
- $500,0003 bd3 ba2.7k sqft2716 Sherwin St, Houston, TX 77007For SaleMLS ID #7316587, Loren Higgs, HD Realty Team. HAR
- $524,0004 bd3 ba1.8k sqft2527 Willowby Dr, Houston, TX 77008For SaleMLS ID #14356096, Carolyn Bartley, Pinnacle Real Estate Holding LLC. HAR
- $439,0003 bd4 ba2.1k sqft3411 Kensington Yellow Pl, Houston, TX 77008For SaleMLS ID #60371550, Zar Garcia, Coldwell Banker Realty - Houston Bay Area. HAR
