Welcome to 20871 W Rasmussen Rd, the ultimate lake destination and a perfect fit for anyone looking to maximize their time on Lake Tenkiller. Spanning 2380 square feet (per AO) with 4 bedrooms and 3 bathrooms, this spacious property is purpose-built for making memories and offers plenty of room for weekend lake trips with the whole family. The home's best feature is the massive, open-concept layout that seamlessly connects the giant game room, living room, and kitchen, creating the ultimate hub for hosting post-lake dinners and family entertainment where everyone can stay connected. The thoughtful layout includes 2 bedrooms on the main floor, making it perfect for accommodating small kids or adults who prefer to avoid the stairs. For outdoor enthusiasts, the massive attached garage is large enough for camper or boat storage, keeping your water toys secure and ready to hit the lake at a moment's notice. Convenience is also built into the design, with the washer and dryer located right on the main floor to easily handle wet towels after a day on the water. Whether you are looking for a dream weekend getaway or a spacious forever home with unparalleled storage, this open layout haven offers the perfect setup you have been searching for.
For sale
$359,000
20871 W Rasmussen Rd, Park Hill, OK 74451
4beds
2,380sqft
Single Family Residence
Built in 2022
-- sqft lot
$352,500 Zestimate®
$151/sqft
$-- HOA
What's special
Massive open-concept layoutGiant game room
- 137 days
- 145
- 7
Zillow last checked:
Listing updated:
Listed by:
Bradyn Smith 918-822-7471,
C21/Wright Real Estate
Source: MLS Technology, Inc.,MLS#: 2619751 Originating MLS: MLS Technology
Originating MLS: MLS TechnologyFacts & features
Interior
Bedrooms & bathrooms
- Bedrooms: 4
- Bathrooms: 3
- Full bathrooms: 3
Heating
- Central, Electric, Gas
Cooling
- Central Air
Appliances
- Included: Dishwasher, Electric Water Heater, Microwave, Oven, Range, Stove
- Laundry: Washer Hookup, Electric Dryer Hookup
Features
- Granite Counters, High Ceilings, Other, Ceiling Fan(s), Gas Range Connection, Programmable Thermostat
- Flooring: Carpet, Vinyl
- Windows: Vinyl
- Has fireplace: No
Interior area
- Total structure area: 2,380
- Total interior livable area: 2,380 sqft
Property
Parking
- Total spaces: 1
- Parking features: Attached, Boat, Garage, RV Access/Parking
- Attached garage spaces: 1
Features
- Levels: Two
- Stories: 2
- Patio & porch: Covered, Patio, Porch
- Exterior features: Gravel Driveway, None
- Pool features: None
- Fencing: None
- Body of water: Tenkiller Lake
Lot
- Topography: Terraced
Details
- Additional structures: None
- Parcel number: 801000009001000000
Construction
Type & style
- Home type: SingleFamily
- Architectural style: Other
- Property subtype: Single Family Residence
Materials
- Other, Wood Frame
- Foundation: Slab
- Roof: Metal
Condition
- Year built: 2022
Utilities & green energy
- Sewer: Septic Tank
- Water: Rural
- Utilities for property: Electricity Available, Natural Gas Available, Water Available
Community & HOA
Community
- Security: No Safety Shelter
- Subdivision: Big Hollow Bay Sites
HOA
- Has HOA: No
Location
- Region: Park Hill
Financial & listing details
- Price per square foot: $151/sqft
- Tax assessed value: $115,500
- Annual tax amount: $1,540
- Date on market: 5/29/2026
- Cumulative days on market: 31 days
- Listing terms: Conventional,USDA Loan,VA Loan
Estimated market value
$352,500
$335,000 - $370,000
$2,656/mo
Price history
| Date | Event | Price |
|---|---|---|
| 5/29/2026 | Listed for sale | $359,000+226.4%$151/sqft |
Source:  MLS Technology, Inc. #2619751 Report a problem MLS Technology, Inc. #2619751 Report a problem | ||
| 3/18/2021 | Sold | $110,000+83.3%$46/sqft |
Source: Public Record Report a problem | ||
| 8/29/2011 | Sold | $60,000$25/sqft |
Source: Public Record Report a problem | ||
Public tax history
| Year | Property taxes | Tax assessment |
|---|---|---|
| 2025 | $1,063 +1.7% | $12,705 +5% |
| 2024 | $1,045 +10% | $12,100 |
| 2023 | $950 -0.8% | $12,100 |
| 2022 | $957 +148.7% | $12,100 +150.4% |
| 2021 | $385 -5% | $4,833 -3.1% |
| 2020 | $405 +0.1% | $4,989 |
| 2019 | $405 +1.3% | $4,989 |
| 2018 | $400 +0.5% | $4,989 |
| 2017 | $398 -6.8% | $4,989 -6.7% |
| 2016 | $427 +6.7% | $5,348 +5% |
| 2015 | $400 +5.3% | $5,094 +5% |
| 2014 | $380 | $4,851 |
Find assessor info on the county website
Monthly payment
Est. payment
Payment breakdown
Explore the cost of this home by adjusting the details. Changes won't be saved.Climate risks
Neighborhood: 74451
Nearby schools
Schools provided by the listing agent
- Elementary: Keys
- High: Keys
- District: Tenkiller/Keys - Sch Dist (C9)
Source: MLS Technology, Inc.. This data may not be complete. We recommend contacting the local school district to confirm school assignments for this home.
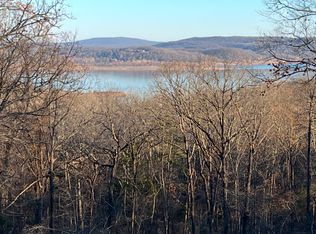
Similar homes
- $329,9004 bd4 ba2.7k sqft26073 Highway 82, Park Hill, OK 74451For Sale
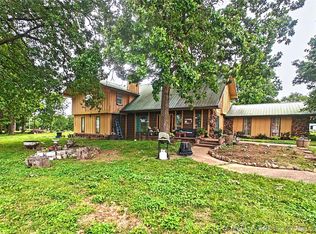 MLS ID #2615462, Allison R. Mahaney, C21/Wright Real Estate. MLS Technology, Inc.
 - $--4 bd2 ba1.4k sqft21245 W 888th Rd, Cookson, OK 74427AuctionServiceLink Auction
- $459,9004 bd4 ba2.3k sqft29498 S Timberline Dr, Park Hill, OK 74451For Sale
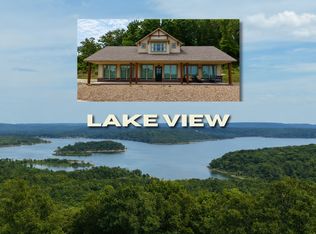 MLS ID #2632706, Edna Kimble, C21/Wright Real Estate. MLS Technology, Inc.
 - $287,5003 bd2 ba1.5k sqft25115 S 519th Rd, Park Hill, OK 74451For Sale
 MLS ID #2637323, Justin Smith, C21/Wright Real Estate. MLS Technology, Inc.
