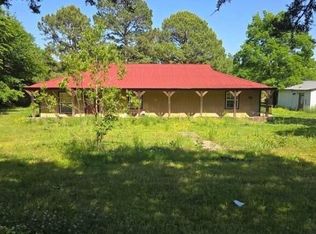
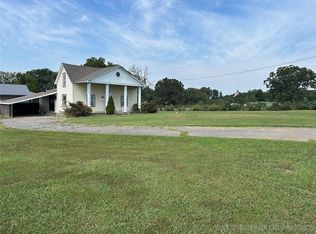
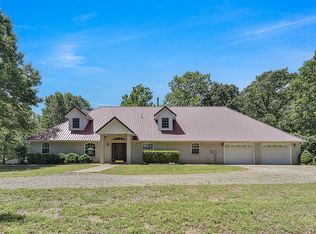

Escape to your own private mountaintop retreat with this beautifully renovated 4-bedroom, 2-bath home on 10 acres just minutes from Stilwell. Offering 2,288 square feet of living space, this property combines modern updates, breathtaking views, and functional acreage in one exceptional package.
Inside, you'll find two spacious living areas, new flooring and fixtures throughout, and a stunning stone fireplace that serves as the heart of the home. The private upstairs primary suite features an en suite bath, creating a peaceful retreat separate from the main living areas.
Step outside and experience some of the most spectacular views in the Oklahoma Ozarks. Perched atop the mountain, the property overlooks the rolling hills and valleys of southern Adair County, with panoramic vistas stretching along Highway 59. Despite its private setting, you're only five minutes from town, offering the perfect balance of convenience and seclusion.
The 10-acre property is fenced and cross-fenced, making it ideal for livestock, horses, or hobby farming. A 40' x 60' barn with an overhang and tack room provides ample space for equipment, storage, animals, or recreational pursuits.
Whether you're looking for a full-time residence, horse property, hobby farm, or peaceful mountain getaway, this property offers a rare opportunity to enjoy the beauty of the Ozarks without sacrificing convenience.
Mountain views, modern updates, and room to roam—this is Oklahoma country living at its finest.
For sale
$385,000
471322 E 844 Rd, Stilwell, OK 74960
4beds
2,288sqft
Est.: Get pre-qualified
Single Family Residence
Built in 1991
10 Acres Lot
$-- Zestimate®
$168/sqft
$-- HOA
What's special
Mountain viewsPerched atop the mountainModern updatesStunning stone fireplace
- 3 days |
- 392 |
- 33 |
Likely to sell faster than
Zillow last checked:
Listing updated:
Listed by:
Jessica Greene 918-330-0663,
Epique Realty
Source: MLS Technology, Inc.,MLS#: 2619137 Originating MLS: MLS Technology
Originating MLS: MLS TechnologyTour with a local agent
Facts & features
Interior
Bedrooms & bathrooms
- Bedrooms: 4
- Bathrooms: 2
- Full bathrooms: 2
Heating
- Central, Gas
Cooling
- Central Air
Appliances
- Included: Dishwasher, Gas Water Heater, Oven, Range, Stove
Features
- Granite Counters, High Ceilings, Ceiling Fan(s)
- Flooring: Laminate, Tile
- Windows: Vinyl
- Number of fireplaces: 1
- Fireplace features: Wood Burning
Interior area
- Total structure area: 2,288
- Total interior livable area: 2,288 sqft
Property
Parking
- Total spaces: 2
- Parking features: Attached, Garage
- Attached garage spaces: 2
Features
- Levels: Two
- Stories: 2
- Patio & porch: None
- Exterior features: None
- Pool features: None
- Fencing: Barbed Wire,Chain Link
- Has view: Yes
- View description: Mountain(s)
Lot
- Size: 10 Acres
- Features: Farm, Mature Trees, Rolling Slope, Ranch
Details
- Additional structures: Workshop
- Parcel number: 000011015025000500
Construction
Type & style
- Home type: SingleFamily
- Property subtype: Single Family Residence
Materials
- Brick, Wood Frame
- Foundation: Slab
- Roof: Asphalt,Fiberglass
Condition
- Year built: 1991
Utilities & green energy
- Sewer: Septic Tank
- Water: Well
- Utilities for property: Electricity Available, Natural Gas Available
Community & HOA
Community
- Security: No Safety Shelter
- Subdivision: Adair Co Unplatted
HOA
- Has HOA: No
Location
- Region: Stilwell
Financial & listing details
- Price per square foot: $168/sqft
- Tax assessed value: $229,649
- Annual tax amount: $2,056
- Date on market: 5/25/2026
- Cumulative days on market: 4 days
- Listing terms: FHA,USDA Loan,VA Loan
Estimated market value
Not available
Estimated sales range
Not available
Not available
Price history
| Date | Event | Price |
|---|---|---|
| 5/25/2026 | Listed for sale | $385,000+24.2%$168/sqft |
Source:  MLS Technology, Inc. #2619137 Report a problem MLS Technology, Inc. #2619137 Report a problem | ||
| 9/29/2023 | Sold | $310,000+3.4%$135/sqft |
Source:  ArkansasOne MLS #1248050 Report a problem ArkansasOne MLS #1248050 Report a problem | ||
| 7/3/2023 | Price change | $299,900-16.2%$131/sqft |
Source: ArkansasOne MLS #1248050 Report a problem | ||
| 6/8/2023 | Listed for sale | $358,000+38.8%$156/sqft |
Source: ArkansasOne MLS #1248050 Report a problem | ||
| 5/1/2020 | Sold | $258,000-5.5%$113/sqft |
Source: MLS Technology, Inc. #2006643 Report a problem | ||
| 3/25/2020 | Pending sale | $272,900$119/sqft |
Source: C21/Wright Real Estate #2006643 Report a problem | ||
| 3/16/2020 | Listed for sale | $272,900$119/sqft |
Source: C21/Wright Real Estate #2006643 Report a problem | ||
Public tax history
| Year | Property taxes | Tax assessment |
|---|---|---|
| 2025 | $2,000 -7.6% | $27,558 -7.6% |
| 2024 | $2,164 +27.2% | $29,812 +30.7% |
| 2023 | $1,702 +50.5% | $22,812 +41.2% |
| 2022 | $1,131 +3.2% | $16,160 +3% |
| 2021 | $1,096 +6.8% | $15,689 +14.1% |
| 2020 | $1,026 +4.9% | $13,756 -2.5% |
| 2019 | $978 0% | $14,108 -1.2% |
| 2018 | $978 +5.6% | $14,284 +1.1% |
| 2017 | $926 +3.2% | $14,133 +3% |
| 2016 | $897 +2% | $13,721 +3% |
| 2015 | $880 | $13,321 -1.2% |
| 2014 | $880 -3.6% | $13,476 -3.3% |
| 2013 | $912 | $13,941 |
| 2012 | $912 -0.1% | $13,941 -0.1% |
| 2011 | $913 | $13,955 |
| 2010 | $913 | $13,955 |
| 2009 | $913 -0.6% | $13,955 |
| 2008 | $919 +3.4% | $13,955 +3.3% |
| 2007 | $889 | $13,514 |
Find assessor info on the county website
Monthly payment
Est. payment$--/mo
Payment breakdown
Explore the cost of this home by adjusting the details. Changes won't be saved.
All calculations are estimates and provided by Zillow, Inc. for informational purposes only. Actual amounts may vary.
HOA fees may include property taxes on listings classified as Co-Ops. Contact the listing agent and/or owner for fee details.
Mortgage interest rates are dependent on a number of factors, including credit score, down payment, and repayment length. Interest rate data provided by Zillow Group Marketplace, Inc. as of 1/1/1970 from various mortgage lenders with which we have lead or other similar arrangements; the Estimated Payment is an average of those rates.
See how much you could borrow to make a competitive offer.
Climate risks
Neighborhood: 74960
Nearby schools
GreatSchools rating
- 6/10Zion Public SchoolGrades: PK-8Distance: 1 mi
Schools provided by the listing agent
- Elementary: Stilwell
- High: Stilwell
- District: Stilwell - Sch Dist (A4)
Source: MLS Technology, Inc.. This data may not be complete. We recommend contacting the local school district to confirm school assignments for this home.
A local agent can set up tours, give advice and negotiate with sellers.
- Oklahoma
- Adair County
- Stilwell
- 74960
- 471322 E 844 Rd
Nearby cities
Nearby neighborhoods
Nearby zip codes
Other Stilwell Topics
