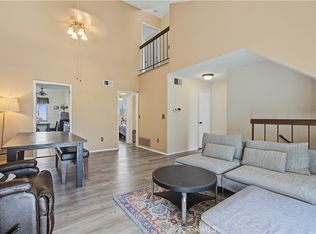
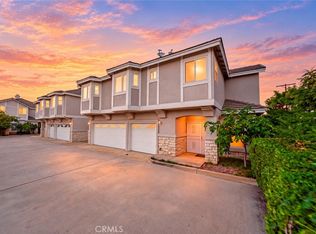
Mountain views from the private deck and the primary suite make this Dove Creek townhome feel like a retreat. With 3 bedrooms, 2.5 baths, and approx. 1,776 sq ft, it has real room to spread out, and the big-ticket work is done: new roof, new HVAC and ductwork, new water heater, new gutters, new appliances, and fresh interior and exterior paint. The main level is made for everyday living and entertaining. The living room has a gas fireplace and an adjoining sitting area, and it flows into the dining area and kitchen. Sliding glass doors open to a private deck that’s perfect for morning coffee or dinner with a view. A guest powder room is on this level, and the attached 2-car garage enters through the laundry room and into the kitchen. Upstairs, a bedroom sits on each side of the landing, with a full bath across the hall. At the end of the hall, the spacious primary suite has high ceilings, a walk-in closet, dual sinks, and mountain views. Ideally located near, hiking trails, shopping and dining at Hastings Ranch and all that Pasadena has to offer, this move-in-ready home is waiting for you to make it yours!
For sale
Listed by: Patron Real Estate Inc. • Fabiola Patron-Covian • 323-350-3137
$959,999
2607 Dove Creek Ln #B, Pasadena, CA 91107
3beds
1,776sqft
Townhouse
Built in 1988
6.27 Acres Lot
$960,600 Zestimate®
$541/sqft
$450/mo HOA
What's special
- 119 days
- 412
- 43
Likely to sell faster than
Zillow last checked:
Listing updated:
Listed by:
Fabiola Patron-Covian DRE #01386024 323-350-3137,
Patron Real Estate Inc.
Source: CRMLS,MLS#: GD26137550 Originating MLS: California Regional MLS
Facts & features
Interior
Bedrooms & bathrooms
- Bedrooms: 3
- Bathrooms: 3
- Full bathrooms: 2
- 1/2 bathrooms: 1
- Main level bathrooms: 1
Rooms
- Room types: Bedroom, Entry/Foyer, Kitchen, Living Room, Primary Bedroom
Primary bedroom
- Features: Primary Suite
Bedroom
- Features: All Bedrooms Up
Bathroom
- Features: Bathtub, Stone Counters, Separate Shower, Upgraded
Kitchen
- Features: Stone Counters
Heating
- Central
Cooling
- Central Air
Appliances
- Included: Dishwasher, Gas Oven, Gas Range, Microwave, Refrigerator, Water Heater
- Laundry: Inside, Laundry Room
Features
- High Ceilings, Stone Counters, Recessed Lighting, All Bedrooms Up, Primary Suite
- Flooring: Carpet, Wood
- Windows: Shutters
- Has fireplace: Yes
- Fireplace features: Dining Room, Living Room
- Common walls with other units/homes: 1 Common Wall
Interior area
- Total interior livable area: 1,776 sqft
Video & virtual tour
Property
Parking
- Total spaces: 2
- Parking features: Direct Access, Door-Single, Driveway, Garage
- Attached garage spaces: 2
Features
- Levels: Two
- Stories: 2
- Entry location: 1
- Patio & porch: Deck, Front Porch
- Pool features: None
- Spa features: None
- Fencing: Vinyl
- Has view: Yes
- View description: Mountain(s)
Lot
- Size: 6.27 Acres
Details
- Parcel number: 5751021009
- Special conditions: Standard
Construction
Type & style
- Home type: Townhouse
- Architectural style: Contemporary
- Property subtype: Townhouse
- Attached to another structure: Yes
Materials
- Foundation: Slab
Condition
- Updated/Remodeled
- New construction: No
- Year built: 1988
Utilities & green energy
- Sewer: Public Sewer
- Water: Public
Community & HOA
Community
- Features: Biking, Foothills, Gutter(s), Suburban, Sidewalks
- Security: Carbon Monoxide Detector(s), Smoke Detector(s)
HOA
- Has HOA: Yes
- Amenities included: Maintenance Grounds, Maintenance Front Yard, Pets Allowed, Trash
- Services included: Earthquake Insurance, Sewer
- HOA fee: $450 monthly
- HOA name: Dove Creek HOA
- HOA phone: 626-446-2121
Location
- Region: Pasadena
Financial & listing details
- Price per square foot: $541/sqft
- Tax assessed value: $769,433
- Date on market: 6/24/2026
- Cumulative days on market: 120 days
- Listing terms: Cash,Cash to New Loan,Conventional
- Exclusions: personal property, staged furniture, alarm system
Estimated market value
$960,600
$913,000 - $1.01M
$4,816/mo
Price history
| Date | Event | Price |
|---|---|---|
| 9/12/2026 | Listed for sale | $959,999-3.9%$541/sqft |
Source:  CRMLS #GD26137550 Report a problem | ||
| 8/24/2026 | Listing removed | $999,000$563/sqft |
Source: CRMLS #GD26137550 Report a problem | ||
| 6/24/2026 | Listed for sale | $999,000+36.7%$563/sqft |
Source: CRMLS #GD26137550 Report a problem | ||
| 5/22/2019 | Sold | $731,000+5.8%$412/sqft |
Source:  CRMLS #PW19081701 Report a problem | ||
| 4/27/2019 | Pending sale | $690,800$389/sqft |
Source: First Team Real Estate #PW19081701 Report a problem | ||
| 4/11/2019 | Listed for sale | $690,800-7.9%$389/sqft |
Source: First Team Real Estate #PW19081701 Report a problem | ||
| 12/22/2018 | Listing removed | $750,000$422/sqft |
Source: First Team Real Estate #PW18096157 Report a problem | ||
| 12/14/2018 | Price change | $750,000-2.4%$422/sqft |
Source: First Team Real Estate #PW18096157 Report a problem | ||
| 10/20/2018 | Price change | $768,800-3.8%$433/sqft |
Source: First Team Real Estate #PW18096157 Report a problem | ||
| 6/21/2018 | Price change | $798,888-1.4%$450/sqft |
Source: First Team Real Estate #PW18096157 Report a problem | ||
| 4/26/2018 | Listed for sale | $810,000$456/sqft |
Source: First Team Real Estate #PW18096157 Report a problem | ||
Public tax history
| Year | Property taxes | Tax assessment |
|---|---|---|
| 2026 | -- | $769,433 +2% |
| 2025 | $8,772 -6% | $754,347 -5.6% |
| 2024 | $9,328 +0.9% | $799,452 +2% |
| 2023 | $9,246 +3.6% | $783,777 +2% |
| 2022 | $8,925 +5.3% | $768,410 +2% |
| 2021 | $8,474 +4.2% | $753,344 +1% |
| 2020 | $8,136 | $745,620 +70.7% |
| 2019 | $8,136 +56% | $436,853 +2% |
| 2018 | $5,215 | $428,289 +2% |
| 2017 | $5,215 +1% | $419,892 +2% |
| 2016 | $5,163 +2.3% | $411,660 +1.5% |
| 2015 | $5,046 +3.1% | $405,478 +2% |
| 2014 | $4,897 | $397,536 +2.5% |
| 2012 | -- | $387,982 +2% |
| 2011 | -- | $380,375 +0.8% |
| 2010 | -- | $377,533 -0.2% |
| 2009 | -- | $378,431 +2% |
| 2008 | -- | $371,012 +2% |
| 2007 | -- | $363,738 +2% |
| 2006 | -- | $356,607 |
| 2005 | -- | $356,607 +4% |
| 2004 | -- | $342,762 +1.9% |
| 2003 | -- | $336,481 +2% |
| 2002 | -- | $329,885 +19.1% |
| 2000 | -- | $277,000 |
Find assessor info on the county website
Monthly payment
Est. payment
Payment breakdown
Explore the cost of this home by adjusting the details. Changes won't be saved.Climate risks
Neighborhood: East Central
- $887,2003 bd2 ba1.5k sqft2605 Dove Creek Ln #A, Pasadena, CA 91107Off Market
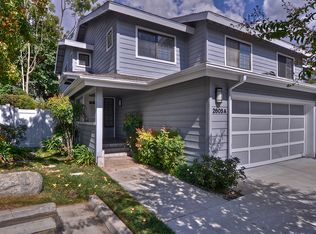
- $978,6003 bd3 ba1.5k sqft2605 Dove Creek Ln #B, Pasadena, CA 91107Off Market

- $770,4003 bd1 ba1.5k sqft2605 Dove Creek Ln, Pasadena, CA 91107Off Market
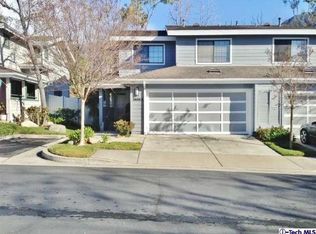
- $1,011,5003 bd3 ba1.8k sqft2608 Dove Creek Ln #B, Pasadena, CA 91107Off Market

Similar homes
- $899,0003 bd3 ba1.7k sqft42 Esperanza Ave, Sierra Madre, CA 91024For Sale
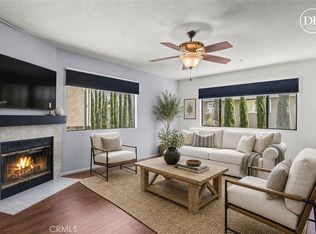 MLS ID #AR26080506, John Balentine, Century 21 Village Realty. CRMLS
- $950,0004 bd3 ba1.9k sqft426 Avondale Ave, Monterey Park, CA 91754For Sale
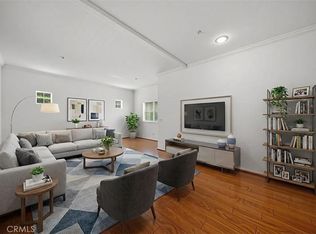 MLS ID #PF26211199, Billy Lam, Neighborhood Home Tour. CRMLS
- $699,8882 bd2 ba1k sqft592 W Huntington Dr Unit B, Arcadia, CA 91007For Sale
 MLS ID #OC26233209, John Lee, Sandpiper Realty. CRMLS
- $975,0004 bd3 ba1.8k sqft132 N Lincoln Ave, Monterey Park, CA 91755For Sale
 MLS ID #CV26214596, Mike Chou, K.W. EXECUTIVE. CRMLS
