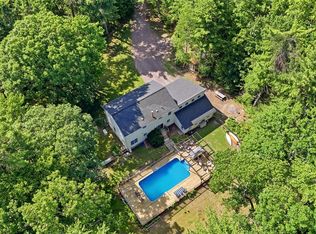
A Private Estate Designed for Exceptional Living. Just two hours from New York City, this extraordinary 4,390-square-foot custom brick residence offers an unparalleled blend of timeless craftsmanship, refined comfort, and resort-style living. Set on 3.4 beautifully landscaped acres, this remarkable estate is surrounded by nature and thoughtfully designed for grand entertaining, everyday luxury, and multi-generational living.
The heart of the home is an impressive chef’s kitchen, appointed with rich oak cabinetry, an oversized center island, generous workspace, and stainless steel appliances—an inviting gathering place for intimate dinners or large-scale celebrations. The expansive living and dining areas are anchored by a dramatic floor-to-ceiling masonry stone fireplace, while walls of windows bathe the home in natural light and showcase the tranquil beauty of the surrounding landscape.
The upper level features four spacious bedrooms, including a spectacular primary suite designed as a private sanctuary. Enjoy a luxurious dressing room with a dedicated vanity and a beautifully renovated spa-inspired bath featuring a deep soaking tub, an elegant tiled walk-in shower, and upscale finishes throughout.
The fully finished lower level offers an exceptional extension of the home’s living space, complete with a second kitchen, private guest suite, full bath, executive office, fitness room, expansive family room, and a striking brick masonry pellet stove. Whether accommodating extended family, hosting overnight guests, or creating the ultimate private retreat, this level delivers unmatched versatility.
Originally custom-built by its owner, a master builder, the quality of construction is evident throughout. Outdoors, the estate is equally captivating with a picturesque pond, inviting firepit, handcrafted bluestone walls, a circular driveway, and an expansive wraparound Trex deck that seamlessly blends indoor and outdoor living. A heated oversized garage with a dedicated workbench offers exceptional space for collectors, craftsmen, or hobbyists.
Ideally situated near Rio Dam, the pristine Mongaup and Delaware Rivers, and the renowned Watershed Trails, this exceptional property offers year-round opportunities for world-class fishing, kayaking, hiking, and biking. Fine dining, live entertainment at the Forestburgh Playhouse, Eldred Preserve, Resorts World Catskills, Bethel Woods, The Kartrite Resort & Indoor Waterpark, and convenient NJ Transit access are all just minutes away.
Offering the rare combination of privacy, sophistication, and recreation, this distinguished Catskills estate is more than a home—it’s a lifestyle destination where luxury and nature exist in perfect harmony. Your new home awaits! Plan a showing before this gem is gone.
For sale
$699,999
16 Buena Vista Point, Glen Spey, NY 12737
5beds
4,390sqft
Single Family Residence, Residential
Built in 1961
3.45 Acres Lot
$-- Zestimate®
$159/sqft
$-- HOA
What's special
Picturesque pondUpscale finishes throughoutExecutive officePrivate guest suiteFour spacious bedroomsFitness roomInviting firepit
- 36 days |
- 169 |
- 6 |
Zillow last checked:
Listing updated:
Listed by:
Payne Team LLC 845-649-1720,
Patti Martell 845-656-2831
Source: OneKey® MLS as distributed by MLS GRID,MLS#: 1020749
Facts & features
Interior
Bedrooms & bathrooms
- Bedrooms: 5
- Bathrooms: 4
- Full bathrooms: 3
- 1/2 bathrooms: 1
Heating
- Baseboard, Oil, Propane
Cooling
- Wall/Window Unit(s)
Appliances
- Included: Convection Oven, Dishwasher, Disposal, Dryer, Gas Cooktop, Refrigerator, Stainless Steel Appliance(s), Washer, Oil Water Heater
- Laundry: Washer/Dryer Hookup
Features
- First Floor Bedroom, First Floor Full Bath, Ceiling Fan(s), Eat-in Kitchen, Entrance Foyer, In-Law Floorplan, Kitchen Island, Primary Bathroom, Soaking Tub, Storage, Walk-In Closet(s)
- Basement: Finished,Full
- Attic: Scuttle
- Number of fireplaces: 2
- Fireplace features: Gas, Pellet Stove
Interior area
- Total structure area: 4,390
- Total interior livable area: 4,390 sqft
Property
Parking
- Total spaces: 4
- Parking features: Attached, Driveway, Heated Garage
- Garage spaces: 4
- Has uncovered spaces: Yes
Features
- Levels: Multi/Split
- Patio & porch: Deck, Wrap Around
- Exterior features: Fire Pit
- Waterfront features: Pond
Lot
- Size: 3.45 Acres
Details
- Parcel number: 380001500001012003
- Special conditions: None
Construction
Type & style
- Home type: SingleFamily
- Architectural style: Ranch,Split Ranch
- Property subtype: Single Family Residence, Residential
- Attached to another structure: Yes
Materials
- Brick
Condition
- Year built: 1961
Utilities & green energy
- Sewer: Septic Tank
- Water: Well
- Utilities for property: Trash Collection Private
Community & HOA
HOA
- Has HOA: No
Location
- Region: Glen Spey
Financial & listing details
- Price per square foot: $159/sqft
- Tax assessed value: $358,500
- Annual tax amount: $11,813
- Date on market: 7/10/2026
- Cumulative days on market: 37 days
- Listing agreement: Exclusive Right To Sell
Estimated market value
Not available
Estimated sales range
Not available
Not available
Price history
| Date | Event | Price |
|---|---|---|
| 7/10/2026 | Listed for sale | $699,999+0.1%$159/sqft |
Source:  OneKey® MLS as distributed by MLS GRID #1020749 Report a problem OneKey® MLS as distributed by MLS GRID #1020749 Report a problem | ||
| 8/2/2025 | Listing removed | $699,000$159/sqft |
Source: OneKey® MLS as distributed by MLS GRID #H6333000 Report a problem | ||
| 6/8/2025 | Price change | $699,000-3.6%$159/sqft |
Source: OneKey® MLS as distributed by MLS GRID #H6333000 Report a problem | ||
| 1/24/2025 | Listed for sale | $725,000+383.3%$165/sqft |
Source: OneKey® MLS as distributed by MLS GRID #H6333000 Report a problem | ||
| 7/21/1998 | Sold | $150,000-9.1%$34/sqft |
Source: Public Record Report a problem | ||
| 8/7/1996 | Sold | $165,000$38/sqft |
Source: Public Record Report a problem | ||
Public tax history
| Year | Property taxes | Tax assessment |
|---|---|---|
| 2025 | -- | $358,500 +37.2% |
| 2024 | -- | $261,300 |
| 2023 | -- | $261,300 |
| 2022 | -- | $261,300 |
| 2021 | -- | $261,300 |
| 2020 | -- | $261,300 |
| 2019 | -- | $261,300 |
| 2018 | -- | $261,300 |
| 2017 | $7,635 | $261,300 |
| 2016 | -- | $261,300 |
| 2015 | -- | $261,300 |
| 2014 | -- | $261,300 |
| 2013 | -- | $261,300 -8% |
| 2012 | -- | $284,000 |
| 2011 | -- | $284,000 |
| 2010 | -- | $284,000 -14.9% |
| 2009 | -- | $333,900 |
| 2008 | -- | $333,900 +3% |
| 2007 | -- | $324,200 +17% |
| 2006 | -- | $277,100 +15% |
| 2005 | -- | $240,900 +13% |
| 2004 | -- | $213,200 +10% |
| 2003 | -- | $193,800 +21.5% |
| 2002 | -- | $159,500 |
| 2001 | -- | $159,500 |
| 2000 | -- | $159,500 |
Find assessor info on the county website
Monthly payment
Climate risks
Neighborhood: 12737
Nearby schools
GreatSchools rating
- 5/10George Ross Mackenzie Elementary SchoolGrades: PK-6Distance: 3.1 mi
- 3/10Eldred Junior Senior High SchoolGrades: 7-12Distance: 7.5 mi
Schools provided by the listing agent
- Elementary: George Ross Mackenzie Elem Sch
- Middle: Eldred Junior-Senior High School
- High: Eldred Junior-Senior High School
Source: OneKey® MLS as distributed by MLS GRID. This data may not be complete. We recommend contacting the local school district to confirm school assignments for this home.
- $37,700-- bd-- ba-- sqftRio Dam Rd, Glen spey, NY 12737Off Market
- $644,4005 bd4 ba4.3k sqft16 Buena Vista Pt, Glen Spey, NY 12737Off Market
- $327,2003 bd2 ba1.4k sqft17 Buena Vista Pt, Glen Spey, NY 12737Off Market

- $293,4002 bd2 ba936 sqft99 Rio Dam Rd, Glen Spey, NY 12737Off Market
- $4,000-- bd-- ba-- sqft15 Buena Vista Point, Glen Spey, NY 12737Off Market
- $368,9003 bd2 ba1.9k sqft15 Buena Vista Poin, Glen Spey, NY 12737Off Market
- $15,091-- bd-- ba-- sqft15 Buena Vista Poin, Glen Spey, NY 12737Off Market
- $39,600-- bd-- ba-- sqftRio Dam Rd, Glen spey, NY 12737Off Market
A local agent can set up tours, give advice and negotiate with sellers.
Similar homes
- $599,0004 bd3 ba2.2k sqft1431 Forestburgh Road, Glen Spey, NY 12737For Sale
 MLS ID #1016269, Dawn M. Payne, Listing by: Payne Team LLC. OneKey® MLS as distributed by MLS GRID
 - $499,0003 bd3 ba2.2k sqft63 Geba Drive, Glen Spey, NY 12737For Sale
 MLS ID #1035069, Dawn M. Payne, Listing by: Payne Team LLC. OneKey® MLS as distributed by MLS GRID
 - $705,9003 bd2 ba3.4k sqft108 Bluestone Blvd, Other, PA 18340For Sale
 MLS ID #1030643, April J. Lazier, Realty Executives Exceptional. OneKey® MLS as distributed by MLS GRID
 - $529,0004 bd3 ba3.1k sqft2 May Place, Glen Spey, NY 12737For Sale
 MLS ID #1012823, Dawn M. Payne, Listing by: Payne Team LLC. OneKey® MLS as distributed by MLS GRID
 - $705,9003 bd2 ba2.6k sqft108 Bluestone Blvd, Matamoras, PA 18336For Sale
 MLS ID #PW260084, April J Lazier, Realty Executives Exceptional Milford. PWAR as distributed by MLS GRID
 - $359,0005 bd2 ba2.6k sqft568 High Road, Glen Spey, NY 12737For SaleMLS ID #993641, Dawn M. Payne, Listing by: Payne Team LLC. OneKey® MLS as distributed by MLS GRID
- $899,0004 bd4 ba2.4k sqft1122 County Route 31, Glen Spey, NY 12737For SaleMLS ID #912717, Dawn M. Payne, Listing by: Payne Team LLC. OneKey® MLS as distributed by MLS GRID
- $700,0004 bd4 ba3k sqft38 Dyer Rd, Wantage Twp., NJ 07461For SaleMLS ID #4046100, Caitlin D. Schlaffer, Keller Williams Integrity. GSMLS
- $689,9004 bd3 ba2.5k sqft604 Ridgebury Road, Slate Hill, NY 10973For SaleMLS ID #1026551, Tom Pahucki, Listing by: Keller Williams Realty. OneKey® MLS as distributed by MLS GRID
- $765,0004 bd3 ba3k sqft118 Ridge Drive, Middletown, NY 10940For SaleMLS ID #1035070, Patricia M Sassi, Listing by: RE/MAX Benchmark Realty Group. OneKey® MLS as distributed by MLS GRID
- $499,9003 bd3 ba2.2k sqft2333 Mountain Road, Otisville, NY 10963For SaleMLS ID #1034700, Frank Muccari, Listing by: Cronin & Company Real Estate. OneKey® MLS as distributed by MLS GRID
- $799,9004 bd3 ba2.9k sqft158 Reiss Road, Middletown, NY 10940For SaleMLS ID #1035469, Danielle Bartula, Listing by: Howard Hanna Rand Realty. OneKey® MLS as distributed by MLS GRID
- $699,0004 bd4 ba3.3k sqft571 Route 17M, Middletown, NY 10940For SaleMLS ID #984442, Angela R. Murphy, Listing by: BHG Real Estate Green Team. OneKey® MLS as distributed by MLS GRID
- $609,0005 bd4 ba3.4k sqft105 Stonehedge Ln, Milford, PA 18337For SaleMLS ID #PW262290, Shaun Burger, Assoc Broker, Keller Williams RE Milford. PWAR as distributed by MLS GRID
- $499,0004 bd3 ba2.6k sqft276 Spruce Road, Middletown, NY 10940For SaleMLS ID #1010523, Christine Torres, Listing by: KW Hudson Valley United. OneKey® MLS as distributed by MLS GRID
- $740,0004 bd3 ba2.7k sqft210 Howells Turnpike, Middletown, NY 10940For SaleMLS ID #1029697, Cecilia Lewis, Listing by: Century 21 Elite Realty. OneKey® MLS as distributed by MLS GRID
- $699,0004 bd4 ba2.9k sqft139 Laurel Rd, Lackawaxen, PA 18435For SaleMLS ID #PW260942, William Clauss, Davis R. Chant - Lake Wallenpaupack. PWAR as distributed by MLS GRID
- $725,0003 bd3 ba2.3k sqft55 Fairway Drive, Johnson, NY 10933For SaleMLS ID #1024464, Regina Clark, Listing by: Real Estate Circuit Inc. OneKey® MLS as distributed by MLS GRID
- $850,0004 bd5 ba4.5k sqft232 Tally Ho Road, Middletown, NY 10940For SaleMLS ID #1032582, Patricia M Sassi, Listing by: RE/MAX Benchmark Realty Group. OneKey® MLS as distributed by MLS GRID
- $799,9995 bd6 ba3.2k sqft208 W Harford St, Milford, PA 18337For SaleMLS ID #PW262633, Dondell Leonard, NON-MEMBER OFFICE. PWAR as distributed by MLS GRID
