Beautiful single-family, deeded condo home on a spacious corner lot in the sought after Rolling Hills subdivision in the Town of Port Washington. Located in a low-traffic neighborhood, this well-maintained home features an open-concept, highly updated first floor with modern finishes throughout. Enjoy peace of mind with a new roof, several new windows, and well maintained mechanicals. The expansive basement offers excellent storage and is ready for your finishing touches. Step outside to a large backyard with an inviting deck, perfect for relaxing or entertaining.
Active
$639,900
2088 Lower Ridge ROAD, Port Washington, WI 53074
4beds
2,529sqft
:
Get pre-qualified$4,541/mo
Single Family Residence
Built in 2002
0.5 Acres Lot
$630,600 Zestimate®
$253/sqft
$17/mo HOA
What's special
- 2 days |
- 153 |
- 16 |
Zillow last checked:
Listing updated:
Listed by:
Conor Crilly 414-702-9441,
Forward Realty Partners
Source: WIREX MLS,MLS#: 1972518 Originating MLS: Metro MLS
Originating MLS: Metro MLSFacts & features
Interior
Bedrooms & bathrooms
- Bedrooms: 4
- Bathrooms: 3
- Full bathrooms: 2
- 1/2 bathrooms: 1
Primary bedroom
- Level: Upper
- Area: 228
- Dimensions: 19 x 12
Bedroom 2
- Level: Upper
- Area: 108
- Dimensions: 12 x 9
Bedroom 3
- Level: Upper
- Area: 156
- Dimensions: 13 x 12
Bedroom 4
- Level: Upper
- Area: 143
- Dimensions: 13 x 11
Bathroom
- Features: Tub Only, Whirlpool, Master Bedroom Bath: Tub/No Shower, Master Bedroom Bath: Walk-In Shower, Master Bedroom Bath, Shower Stall
Family room
- Level: Main
- Area: 266
- Dimensions: 14 x 19
Kitchen
- Level: Main
- Area: 247
- Dimensions: 19 x 13
Living room
- Level: Main
- Area: 195
- Dimensions: 13 x 15
Office
- Level: Main
- Area: 117
- Dimensions: 9 x 13
Heating
- Natural Gas, Forced Air
Cooling
- Central Air
Appliances
- Included: Dishwasher, Disposal, Microwave, Oven, Range, Refrigerator, Water Softener
Features
- High Speed Internet, Walk-In Closet(s), Kitchen Island
- Flooring: Wood
- Basement: 8'+ Ceiling,Block,Full,Sump Pump
Interior area
- Total structure area: 2,529
- Total interior livable area: 2,529 sqft
- Finished area above ground: 2,529
- Finished area below ground: 0
Video & virtual tour
Property
Parking
- Total spaces: 2.5
- Parking features: Garage Door Opener, Attached, 2 Car, 1 Space
- Attached garage spaces: 2.5
Features
- Levels: Two
- Stories: 2
- Patio & porch: Deck
- Has spa: Yes
- Spa features: Bath
Lot
- Size: 0.5 Acres
Details
- Parcel number: 070680029000
- Zoning: RES
Construction
Type & style
- Home type: SingleFamily
- Architectural style: Colonial
- Property subtype: Single Family Residence
Materials
- Vinyl Siding
Condition
- 21+ Years
- New construction: No
- Year built: 2002
Utilities & green energy
- Sewer: Septic Tank, Mound Septic
- Water: Well
- Utilities for property: Cable Available
Community & HOA
Community
- Security: Security System
- Subdivision: Rolling Hills Estates
HOA
- Has HOA: Yes
- HOA fee: $200 annually
Location
- Region: Port Washington
- Municipality: Port Washington
Financial & listing details
- Price per square foot: $253/sqft
- Tax assessed value: $472,500
- Annual tax amount: $4,139
- Date on market: 7/23/2026
- Inclusions: Refrigerator, Oven/Range, Microwave, Disposal, Water Softener/Owned, Dishwasher.
- Exclusions: Sellers Personal Property, Washer, Dryer, Garage Freezer.
Estimated market value
$630,600
$599,000 - $662,000
$1,609/mo
Price history
| Date | Event | Price |
|---|---|---|
| 7/23/2026 | Listed for sale | $639,900+89.9%$253/sqft |
Source:  WIREX MLS #1972518 Report a problem WIREX MLS #1972518 Report a problem | ||
| 6/21/2007 | Sold | $337,000$133/sqft |
Source: Public Record Report a problem | ||
Public tax history
| Year | Property taxes | Tax assessment |
|---|---|---|
| 2024 | $4,094 +3.6% | $346,700 |
| 2023 | $3,950 -7% | $346,700 |
| 2022 | $4,250 +5.4% | $346,700 |
| 2021 | $4,030 -2.7% | $346,700 |
| 2020 | $4,142 +9887.7% | $346,700 +18.7% |
| 2019 | $41 -99% | $292,100 |
| 2018 | $4,024 -1.8% | $292,100 |
| 2017 | $4,096 -3.9% | $292,100 |
| 2016 | $4,262 +0.5% | $292,100 |
| 2015 | $4,242 +8.3% | $292,100 |
| 2014 | $3,916 -10.7% | $292,100 -11.1% |
| 2013 | $4,388 -0.5% | $328,600 |
| 2012 | $4,409 -0.8% | $328,600 |
| 2011 | $4,445 -0.5% | $328,600 |
| 2010 | $4,465 -12% | $328,600 |
| 2009 | $5,072 +9.5% | $328,600 |
| 2008 | $4,634 -1.6% | $328,600 +23.2% |
| 2007 | $4,707 +8.3% | $266,700 |
| 2006 | $4,345 -11% | $266,700 |
| 2005 | $4,880 0% | $266,700 |
| 2004 | $4,882 | $266,700 |
Find assessor info on the county website
Monthly payment
Est. payment
Payment breakdown
Explore the cost of this home by adjusting the details. Changes won't be saved.Climate risks
Neighborhood: 53074
Nearby schools
GreatSchools rating
- 8/10Thomas Jefferson Middle SchoolGrades: 5-8Distance: 0.5 mi
- 7/10Port Washington High SchoolGrades: 9-12Distance: 1.3 mi
- 9/10Lincoln Elementary SchoolGrades: PK-4Distance: 0.7 mi
Schools provided by the listing agent
- Middle: Thomas Jefferson
- High: Port Washington
- District: Port Washington-Saukville
Source: WIREX MLS. This data may not be complete. We recommend contacting the local school district to confirm school assignments for this home.
- $439,800-- bd-- ba-- sqft2073 Upper Ridge Rd, Port Washington, WI 53074Off Market
- $460,0003 bd3 ba2.5k sqft2071 Upper Ridge Rd, Port Washington, WI 53074Off Market
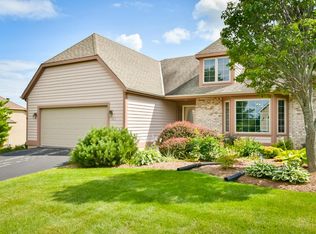
- $330,0003 bd3 ba2.6k sqft2029 Upper Ridge Rd, Port Washington, WI 53074Sold

- $451,3002 bd2 ba3.2k sqft2063 Upper Ridge Rd, Port Washington, WI 53074Off Market
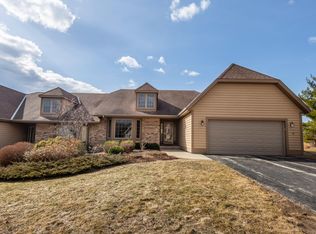
- $460,600-- bd-- ba-- sqft2053 Upper Ridge Rd, Port Washington, WI 53074Off Market
- $492,200-- bd-- ba-- sqft2091 Lower Ridge Rd, Port Washington, WI 53074Off Market
- $386,0003 bd3 ba2.4k sqft2022 Upper Ridge Rd, Port Washington, WI 53074Sold
- $441,900-- bd-- ba-- sqft2024 Upper Ridge Rd, Port Washington, WI 53074Off Market
- $567,0003 bd2 ba1.9k sqft2070 Lower Ridge Rd, Port Washington, WI 53074Off Market
A local agent can set up tours, give advice and negotiate with sellers.
A local lender can help you make sure your offer is ready when you are.
Similar homes
- $634,9003 bd2 ba1.9k sqft475 Conifer COURT, Port Washington, WI 53074Active
 MLS ID #1972559, Michael Didier. WIREX MLS
 - $374,9003 bd3 ba1.8k sqft1632 Parkway DRIVE, Port Washington, WI 53074Active
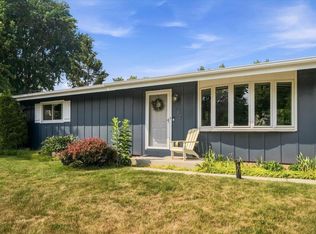 MLS ID #1972702, Tom Didier Team*. WIREX MLS
 - $499,9004 bd2 ba3.1k sqft924 W Grand AVENUE, Port Washington, WI 53074Active
 MLS ID #1966084, Tom Didier Team*. WIREX MLS
 - $632,9004 bd3 ba2k sqft1802 Sweetwater BOULEVARD #Lt12, Port Washington, WI 53074Active
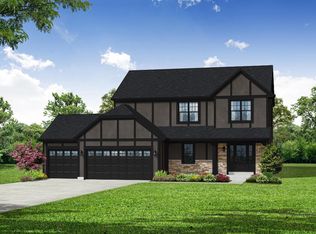 MLS ID #1956426, Jeffrey Wardon. WIREX MLS
 - $589,9004 bd3 ba2k sqft1830 Sweetwater BOULEVARD #Lt13, Port Washington, WI 53074ActiveMLS ID #1967244, Jeffrey Wardon. WIREX MLS
- $660,9004 bd3 ba2k sqft396 Sweetwater BOULEVARD #Lt6, Port Washington, WI 53074ActiveMLS ID #1949974, Jeffrey Wardon. WIREX MLS
- $500,0004 bd4 ba2.4k sqft258 Clover LANE, Fredonia, WI 53021ActiveMLS ID #1973023, Troy Bretl. WIREX MLS
- $628,9004 bd3 ba2k sqft360 Sweetwater BOULEVARD #Lt3, Port Washington, WI 53074ActiveMLS ID #1935207, Jeffrey Wardon. WIREX MLS
- $621,9004 bd3 ba2k sqft348 Sweetwater BOULEVARD #Lt2, Port Washington, WI 53074ActiveMLS ID #1932705, Jeffrey Wardon. WIREX MLS
- $385,0004 bd3 ba1.9k sqft431 N Milwaukee STREET, Port Washington, WI 53074ActiveMLS ID #1969255, Barbara Beattie. WIREX MLS
- $599,9004 bd3 ba2.2k sqft122 Luxembourg Brotherhood BOULEVARD, Belgium, WI 53004ActiveMLS ID #1972906, Suzanne Powers Realty Group*. WIREX MLS
- $549,9004 bd3 ba2.5k sqft628 Port Washington ROAD, Grafton, WI 53024ActiveMLS ID #1971949, Melissa Bradley. WIREX MLS
- $692,9003 bd3 ba2.2k sqft408 Sweetwater BOULEVARD #Lt7, Port Washington, WI 53074ActiveMLS ID #1943800, Jeffrey Wardon. WIREX MLS
- $518,9004 bd3 ba2.6k sqft952 Arlon COURT, Belgium, WI 53004ActiveMLS ID #1971370, Kathleen Benson. WIREX MLS
- $689,9004 bd3 ba2.6k sqft1626 Devonshire DRIVE, Cedarburg, WI 53012ActiveMLS ID #1971003, Joseph Jewell. WIREX MLS
- $628,9003 bd2 ba1.6k sqft1851 Sweetwater BOULEVARD #Lt9, Port Washington, WI 53074ActiveMLS ID #1943324, Jeffrey Wardon. WIREX MLS
- $575,0004 bd2 ba2.5k sqft1705 16th AVENUE, Grafton, WI 53024ActiveMLS ID #1971514, Tom Didier Team*. WIREX MLS
- $399,0003 bd2 ba1.7k sqft132 E Douglas STREET, Port Washington, WI 53074ActiveMLS ID #1969769, Donna Nisleit. WIREX MLS
- $475,0003 bd2 ba2.1k sqft108 High Forest DRIVE, Cedarburg, WI 53012ActiveMLS ID #1972941, Taunya Kunz. WIREX MLS
- $599,9992 bd2 ba1.4k sqftLighthouse In Port Washington, Port Washington, WI 53074ActiveMLS ID #1961767, Suzanne Powers Realty Group*. WIREX MLS
