Beautifully updated 3BR, 3BA side-by-side ranch condo in a premier, sought after location, within a stunning 40-acre natural setting w/ walking paths, wildlife, & scenic vista views. Bright main level features a granite kitchen w/ stainless steel appliances, tile backsplash, & hardwood floors. The living room offers hardwood floors, skylights, a tiled gas fireplace, & triple custom patio doors that open wider than standard patio doors, leading to a private south facing deck w/ picturesque views. Walk-out lower level includes a 3rd bedroom, 3rd bath, office, craft room, & large family room w/ triple custom patio doors opening to a patio surrounded by lush gardens. If you were to add the additional condo/reserve fee to the taxes, you would still only be at the Ozaukee County avg. of $4600.
Active
Price cut: $13.8K (9/10)
$536,250
2081 Upper Ridge ROAD, Port Washington, WI 53074
3beds
2,800sqft
Condominium
Built in 1998
-- sqft lot
$530,900 Zestimate®
$192/sqft
$420/mo HOA
What's special
Tiled gas fireplaceWalk-out lower levelLarge family roomTile backsplashBright main levelHardwood floorsGranite kitchen
- 47 days
- 667
- 22
Zillow last checked:
Listing updated:
Listed by:
Jennifer Reiger 414-588-0980,
Coldwell Banker Realty
Source: WIREX MLS,MLS#: 1978140 Originating MLS: Metro MLS
Originating MLS: Metro MLSFacts & features
Interior
Bedrooms & bathrooms
- Bedrooms: 3
- Bathrooms: 3
- Full bathrooms: 3
- Main level bedrooms: 2
Primary bedroom
- Level: Main
- Area: 168
- Dimensions: 14 x 12
Bedroom 2
- Level: Main
- Area: 168
- Dimensions: 14 x 12
Bedroom 3
- Level: Lower
- Area: 154
- Dimensions: 14 x 11
Bathroom
- Features: Tub Only, Ceramic Tile, Master Bedroom Bath: Tub/No Shower, Master Bedroom Bath: Walk-In Shower, Master Bedroom Bath, Shower Stall
Dining room
- Level: Main
- Area: 132
- Dimensions: 12 x 11
Family room
- Level: Lower
- Area: 644
- Dimensions: 28 x 23
Kitchen
- Level: Main
- Area: 143
- Dimensions: 13 x 11
Living room
- Level: Main
- Area: 336
- Dimensions: 24 x 14
Heating
- Natural Gas, Forced Air
Cooling
- Central Air
Appliances
- Included: Dishwasher, Disposal, Microwave, Oven, Range, Refrigerator, Water Filtration Own, Water Softener
- Laundry: In Unit
Features
- Cathedral/vaulted ceiling
- Flooring: Wood or Sim.Wood Floors
- Windows: Skylight(s)
- Basement: Block,Finished,Full,Full Size Windows,Sump Pump,Walk-Out Access
Interior area
- Total structure area: 2,800
- Total interior livable area: 2,800 sqft
Video & virtual tour
Property
Parking
- Total spaces: 2.5
- Parking features: Attached, Garage Door Opener, 2 Car, Assigned, Surface
- Attached garage spaces: 2.5
Features
- Levels: One,1 Story
- Stories: 1
- Patio & porch: Patio/Porch
- Exterior features: Balcony, Private Entrance
Details
- Parcel number: 070570002000
- Zoning: Res
Construction
Type & style
- Home type: Condo
- Property subtype: Condominium
- Attached to another structure: Yes
Materials
- Brick, Brick/Stone, Wood Siding
Condition
- 21+ Years
- New construction: No
- Year built: 1998
Utilities & green energy
- Sewer: Septic Tank
- Water: Shared Well
Community & HOA
HOA
- Has HOA: Yes
- Amenities included: Common Green Space
- HOA fee: $420 monthly
Location
- Region: Port Washington
- Municipality: Port Washington
Financial & listing details
- Price per square foot: $192/sqft
- Tax assessed value: $434,300
- Annual tax amount: $3,660
- Date on market: 8/28/2026
- Inclusions: Oven/Range, Refrigerator, Microwave, Disposal, Dishwasher, Water Softener (Owned), All Blinds, One Hose Ring In Front Yard, One Hose Ring In Back Yard, Trellis In Back Yard, One Figurine In Back Yard (Cemented In), Direct Tv Dish, Attached Wire Shelving In Garage, Electric Fence And 2 Collars.
- Exclusions: Seller's Personal Property, All Hose Rings Except One In Front Yard And One In Back Yard, All Hoses, All Timers For Hoses, All Art Poles, Bird Baths, Rotating Sprinklers, Dalmation, Bunny, And All Yard Decorations, Everything On Patio And Deck Except What's Built In, Starlink Dish (See Attached).
Estimated market value
$530,900
$504,000 - $557,000
$3,802/mo
Price history
| Date | Event | Price |
|---|---|---|
| 9/10/2026 | Price change | $536,250-2.5%$192/sqft |
Source:  WIREX MLS #1978140 Report a problem WIREX MLS #1978140 Report a problem | ||
| 8/28/2026 | Listed for sale | $550,000+111.5%$196/sqft |
Source: WIREX MLS #1978140 Report a problem | ||
| 8/25/2014 | Sold | $260,000-1.8%$93/sqft |
Source: Agent Provided Report a problem | ||
| 7/16/2014 | Pending sale | $264,900$95/sqft |
Source: Coldwell Banker Residential Brokerage - Mequon #1360949 Report a problem | ||
| 4/26/2014 | Listed for sale | $264,900$95/sqft |
Source: Coldwell Banker Residential Brokerage - Mequon #1360949 Report a problem | ||
Public tax history
| Year | Property taxes | Tax assessment |
|---|---|---|
| 2025 | $3,660 +0.6% | $402,800 +29.7% |
| 2024 | $3,638 +3.8% | $310,500 |
| 2023 | $3,506 -7.1% | $310,500 |
| 2022 | $3,776 +5.5% | $310,500 |
| 2021 | $3,579 -2.9% | $310,500 |
| 2020 | $3,686 +9901.3% | $310,500 +18.7% |
| 2019 | $37 -99% | $261,500 |
| 2018 | $3,578 -1.9% | $261,500 |
| 2017 | $3,647 -3.9% | $261,500 |
| 2016 | $3,795 +0.4% | $261,500 |
| 2015 | $3,779 +8.3% | $261,500 |
| 2014 | $3,489 -2.4% | $261,500 -3.2% |
| 2013 | $3,576 -0.6% | $270,100 |
| 2012 | $3,597 -0.8% | $270,100 |
| 2011 | $3,627 -0.5% | $270,100 |
| 2010 | $3,644 -12.6% | $270,100 |
| 2009 | $4,169 +28.5% | $270,100 +17.4% |
| 2008 | $3,245 -25.1% | $230,100 -6.3% |
| 2007 | $4,334 +8.3% | $245,600 |
| 2006 | $4,001 -7% | $245,600 +4.5% |
| 2005 | $4,300 0% | $235,000 |
| 2004 | $4,302 +1.4% | $235,000 |
| 2003 | $4,241 +8% | $235,000 |
| 2002 | $3,927 +1.1% | $235,000 +37.8% |
| 2001 | $3,887 | $170,500 |
Find assessor info on the county website
Monthly payment
Est. payment
Payment breakdown
Explore the cost of this home by adjusting the details. Changes won't be saved.Climate risks
Neighborhood: 53074
Nearby schools
Schools provided by the listing agent
- Middle: Thomas Jefferson
- High: Port Washington
- District: Port Washington-Saukville
Source: WIREX MLS. This data may not be complete. We recommend contacting the local school district to confirm school assignments for this home.
- $418,500-- bd-- ba-- sqft2073 Upper Ridge Rd, Port Washington, WI 53074Off Market
- $455,3003 bd3 ba2.5k sqft2071 Upper Ridge Rd, Port Washington, WI 53074Off Market
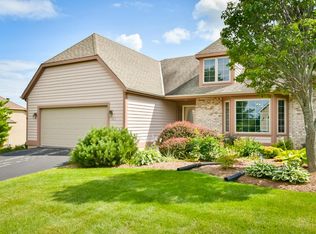
- $330,0003 bd3 ba2.6k sqft2029 Upper Ridge Rd, Port Washington, WI 53074Sold

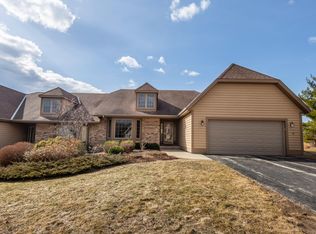
- $441,7002 bd2 ba3.2k sqft2063 Upper Ridge Rd, Port Washington, WI 53074Off Market
Similar homes
- $474,9004 bd2 ba3.1k sqft924 W Grand AVENUE, Port Washington, WI 53074Active
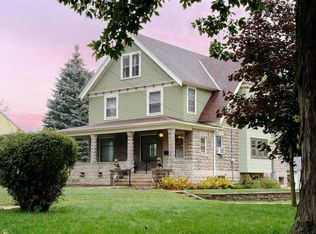 MLS ID #1981744, HIGHMARK RE Group*. WIREX MLS
 - $624,9003 bd2 ba1.8k sqft617 Evergreen TERRACE, Port Washington, WI 53074Active
 MLS ID #1980969, Dawn Kronforst. WIREX MLS
 - $420,0004 bd3 ba1.7k sqft931 Fairview DRIVE, Port Washington, WI 53074Active
 MLS ID #1977307, Michael Didier. WIREX MLS
 - $272,9003 bd2 ba1.8k sqftAudubon Trails, Port Washington, WI 53074Active
 MLS ID #1979922, Scott Campbell. WIREX MLS
