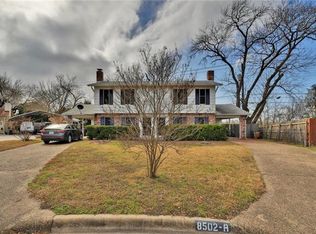
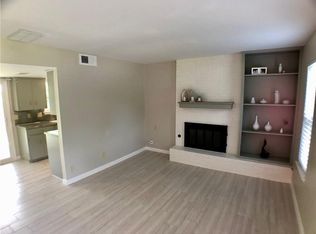
Owner offering owner financing $200K down, 4.5% interest, 5 year balloon, Unit #A is currently leased $1650 month leased through March 2027. The layout of this unique duplex located on a quiet culdesac is that each unit has no connecting walls which makes living here very private and quiet, Duplex is separated by carport, laundry facilities on each side, A separate 3 car/boat carport with lighting on a150ft long driveway, Unit B's backyard covered porch is beautifully landscaped "oasis" with an expansive lawn, Oak tree is 6 years old plenty of shade, Bonus: A "Casita" with plenty of cabinets, ceiling fan, insulated with window a.c, AC units are less than 7 years old, washers and dryers in each unit, Water heater in Unit B is 4 years old, Unit B has been completely remodeled - flooring throughout, ceiling fans, bathroom and freshly painted, This duplex is waiting for someone to make it their own haven. Come see it for yourself!
Active
Price cut: $8K (9/23)
$600,000
8500 Woodstone Dr #A, Austin, TX 78757
4beds
1,813sqft
Single Family Residence
Built in 1968
0.3 Acres Lot
$-- Zestimate®
$331/sqft
$-- HOA
What's special
Backyard covered porchQuiet culdesacSeparated by carport
- 52 days
- 160
- 11
Zillow last checked:
Listing updated:
Listed by:
Greg Lockwood (717) 903-0060,
Pure Realty (512) 337-0400
Source: Unlock MLS,MLS#: 8474030
Facts & features
Interior
Bedrooms & bathrooms
- Bedrooms: 4
- Bathrooms: 1
- Full bathrooms: 1
- Main level bedrooms: 4
Primary bedroom
- Features: Ceiling Fan(s), Storage
- Level: Main
Bedroom
- Features: Ceiling Fan(s)
- Level: Main
Bathroom
- Features: Quartz Counters, Full Bath, Soaking Tub
- Level: Main
Dining room
- Description: Country kitchen adjacent and open to Living Room.
- Features: Chandelier, Vaulted Ceiling(s)
- Level: Main
Kitchen
- Description: Small kitchen with range, refrigerator, dishwasher, microwave, and access to the covered back patio.
- Features: Laminate Counters, Galley Type Kitchen
- Level: Main
Living room
- Description: Main living space adjacent to dining and kitchen.
- Features: Bookcases, Ceiling Fan(s), Vaulted Ceiling(s)
- Level: Main
Heating
- Central, Fireplace(s), Forced Air
Cooling
- Ceiling Fan(s), Central Air
Appliances
- Included: Disposal, Dryer, Gas Range, Ice Maker, Microwave, Gas Oven, Refrigerator, Self Cleaning Oven, Washer/Dryer, Gas Water Heater
Features
- Built-in Features, Ceiling Fan(s), High Ceilings, Laminate Counters, Gas Dryer Hookup, High Speed Internet, No Interior Steps, Primary Bedroom on Main, Storage, Washer Hookup
- Flooring: No Carpet, Tile, Wood
- Windows: Vinyl Windows
- Number of fireplaces: 1
- Fireplace features: Gas, Living Room, Masonry
Interior area
- Total interior livable area: 1,813 sqft
Property
Parking
- Total spaces: 2
- Parking features: Additional Parking, Carport, Concrete, Covered, Detached Carport, Lighted
- Garage spaces: 2
Accessibility
- Accessibility features: None
Features
- Levels: One
- Stories: 1
- Patio & porch: Covered, Patio
- Exterior features: Garden, Gutters Full, No Exterior Steps, Permeable Paving, Private Yard
- Spa features: None
- Fencing: Back Yard, Chain Link, Fenced
- View description: None
- Waterfront features: None
Lot
- Size: 0.3 Acres
- Features: Cul-De-Sac
Details
- Additional structures: See Remarks, Outbuilding
- Parcel number: 8500 Woodstone Dr
- Special conditions: Standard
Construction
Type & style
- Home type: SingleFamily
- Property subtype: Single Family Residence
Materials
- Foundation: Slab
- Roof: Shingle
Condition
- Updated/Remodeled
- New construction: No
- Year built: 1968
Utilities & green energy
- Sewer: Public Sewer
- Water: Public
- Utilities for property: Electricity Connected, Natural Gas Connected, Sewer Connected, Water Connected
Community & HOA
Community
- Features: High Speed Internet
- Subdivision: Wooten Park Sec 2
HOA
- Has HOA: No
Location
- Region: Austin
Financial & listing details
- Price per square foot: $331/sqft
- Annual tax amount: $8,531
- Date on market: 8/6/2026
- Listing terms: Cash,Conventional,FHA,Owner May Carry,Texas Vet,VA Loan
- Electric utility on property: Yes
Estimated market value
Not available
Estimated sales range
Not available
Not available
Price history
| Date | Event | Price |
|---|---|---|
| 9/23/2026 | Price change | $600,000-1.3%$331/sqft |
Source:  Unlock MLS #8474030 Report a problem Unlock MLS #8474030 Report a problem | ||
| 8/6/2026 | Listed for sale | $608,000$335/sqft |
Source: Unlock MLS #8474030 Report a problem | ||
| 2/20/2020 | Listing removed | $1,450$1/sqft |
Source: Coldwell Banker Realty - Northwest Austin #2571839 Report a problem | ||
| 2/18/2020 | Listed for rent | $1,450+3.9%$1/sqft |
Source: Coldwell Banker Realty #3443829 Report a problem | ||
| 9/29/2018 | Listing removed | $1,395$1/sqft |
Source: Coldwell Banker United, Realtors - Round Rock #9532678 Report a problem | ||
| 9/13/2018 | Price change | $1,395-3.8%$1/sqft |
Source: Coldwell Banker United, Realtors - Round Rock #9532678 Report a problem | ||
| 9/3/2018 | Listed for rent | $1,450+9.4%$1/sqft |
Source: Coldwell Banker United REALTOR #9532678 Report a problem | ||
| 7/1/2018 | Listing removed | $1,325$1/sqft |
Source: Coldwell Banker United, Realtors - Round Rock #6271340 Report a problem | ||
| 6/12/2018 | Listed for rent | $1,325$1/sqft |
Source: Coldwell Banker United, Realtors - Round Rock #6271340 Report a problem | ||
Public tax history
Tax history is unavailable.
Monthly payment
Est. payment
Payment breakdown
Explore the cost of this home by adjusting the details. Changes won't be saved.Climate risks
Neighborhood: Wooten
Nearby schools
Schools provided by the listing agent
- Elementary: Wooten
- Middle: Burnet (Austin ISD)
- High: Navarro Early College
- District: Austin ISD
Source: Unlock MLS. This data may not be complete. We recommend contacting the local school district to confirm school assignments for this home.

Similar homes
- $600,0004 bd2 ba1.8k sqft8500 Woodstone Dr, Austin, TX 78757Active
 MLS ID #6950332, Greg Lockwood, Pure Realty. Unlock MLS
 - $475,0003 bd2 ba1.6k sqft1801 Ohlen Rd, Austin, TX 78757Active
 MLS ID #8617277, Andrew Hackemack, Bramlett Partners. Unlock MLS
 - $599,0004 bd2 ba1.7k sqft5700 Avenue G, Austin, TX 78752Active
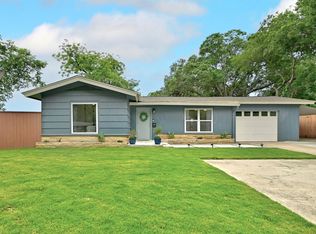 MLS ID #7984570, Elizabeth Shands, Gottesman Residential R.E.. Unlock MLS
 - $524,9004 bd3 ba2k sqft1315 Quail Park Dr, Austin, TX 78758Active
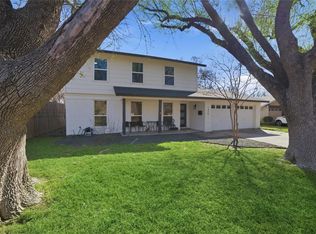 MLS ID #2640250, Alex Atleski, Keller Williams Realty. Unlock MLS
 - $523,9003 bd2 ba1.2k sqft7808 Northwest Dr, Austin, TX 78757ActiveMLS ID #5452179, Shaun Duffenbach, Berkshire Hathaway Premier. Unlock MLS
- $449,0003 bd2 ba1.2k sqft8508 Contour Dr, Austin, TX 78757ActiveMLS ID #8847173, Will Mackintosh, Bramlett Partners. Unlock MLS
- $598,0003 bd2 ba1.9k sqft8120 Meandering Way, Austin, TX 78759ActiveMLS ID #3485938, Ruth Hsu, Evergreen Properties. Unlock MLS
- $515,0004 bd3 ba2.1k sqft8300 Grayledge Dr, Austin, TX 78753ActiveMLS ID #5727896, Nanette Labastida, Compass RE Texas, LLC. Unlock MLS
- $590,0003 bd2 ba1.7k sqft1201 Ridgehaven Dr, Austin, TX 78723ActiveMLS ID #7808831, Eduardo Duran, Realty of America, LLC. Unlock MLS
- $675,0004 bd2 ba1.9k sqft1300 Old Cedar Ln, Austin, TX 78758ActiveMLS ID #8502876, Jc Adams, Bramlett Partners. Unlock MLS
- $409,0003 bd2 ba1.3k sqft9404 Meadow Vale, Austin, TX 78758ActiveMLS ID #1338309, Toni Sepeda, Bramlett Partners. Unlock MLS
- $715,0004 bd2 ba1.8k sqft3602 Serena Woods Ct, Austin, TX 78759ActiveMLS ID #9081119, Jason Brian, Austin Livin LLC. Unlock MLS
- $525,0004 bd2 ba1.9k sqft7304 Hartnell Dr, Austin, TX 78723ActiveMLS ID #6710497, Eduardo Duran, Realty of America, LLC. Unlock MLS
- $559,9003 bd3 ba1.7k sqft12935 Pegasus St, Austin, TX 78727ActiveMLS ID #3059733, Pennie MacLean, Keller Williams Memorial. Unlock MLS
- $435,0004 bd2 ba2k sqft9847 Childress Dr, Austin, TX 78753ActiveMLS ID #2967541, Joshua Cole, Keller Williams Realty. Unlock MLS
- $820,0003 bd2 ba1.9k sqft1404 Justin Ln #1, Austin, TX 78757ActiveMLS ID #1948685, Nicholas Easley, Compass RE Texas, LLC. Unlock MLS
- $650,0003 bd3 ba1.7k sqft906 Linden St #A, Austin, TX 78702ActiveMLS ID #3448898, Sal Silva, Compass RE Texas, LLC. Unlock MLS
- $550,0003 bd1 ba1.2k sqft1011 E 45th St, Austin, TX 78751ActiveMLS ID #4377683, Kristen Williams, Keller Williams Realty. Unlock MLS
- $525,0002 bd2 ba1.2k sqft8000 Forest Mesa Dr #B, Austin, TX 78759ActiveMLS ID #6825537, Lili Maliner, Coldwell Banker Realty. Unlock MLS
- $565,0004 bd3 ba2.1k sqft11601 Quarter Horse Trl, Austin, TX 78750ActiveMLS ID #5798949, Chris Christopher Homer, Keller Williams Realty Lone St. Unlock MLS
