Welcome to a spacious two-story home offering room to live, gather, and entertain! Featuring 4 bedrooms, 3 bathrooms, and two large living areas, this home provides plenty of space for family and guests. The expansive kitchen opens directly to the generous main living area, creating an inviting layout that is perfect for entertaining. The truly impressive primary suite features a walk-in closet, walk-in shower, double vanity, and a private door leading directly to the back patio. Additional highlights include a large laundry room, approximately one acre of property, and plenty of potential to make this home your own. This property is ready for its next owner to bring some TLC, vision, and personal touches to unlock all it has to offer. If you're looking for space, privacy, and an opportunity to create your dream home, this one is worth a look!
For sale
$635,000
20897 Highlander Ridge Dr, Edmond, OK 73012
4beds
3,872sqft
Single Family Residence
Built in 2014
1.01 Acres Lot
$-- Zestimate®
$164/sqft
$-- HOA
What's special
Spacious two-story homeWalk-in closetWalk-in showerImpressive primary suiteDouble vanityExpansive kitchenLarge laundry room
- 29 days
- 964
- 33
Likely to sell faster than
Zillow last checked:
Listing updated:
Listed by:
Kevin Logan 405-213-7753,
Courtyard Real Estate
Source: MLSOK/OKCMAR as distributed by MLS GRID,MLS#: 1244777
Facts & features
Interior
Bedrooms & bathrooms
- Bedrooms: 4
- Bathrooms: 4
- Full bathrooms: 3
- 1/2 bathrooms: 1
Heating
- Has Heating (Unspecified Type)
Cooling
- Central Air
Features
- Number of fireplaces: 1
- Fireplace features: Gas Log
Interior area
- Total structure area: 3,872
- Total interior livable area: 3,872 sqft
Video & virtual tour
Property
Parking
- Total spaces: 3
- Parking features: Garage
- Garage spaces: 3
Features
- Levels: Two
- Stories: 2
- Patio & porch: Patio, Porch
- Exterior features: Rain Gutters
Lot
- Size: 1.01 Acres
- Features: Interior Lot
Details
- Parcel number: 20897NONEHighlanderRidge73012
- Special conditions: None
Construction
Type & style
- Home type: SingleFamily
- Architectural style: Craftsman
- Property subtype: Single Family Residence
Materials
- Brick
- Foundation: Slab
- Roof: Composition
Condition
- Year built: 2014
Utilities & green energy
- Utilities for property: High Speed Internet, Public
Community & HOA
Location
- Region: Edmond
Financial & listing details
- Price per square foot: $164/sqft
- Tax assessed value: $468,926
- Annual tax amount: $5,319
- Date on market: 8/20/2026
- Electric utility on property: Yes
Estimated market value
Not available
Estimated sales range
Not available
Not available
Price history
| Date | Event | Price |
|---|---|---|
| 8/20/2026 | Listed for sale | $635,000-9.2%$164/sqft |
Source:  MLSOK/OKCMAR as distributed by MLS GRID #1244777 Report a problem MLSOK/OKCMAR as distributed by MLS GRID #1244777 Report a problem | ||
| 8/12/2026 | Listing removed | $699,000$181/sqft |
Source: MLSOK/OKCMAR as distributed by MLS GRID #1228126 Report a problem | ||
| 5/8/2026 | Listed for sale | $699,000+2%$181/sqft |
Source: MLSOK/OKCMAR as distributed by MLS GRID #1228126 Report a problem | ||
| 3/26/2026 | Listing removed | $685,000$177/sqft |
Source: MLSOK/OKCMAR as distributed by MLS GRID #1195818 Report a problem | ||
| 10/30/2025 | Price change | $685,000-2.1%$177/sqft |
Source: MLSOK/OKCMAR as distributed by MLS GRID #1195818 Report a problem | ||
| 10/13/2025 | Listed for sale | $700,000+55.6%$181/sqft |
Source: MLSOK/OKCMAR as distributed by MLS GRID #1195818 Report a problem | ||
| 5/5/2020 | Listing removed | $450,000$116/sqft |
Source: Levinson Real Estate, LLC #903270 Report a problem | ||
| 11/19/2019 | Listed for sale | $450,000+500%$116/sqft |
Source: Levinson Real Estate, LLC #891078 Report a problem | ||
| 5/8/2014 | Sold | $75,000$19/sqft |
Source: Public Record Report a problem | ||
Public tax history
| Year | Property taxes | Tax assessment |
|---|---|---|
| 2025 | $5,319 +3.2% | $51,581 +3% |
| 2024 | $5,155 +3.8% | $50,078 +3% |
| 2023 | $4,964 +2.7% | $48,620 +3% |
| 2022 | $4,835 +3.5% | $47,203 +3% |
| 2021 | $4,669 +1.8% | $45,829 +3% |
| 2020 | $4,585 +6.1% | $44,495 -5.5% |
| 2019 | $4,323 -2.3% | $47,080 -2.3% |
| 2018 | $4,426 -13.4% | $48,180 |
| 2017 | $5,110 | $48,180 |
| 2016 | $5,110 +0.2% | $48,180 +2346.9% |
| 2015 | $5,099 +2353.2% | $1,969 |
| 2014 | $208 | $1,969 |
| 2013 | -- | $1,969 -1.4% |
| 2012 | -- | $1,996 +5% |
| 2011 | -- | $1,901 +5% |
| 2010 | -- | $1,810 +5% |
| 2009 | -- | $1,724 +5% |
| 2008 | -- | $1,642 |
| 2007 | -- | $1,642 |
Find assessor info on the county website
Monthly payment
Est. payment
Payment breakdown
Explore the cost of this home by adjusting the details. Changes won't be saved.Climate risks
Neighborhood: 73012
Nearby schools
Schools provided by the listing agent
- Elementary: Prairie Vale ES
- Middle: Deer Creek MS
- High: Deer Creek HS
Source: MLSOK/OKCMAR as distributed by MLS GRID. This data may not be complete. We recommend contacting the local school district to confirm school assignments for this home.
- $650,0004 bd4 ba3.5k sqft20915 Highlander Ridge Dr, Edmond, OK 73012For Sale

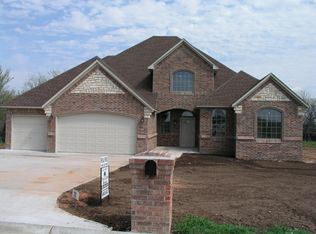
- $606,8004 bd3 ba3.2k sqft20853 Highlander Ridge Dr, Edmond, OK 73012Off Market

- $559,1004 bd3 ba3.3k sqft20853 Highlander Rdg, Edmond, OK 73012Off Market
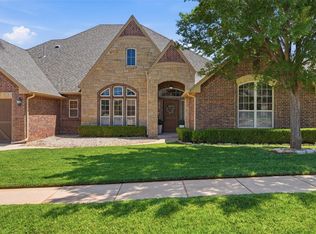
- $597,1004 bd2 ba3.9k sqft20969 Highlander Ridge Dr, Edmond, OK 73012Off Market
Similar homes
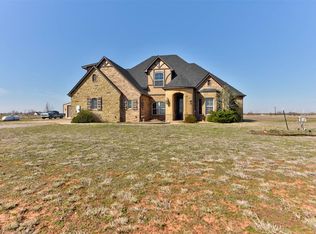
- $685,0004 bd4 ba4.2k sqft1400 NW 192nd Ter, Edmond, OK 73012For Sale
 MLS ID #1249000, Crystal Lepchenske, Copper Creek Real Estate. MLSOK/OKCMAR as distributed by MLS GRID
 - $475,0004 bd4 ba3.1k sqft20500 Antler Farms Dr, Edmond, OK 73012For Sale
 MLS ID #1200448, Alexandra Webb, H&W Realty Branch. MLSOK/OKCMAR as distributed by MLS GRID
 - $633,0004 bd4 ba3.5k sqft9411 Dickerson Rd NE, Piedmont, OK 73078For Sale
 MLS ID #1249801, Homer Adams, Adams Family Real Estate LLC. MLSOK/OKCMAR as distributed by MLS GRID
 - $515,0004 bd3 ba2.6k sqft1813 NW 193rd Cir, Edmond, OK 73012For Sale
 MLS ID #1244204, Karen Blevins, Chinowth & Cohen. MLSOK/OKCMAR as distributed by MLS GRID
