Move-In Ready In Edmond!! This beautifully maintained home offers 4 bedrooms, 3.5 bathrooms, a dedicated office, plus a huge bonus room—providing plenty of space for work, entertaining, and everyday living. This lovely home features light & bright paint colors, updated light fixtures, a true dining room + breakfast area, eat in bar in kitchen, plenty of built in cabinets & beautiful countertops. The spacious primary suite offers oversized primary bath featuring, soaker tub and separate walk in shower + nice sized closet. The 2nd bed & bath is down the hall from primary suite & on the opposite side of the home the 3rd & 4th bedroom and full bath provide additional privacy and flexibility, making the layout ideal for guests/family members. Enjoy the outdoors from the awesome covered patio with fans, tons of shade & flexibility of opening the pergola on wonderful fall days, + electric drop-down shades for added comfort and privacy. The home offers great curb appeal and attached 3 car garage. Other huge bonuses of the property are the Workshop with AC for extra storage and plenty of room to tinker + electric back gate & a 1 acre fenced lot! With a desirable floor plan, versatile living spaces, plenty of space to host and relax and an unbeatable location- this home is ready for its next owner!
Buyer/Buyer Agent to verify school district, square footage etc.
Pending
$650,000
20915 Highlander Ridge Dr, Edmond, OK 73012
4beds
3,534sqft
Single Family Residence
Built in 2013
1 Acres Lot
$633,800 Zestimate®
$184/sqft
$-- HOA
What's special
Huge bonus roomSoaker tubDesirable floor planGreat curb appealVersatile living spacesSpacious primary suiteOversized primary bath
- 72 days
- 379
- 26
Likely to sell faster than
Zillow last checked:
Listing updated:
Listed by:
Whitney Moss 405-919-6620,
Leah and Whitney LLC,
Leah Strickland 405-204-3145,
Leah and Whitney LLC
Source: MLSOK/OKCMAR as distributed by MLS GRID,MLS#: 1244127
Facts & features
Interior
Bedrooms & bathrooms
- Bedrooms: 4
- Bathrooms: 4
- Full bathrooms: 3
- 1/2 bathrooms: 1
Heating
- Has Heating (Unspecified Type)
Cooling
- Has cooling: Yes
Features
- Number of fireplaces: 1
- Fireplace features: Gas Log
Interior area
- Total structure area: 3,534
- Total interior livable area: 3,534 sqft
Property
Parking
- Total spaces: 4
- Parking features: Garage
- Garage spaces: 4
Features
- Levels: One
- Stories: 1
Lot
- Size: 1 Acres
- Features: Greenbelt, Interior Lot
Details
- Parcel number: 20915NONEHighlanderRidge73012
- Special conditions: None
Construction
Type & style
- Home type: SingleFamily
- Architectural style: Dallas
- Property subtype: Single Family Residence
Materials
- Brick
- Foundation: Slab
- Roof: Composition
Condition
- Year built: 2013
Community & HOA
Location
- Region: Edmond
Financial & listing details
- Price per square foot: $184/sqft
- Tax assessed value: $502,039
- Annual tax amount: $5,702
- Date on market: 8/14/2026
Estimated market value
$633,800
$602,000 - $665,000
$3,813/mo
Price history
| Date | Event | Price |
|---|---|---|
| 10/1/2026 | Pending sale | $650,000$184/sqft |
Source:  MLSOK/OKCMAR as distributed by MLS GRID #1244127 Report a problem MLSOK/OKCMAR as distributed by MLS GRID #1244127 Report a problem | ||
| 8/14/2026 | Listed for sale | $650,000+76.2%$184/sqft |
Source: MLSOK/OKCMAR as distributed by MLS GRID #1244127 Report a problem | ||
| 3/21/2014 | Sold | $369,000+467.7%$104/sqft |
Source: Public Record Report a problem | ||
| 3/18/2013 | Sold | $65,000$18/sqft |
Source: Public Record Report a problem | ||
Public tax history
| Year | Property taxes | Tax assessment |
|---|---|---|
| 2025 | $5,702 +1.3% | $55,223 +3% |
| 2024 | $5,631 +5.8% | $53,615 +5% |
| 2023 | $5,323 +4.6% | $51,062 +5% |
| 2022 | $5,089 +5.5% | $48,630 +5% |
| 2021 | $4,824 +3.7% | $46,315 +5% |
| 2020 | $4,650 +13.1% | $44,110 +0.6% |
| 2019 | $4,113 +2.8% | $43,835 +2.8% |
| 2018 | $3,999 -12.6% | $42,625 -1.1% |
| 2017 | $4,573 | $43,119 +1.7% |
| 2016 | $4,573 +1.9% | $42,405 -0.6% |
| 2015 | $4,488 +2059.1% | $42,664 +2066.8% |
| 2014 | $208 | $1,969 |
| 2013 | -- | $1,969 -1.4% |
| 2012 | -- | $1,996 +5% |
| 2011 | -- | $1,901 +5% |
| 2010 | -- | $1,810 +5% |
| 2009 | -- | $1,724 +5% |
| 2008 | -- | $1,642 |
| 2007 | -- | $1,642 |
Find assessor info on the county website
Monthly payment
Est. payment
Payment breakdown
Explore the cost of this home by adjusting the details. Changes won't be saved.Climate risks
Neighborhood: 73012
Nearby schools
Schools provided by the listing agent
- Elementary: Frontier ES
- Middle: Heartland MS
- High: North HS
Source: MLSOK/OKCMAR as distributed by MLS GRID. This data may not be complete. We recommend contacting the local school district to confirm school assignments for this home.
- $620,0004 bd4 ba3.8k sqft20897 Highlander Ridge Dr, Edmond, OK 73012For Sale
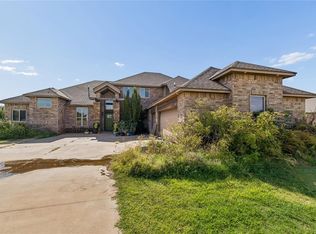
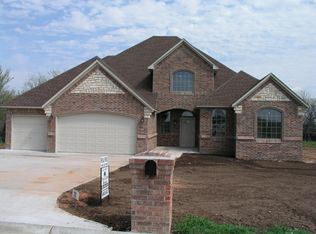
- $589,6004 bd2 ba3.9k sqft20969 Highlander Ridge Dr, Edmond, OK 73012Off Market
- $596,1004 bd3 ba3.2k sqft20853 Highlander Ridge Dr, Edmond, OK 73012Off Market
- $552,2004 bd3 ba3.3k sqft20853 Highlander Rdg, Edmond, OK 73012Off Market

Similar homes
- $740,0004 bd5 ba3.4k sqft3216 Hillside Dr, Edmond, OK 73012For Sale
 MLS ID #1248457, Jessica Hamilton, Coldwell Banker Select. MLSOK/OKCMAR as distributed by MLS GRID
 - $699,9994 bd4 ba3.6k sqft22982 Crossfield Ct, Edmond, OK 73025For Sale
 MLS ID #1242460, Sherry Stetson, Stetson Bentley Realty LLC. MLSOK/OKCMAR as distributed by MLS GRID
 - $725,0004 bd5 ba3k sqft22297 Forester Ln, Edmond, OK 73025For Sale
 MLS ID #1250237, Jennifer Hodgens, OklaHome Real Estate. MLSOK/OKCMAR as distributed by MLS GRID
 - $674,9994 bd4 ba3.5k sqft1217 River Chase Dr, Edmond, OK 73025For Sale
 MLS ID #1238735, Shea Timothy, Homestead + Co. MLSOK/OKCMAR as distributed by MLS GRID
