Lake days come easy here, with a private covered dock, a rare shoreline entertaining deck, and a move-in ready waterfront home designed to maximize life on Lake Keowee. Designed for buyers seeking a turnkey lake lifestyle without compromise, the home combines refined finishes with the easy functionality today’s waterfront buyers want most. The main level opens with bright, expansive living spaces, hardwood floors, designer lighting, and a striking kitchen centered around a quartz waterfall island built for gathering after a day on the water. The layout creates easy flow for gathering, while expansive lake-facing spaces keep the water in view. The primary suite offers custom his-and-her closets and a beautifully updated bath, alongside an additional king suite on the main level for flexibility and privacy.
The terrace level extends the experience with generous recreation space, wet bar with beverage cooler and icemaker, pool table area, additional suite, two more bedrooms, flex space, and new flooring throughout. Outside, the fenced backyard and gentle path to the water make every day lake access effortless for guests, pets, and family alike. An oversized three-car garage includes a 22+ foot bay ideal for boat storage or workshop space, complemented by a flat driveway and newer (2023) roof. Conveniently located minutes from dining, shopping, and about 20 minutes to Clemson University, this is the kind of updated waterfront property buyers have been waiting for on Lake Keowee.
For sale
Price cut: $45K (8/31)
$2,150,000
209 Amethyst Way, Seneca, SC 29672
5beds
--sqft
Single Family Residence
Built in 1997
0.76 Acres Lot
$-- Zestimate®
$--/sqft
$-- HOA
What's special
- 146 days
- 752
- 41
Zillow last checked:
Listing updated:
Listed by:
Sandra Peirce 864-630-2700,
Howard Hanna Allen Tate - Lake Keowee North
Source: WUMLS,MLS#: 20301493 Originating MLS: Western Upstate Association of Realtors
Originating MLS: Western Upstate Association of RealtorsFacts & features
Interior
Bedrooms & bathrooms
- Bedrooms: 5
- Bathrooms: 4
- Full bathrooms: 4
- Main level bathrooms: 2
- Main level bedrooms: 2
Rooms
- Room types: Keeping Room, Laundry, Recreation
Heating
- Central, Forced Air, Gas
Cooling
- Central Air, Electric
Appliances
- Included: Built-In Oven, Dishwasher, Disposal, Gas Range, Refrigerator
- Laundry: Washer Hookup, Sink
Features
- Wet Bar, Ceiling Fan(s), Dual Sinks, Fireplace, High Ceilings, Bath in Primary Bedroom, Main Level Primary, Multiple Primary Suites, Quartz Counters, Smooth Ceilings, Shower Only, Separate Shower, Cable TV, Upper Level Primary, Walk-In Closet(s), Walk-In Shower
- Flooring: Hardwood, Luxury Vinyl, Luxury VinylTile, Tile
- Windows: Insulated Windows
- Basement: Daylight,Full,Finished,Heated,Interior Entry,Walk-Out Access
- Has fireplace: Yes
- Fireplace features: Gas, Gas Log, Option
Interior area
- Living area range: 4000-4499 Square Feet
Video & virtual tour
Property
Parking
- Total spaces: 3
- Parking features: Attached, Garage, Driveway, Garage Door Opener
- Attached garage spaces: 3
Accessibility
- Accessibility features: Low Threshold Shower
Features
- Levels: Two
- Stories: 2
- Patio & porch: Deck, Front Porch, Patio
- Exterior features: Deck, Fence, Gas Grill, Porch, Patio
- Pool features: Community
- Fencing: Yard Fenced
- On waterfront: Yes
- Waterfront features: Boat Dock/Slip
- Body of water: Keowee
Lot
- Size: 0.76 Acres
- Features: Outside City Limits, Subdivision
Details
- Parcel number: 1930601007
Construction
Type & style
- Home type: SingleFamily
- Architectural style: Traditional
- Property subtype: Single Family Residence
Materials
- Brick, Stucco
- Foundation: Basement
- Roof: Architectural,Shingle
Condition
- Year built: 1997
Utilities & green energy
- Sewer: Septic Tank
- Water: Public
- Utilities for property: Electricity Available, Natural Gas Available, Septic Available, Water Available, Cable Available
Community & HOA
Community
- Features: Common Grounds/Area, Clubhouse, Pool
- Subdivision: Emerald Pointe
HOA
- Has HOA: Yes
- Services included: Pool(s), Street Lights
Location
- Region: Seneca
Financial & listing details
- Tax assessed value: $1,071,200
- Annual tax amount: $13,706
- Date on market: 5/19/2026
- Cumulative days on market: 145 days
- Listing agreement: Exclusive Right To Sell
Estimated market value
Not available
Estimated sales range
Not available
$3,456/mo
Price history
| Date | Event | Price |
|---|---|---|
| 8/31/2026 | Price change | $2,150,000-2.1% |
Source:  Greater Greenville AOR #1595826 Report a problem Greater Greenville AOR #1595826 Report a problem | ||
| 5/19/2026 | Listed for sale | $2,195,000 |
Source:  WUMLS #20301493 Report a problem WUMLS #20301493 Report a problem | ||
| 3/31/2026 | Listing removed | $2,195,000 |
Source: WUMLS #20286693 Report a problem | ||
| 10/8/2025 | Price change | $2,195,000-1.6% |
Source: Greater Greenville AOR #1560119 Report a problem | ||
| 8/4/2025 | Price change | $2,230,000-9% |
Source: WUMLS #20286693 Report a problem | ||
| 4/24/2025 | Listed for sale | $2,450,000+116.2% |
Source: WUMLS #20286693 Report a problem | ||
| 11/20/2023 | Sold | $1,133,000-12% |
Source: WUMLS #20266380 Report a problem | ||
| 10/18/2023 | Pending sale | $1,287,500 |
Source: BHHS broker feed #1507765 Report a problem | ||
| 10/7/2023 | Listed for sale | $1,287,500 |
Source: BHHS broker feed #1507765 Report a problem | ||
| 10/7/2023 | Pending sale | $1,287,500 |
Source: BHHS broker feed #20266380 Report a problem | ||
| 10/6/2023 | Contingent | $1,287,500 |
Source: Greater Greenville AOR #1507765 Report a problem | ||
| 9/8/2023 | Listed for sale | $1,287,500+163.8% |
Source: Greater Greenville AOR #1507765 Report a problem | ||
| 6/4/2019 | Listing removed | $488,008 |
Source: Auction.com Report a problem | ||
| 6/3/2019 | Price change | $488,008+0.1% |
Source: Auction.com Report a problem | ||
| 6/2/2019 | Price change | $487,591+0.2% |
Source: Auction.com Report a problem | ||
| 5/30/2019 | Price change | $486,678-0.5% |
Source: Auction.com Report a problem | ||
| 5/28/2019 | Price change | $488,983+0.6% |
Source: Auction.com Report a problem | ||
| 5/25/2019 | Price change | $485,906-1.2% |
Source: Auction.com Report a problem | ||
| 5/23/2019 | Price change | $491,697+1.5% |
Source: Auction.com Report a problem | ||
| 5/22/2019 | Price change | $484,363+0.6% |
Source: Auction.com Report a problem | ||
| 5/20/2019 | Price change | $481,344-12.8% |
Source: Auction.com Report a problem | ||
| 5/17/2019 | Price change | $552,301-1.3% |
Source: Auction.com Report a problem | ||
| 5/16/2019 | Price change | $559,842 |
Source: Auction.com Report a problem | ||
| 5/14/2019 | Listed for sale | -- |
Source: Auction.com Report a problem | ||
Public tax history
| Year | Property taxes | Tax assessment |
|---|---|---|
| 2025 | $13,706 | $63,780 |
| 2024 | $13,706 +166.9% | $63,780 +166.9% |
| 2023 | $5,136 | $23,900 |
| 2022 | -- | -- |
| 2021 | -- | -- |
| 2020 | -- | $580,640 |
| 2019 | -- | $580,640 |
| 2018 | -- | -- |
| 2017 | -- | -- |
| 2016 | -- | -- |
| 2015 | -- | -- |
| 2014 | -- | $20,196 |
| 2013 | -- | -- |
| 2012 | -- | -- |
| 2011 | -- | -- |
| 2010 | -- | -- |
| 2008 | -- | $18,460 |
| 2007 | -- | $18,460 |
| 2006 | -- | $18,460 |
Find assessor info on the county website
Monthly payment
Est. payment
Payment breakdown
Explore the cost of this home by adjusting the details. Changes won't be saved.Climate risks
Neighborhood: 29672
Nearby schools
Schools provided by the listing agent
- Elementary: Northside Elem
- Middle: Seneca Middle
- High: Seneca High
Source: WUMLS. This data may not be complete. We recommend contacting the local school district to confirm school assignments for this home.

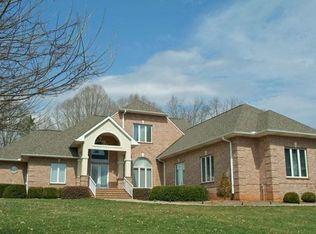
Similar homes
- $2,150,0005 bd3 ba4.6k sqft216 Winding Oaks Dr, Seneca, SC 29672For Sale
 MLS ID #20300639, The Cason Group, Keller Williams Lake Keowee. WUMLS
 - $2,050,0004 bd5 ba3.8k sqft700 Lakestream Ct, Seneca, SC 29672For Sale
 MLS ID #20306775, Gregory Coutu, Howard Hanna Allen Tate - Lake Keowee Seneca. WUMLS
 - $1,750,0005 bd4 ba5.7k sqft142 W Bay View Dr, Seneca, SC 29672For Sale
 MLS ID #20304084, Fran Graham, Howard Hanna Allen Tate - Lake Keowee Seneca. WUMLS
 - $1,699,0004 bd4 ba2.5k sqft304 Lakeside Dr, Seneca, SC 29672For Sale
 MLS ID #20303788, Kay Miller, Clardy Real Estate - Lake Keowee. WUMLS
