Lake Keowee living situated on over 140-feet of shoreline with four bedrooms, three full and one half baths. This lakefront offering delivers a mature landscaped setting for a true sense of retreat on a protected deep water bay. There is a private outside entrance to a bonus suite located over the garage for added flexibility for overnight guests or as an income-producing asset. Fresh paint throughout, paired with thoughtful updates creates a clean, current feel that captures the essence of a quintessential lake getaway. Expansive windows across the main living areas pull in wide lake views and natural light from the moment you step inside. The lakeside of both the main and terrace levels feature covered decks and porches. When outdoor living is the highlight, look no further than the house favorite screened-in porch and grilling area. The inside features a vaulted great room with a floor-to-ceiling stone fireplace, built-in cabinetry and flows seamlessly through to the kitchen and dining areas. This home is set up for every occasion, from casual living to full weekends of hosting family and friends. The main-level primary suite offers more Lake Keowee views and is paired with a well-appointed bath featuring dual vanities, a large walk-in tiled shower, and generous closet space. The terrace level expands the footprint with a large recreation room that offers both game and theatre area, a wet bar for snacks from the dock, and two guest rooms with a third full bath. Designed to maximize time on the water, the low-maintenance lot leads to a fire pit area and a short walk to the private covered dock, complete with a lift and jet ski port. This is the kind of lake house that feels effortless! Comfortable, functional, and ready to be enjoyed from day one… come home to the lake, and come home to 525 Peninsula Road. Short term rental capability. Furnishings are available at an additional cost if looking for a turn-key experience.
For sale
$1,769,000
525 Peninsula Rd, West Union, SC 29696
4beds
3,500sqft
Single Family Residence
Built in 2017
0.59 Acres Lot
$1,708,900 Zestimate®
$505/sqft
$-- HOA
What's special
Low-maintenance lotFire pit areaBuilt-in cabinetryMature landscaped settingTwo guest roomsFresh paint throughoutThoughtful updates
- 168 days
- 825
- 61
Zillow last checked:
Listing updated:
Listed by:
Melanie Fink 864-940-5766,
Howard Hanna Allen Tate - Melanie Fink & Assoc
Source: WUMLS,MLS#: 20300526 Originating MLS: Western Upstate Association of Realtors
Originating MLS: Western Upstate Association of RealtorsFacts & features
Interior
Bedrooms & bathrooms
- Bedrooms: 4
- Bathrooms: 4
- Full bathrooms: 3
- 1/2 bathrooms: 1
- Main level bathrooms: 1
- Main level bedrooms: 1
Rooms
- Room types: Breakfast Room/Nook, Bonus Room, In-Law Suite, Laundry, Living Room, Office, Other, Recreation, Workshop
Primary bedroom
- Level: Main
- Dimensions: 20'4 x 15'4
Bedroom 2
- Level: Upper
- Dimensions: 18' x 17'4
Bedroom 3
- Level: Lower
- Dimensions: 15'4 x 14'
Bedroom 4
- Level: Lower
- Dimensions: 22'4 x 11'5
Dining room
- Level: Main
- Dimensions: 14' x 11'3
Kitchen
- Level: Main
- Dimensions: 15'5 x 14'
Laundry
- Level: Main
- Dimensions: 8' x 7'5
Living room
- Level: Main
- Dimensions: 20' x 19'
Recreation
- Level: Lower
- Dimensions: 29'4 x 21'
Heating
- Central, Electric, Multiple Heating Units
Cooling
- Central Air, Electric, Multi Units
Appliances
- Included: Convection Oven, Dryer, Dishwasher, Electric Oven, Electric Range, Electric Water Heater, Gas Range, Multiple Water Heaters, Microwave, See Remarks, Washer
- Laundry: Washer Hookup, Electric Dryer Hookup, Sink
Features
- Wet Bar, Bookcases, Built-in Features, Tray Ceiling(s), Ceiling Fan(s), Cathedral Ceiling(s), Dual Sinks, Fireplace, Granite Counters, High Ceilings, Jack and Jill Bath, Jetted Tub, Main Level Primary, Other, Pull Down Attic Stairs, See Remarks, Smooth Ceilings, Shower Only, Separate Shower, Cable TV, Vaulted Ceiling(s)
- Flooring: Hardwood, Tile
- Windows: Insulated Windows, Storm Window(s), Tilt-In Windows
- Basement: Daylight,Full,Finished,Heated,Interior Entry,Other,See Remarks,Walk-Out Access
- Has fireplace: Yes
- Fireplace features: Gas, Gas Log, Option
Interior area
- Total structure area: 3,500
- Total interior livable area: 3,500 sqft
Video & virtual tour
Property
Parking
- Total spaces: 2
- Parking features: Attached, Garage, Driveway, Garage Door Opener
- Attached garage spaces: 2
Accessibility
- Accessibility features: Low Threshold Shower
Features
- Levels: Two
- Stories: 2
- Patio & porch: Deck, Front Porch, Patio, Porch, Screened
- Exterior features: Deck, IrrigationSprinklers, Landscape Lights, Porch, Patio, Storm Windows/Doors
- Has view: Yes
- View description: Water
- Has water view: Yes
- Water view: Water
- Waterfront features: Boat Dock/Slip, Water Access, Waterfront
- Body of water: Keowee
- Frontage length: 147'+/-
Lot
- Size: 0.59 Acres
- Features: Cul-De-Sac, Gentle Sloping, Outside City Limits, Other, Subdivision, Sloped, See Remarks, Trees, Views, Waterfront
Details
- Parcel number: 1620501045
Construction
Type & style
- Home type: SingleFamily
- Architectural style: Craftsman
- Property subtype: Single Family Residence
Materials
- Cement Siding, Stone Veneer
- Foundation: Basement
- Roof: Architectural,Shingle
Condition
- Year built: 2017
Details
- Builder name: Dalco
Utilities & green energy
- Sewer: Septic Tank
- Water: Public
- Utilities for property: Electricity Available, Propane, Cable Available, Underground Utilities
Community & HOA
Community
- Features: Short Term Rental Allowed
- Security: Security System Owned, Smoke Detector(s)
- Subdivision: Peninsula Pointe South
HOA
- Has HOA: Yes
- Services included: Street Lights
Location
- Region: West Union
Financial & listing details
- Price per square foot: $505/sqft
- Tax assessed value: $1,333,400
- Annual tax amount: $17,192
- Date on market: 4/23/2026
- Cumulative days on market: 173 days
- Listing agreement: Exclusive Right To Sell
Estimated market value
$1,708,900
$1.62M - $1.79M
$3,093/mo
Price history
| Date | Event | Price |
|---|---|---|
| 7/22/2026 | Listed for sale | $1,769,000$505/sqft |
Source:  WUMLS #20300526 Report a problem WUMLS #20300526 Report a problem | ||
| 7/21/2026 | Contingent | $1,769,000$505/sqft |
Source: WUMLS #20300526 Report a problem | ||
| 7/3/2026 | Price change | $1,769,000-1.4%$505/sqft |
Source: WUMLS #20300526 Report a problem | ||
| 5/19/2026 | Price change | $1,795,000-5.3%$513/sqft |
Source: WUMLS #20300526 Report a problem | ||
| 4/27/2026 | Listed for sale | $1,895,000+34.9%$541/sqft |
Source: WUMLS #20300526 Report a problem | ||
| 1/4/2024 | Sold | $1,405,000-10.8%$401/sqft |
Source: WUMLS #20259509 Report a problem | ||
| 11/8/2023 | Contingent | $1,575,000$450/sqft |
Source: WUMLS #20259509 Report a problem | ||
| 9/8/2023 | Price change | $1,575,000-3.4%$450/sqft |
Source: WUMLS #20259509 Report a problem | ||
| 8/8/2023 | Price change | $1,630,000-2.9%$466/sqft |
Source: WUMLS #20259509 Report a problem | ||
| 5/30/2023 | Price change | $1,679,000-4%$480/sqft |
Source: WUMLS #20259509 Report a problem | ||
| 3/30/2023 | Price change | $1,749,000-2.8%$500/sqft |
Source: WUMLS #20259509 Report a problem | ||
| 2/17/2023 | Listed for sale | $1,799,999$514/sqft |
Source: WUMLS #20259509 Report a problem | ||
Public tax history
| Year | Property taxes | Tax assessment |
|---|---|---|
| 2025 | $17,192 +192.7% | $80,000 +192.7% |
| 2024 | $5,873 | $27,330 |
| 2023 | $5,873 | $27,330 |
| 2022 | -- | -- |
| 2021 | -- | -- |
| 2020 | -- | $670,940 |
| 2019 | -- | $670,940 |
| 2018 | -- | -- |
| 2017 | -- | -- |
| 2016 | -- | -- |
| 2015 | -- | -- |
Find assessor info on the county website
Monthly payment
Est. payment
Payment breakdown
Explore the cost of this home by adjusting the details. Changes won't be saved.Climate risks
Neighborhood: 29696
Nearby schools
Schools provided by the listing agent
- Elementary: Keowee Elem
- Middle: Walhalla Middle
- High: Walhalla High
Source: WUMLS. This data may not be complete. We recommend contacting the local school district to confirm school assignments for this home.
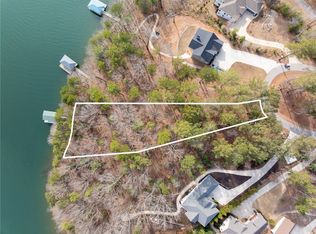
Similar homes
- $1,750,0004 bd4 ba3.6k sqft121 W Waters Edge Ln, West Union, SC 29696For Sale
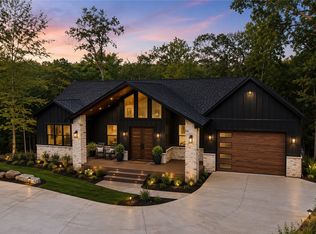 MLS ID #20306600, Sarah Lawson Powell, JW Martin Real Estate. WUMLS
 - $1,450,0003 bd4 ba4.5k sqft505 Waters Edge Ct, West Union, SC 29696For Sale
 MLS ID #20306009, Amy Twitty, eXp Realty Lake Keowee. WUMLS
 - $2,050,0004 bd5 ba3.8k sqft700 Lakestream Ct, Seneca, SC 29672For Sale
 MLS ID #20306775, Gregory Coutu, Howard Hanna Allen Tate - Lake Keowee Seneca. WUMLS
 - $1,545,0004 bd4 ba3.4k sqft123 Pinnacle Pointe Dr, Seneca, SC 29672For Sale
 MLS ID #20305129, Alicia Keys, Clardy Real Estate - Lake Keowee. WUMLS
 - $1,850,0003 bd5 ba3.6k sqft285 Bertha Allen Rd, Westminster, SC 29693Active
 MLS ID #10788583, Laury & Vic Down South, Living Down South Realty. GAMLS
