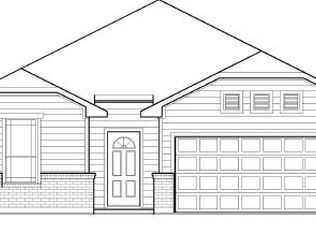
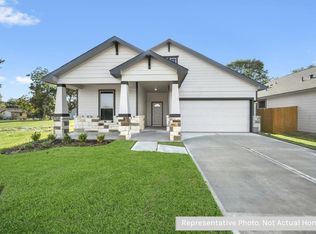
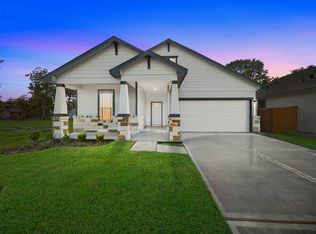
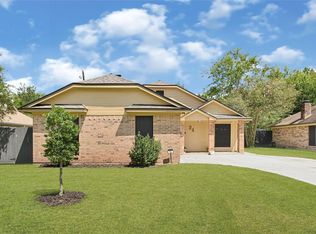
Welcome home to this beautiful 3-bedroom, 2-bath residence offering comfort, style, and breathtaking views. The open-concept floor plan features a spacious living area that flows seamlessly into the kitchen, complete with a convenient breakfast bar perfect for casual dining, entertaining, or morning coffee. The primary suite provides a private retreat with ample space and an en-suite bath, while two additional bedrooms offer flexibility for family, guests, or a home office. Large windows throughout the home showcase stunning views and fill the space with natural light. Enjoy relaxing evenings overlooking the picturesque scenery from your backyard or patio. Conveniently located near shopping, dining, schools, and major highways, this home combines beauty, functionality, and an exceptional location. Don't miss this opportunity!
For sale
Price cut: $5K (10/1)
$235,000
209 Bryan Way, Angleton, TX 77515
3beds
1,532sqft
Single Family Residence
Built in 2022
5,662 Square Feet Lot
$232,100 Zestimate®
$153/sqft
$31/mo HOA
What's special
Open-concept floor plan
- 125 days
- 271
- 30
Zillow last checked:
Listing updated:
Listed by:
Tammie Bell TREC #0457729 979-292-6163,
TBT Real Estate
Source: HAR,MLS#: 38980986
Facts & features
Interior
Bedrooms & bathrooms
- Bedrooms: 3
- Bathrooms: 2
- Full bathrooms: 2
Primary bedroom
- Level: First
- Area: 158.12
- Dimensions: 13.4 x 11.8
Bedroom
- Level: First
- Area: 100
- Dimensions: 10 x 10
Bedroom
- Level: First
- Area: 88.27
- Dimensions: 9.10 x 9.7
Living room
- Level: First
- Area: 236.28
- Dimensions: 17.9 x 13.2
Heating
- Electric
Cooling
- Electric
Appliances
- Included: Disposal, Electric Oven, Microwave, Electric Cooktop, Dishwasher
- Laundry: Washer Hookup
Features
- All Bedrooms Down
- Flooring: Carpet, Laminate
Interior area
- Total structure area: 1,532
- Total interior livable area: 1,532 sqft
Property
Parking
- Total spaces: 2
- Parking features: Attached
- Attached garage spaces: 2
Features
- Stories: 1
- Has view: Yes
- View description: Water
- Has water view: Yes
- Water view: Water
- Waterfront features: Pond
Lot
- Size: 5,662 Square Feet
- Features: Back Yard, Cleared, Subdivided, 0 Up To 1/4 Acre
Details
- Parcel number: 56101002003
Construction
Type & style
- Home type: SingleFamily
- Architectural style: Traditional
- Property subtype: Single Family Residence
Materials
- Brick
- Foundation: Slab
- Roof: Composition
Condition
- New construction: No
- Year built: 2022
Utilities & green energy
- Sewer: Public Sewer
- Water: Public
Green energy
- Energy efficient items: HVAC
Community & HOA
Community
- Subdivision: Kiber Reserve
HOA
- Has HOA: Yes
- HOA fee: $366 annually
Location
- Region: Angleton
Financial & listing details
- Price per square foot: $153/sqft
- Tax assessed value: $235,270
- Annual tax amount: $4,633
- Date on market: 6/10/2026
- Listing terms: Cash,Conventional,FHA,VA Loan
- Exclusions: Swim Spa
Estimated market value
$232,100
$220,000 - $244,000
$1,900/mo
Price history
| Date | Event | Price |
|---|---|---|
| 10/1/2026 | Price change | $235,000-2.1%$153/sqft |
Source:  HAR #38980986 Report a problem HAR #38980986 Report a problem | ||
| 9/17/2026 | Price change | $240,000-2%$157/sqft |
Source: HAR #38980986 Report a problem | ||
| 8/22/2026 | Price change | $245,000-2%$160/sqft |
Source: HAR #38980986 Report a problem | ||
| 7/19/2026 | Price change | $250,000-3.8%$163/sqft |
Source: HAR #38980986 Report a problem | ||
| 6/10/2026 | Listed for sale | $260,000+5%$170/sqft |
Source: HAR #38980986 Report a problem | ||
| 5/18/2023 | Listing removed | -- |
Source: HAR #8974254 Report a problem | ||
| 4/18/2023 | Pending sale | $247,562-10.8%$162/sqft |
Source: HAR #8974254 Report a problem | ||
| 4/4/2023 | Price change | $277,562+12.1%$181/sqft |
Source:  First America Homes Report a problem First America Homes Report a problem | ||
| 4/4/2023 | Listed for sale | $247,562-7.5%$162/sqft |
Source: HAR #8974254 Report a problem | ||
| 4/3/2023 | Listing removed | -- |
Source: HAR #8819744 Report a problem | ||
| 1/27/2023 | Price change | $267,562-5.3%$175/sqft |
Source: HAR #8819744 Report a problem | ||
| 10/4/2022 | Listed for sale | $282,562$184/sqft |
Source: HAR #8819744 Report a problem | ||
Public tax history
| Year | Property taxes | Tax assessment |
|---|---|---|
| 2025 | $2,536 -25.6% | $235,270 |
| 2024 | $3,408 -24.6% | $235,270 -10.4% |
| 2023 | $4,519 +112.6% | $262,530 +491% |
| 2022 | $2,126 | $44,420 |
Find assessor info on the county website
Monthly payment
Est. payment
Payment breakdown
Explore the cost of this home by adjusting the details. Changes won't be saved.Climate risks
Neighborhood: 77515
Nearby schools
Schools provided by the listing agent
- Elementary: Central Elementary School (Angleton)
- Middle: Heritage Junior High School (Angleton)
- High: Angleton High School
Source: HAR. This data may not be complete. We recommend contacting the local school district to confirm school assignments for this home.
Similar homes
- $234,9003 bd2 ba1.3k sqft219 Lisa Marie Dr, Angleton, TX 77515For Sale
 MLS ID #52051929, Alex Barrios, Birdsong Real Estate. HAR
 - $235,0003 bd2 ba1.1k sqft34 Alexander Ct, Angleton, TX 77515For Sale
 MLS ID #70996963, Kassidy Bash, Corcoran Prestige Realty. HAR
 - $224,9003 bd2 ba1.3k sqft236 Bennett Loop, Angleton, TX 77515For Sale
 MLS ID #96372232, Tammy Petterson, UTR TEXAS, REALTORS. HAR
 - $250,0004 bd2 ba1.8k sqft104 Cullen St, Angleton, TX 77515For Sale
 MLS ID #40315632, Tammie Bell, TBT Real Estate. HAR
