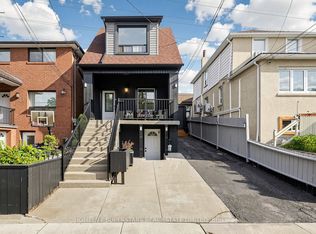
SOLID, WELL KEPT AND UPDATED SPACIOUS 3 BEDROOM, TORONTO HOME WITH WALK OUT FINISHED BASEMENT AND DOUBLE GARAGE! Proudly Owned and Updates For Decades by One Family! Excellent Floor Plan with Spacious Living Area that has Addition at the Front of the Home. Updated Kitchen Offers a Walk Out to Sunroom Addition! Sunroom Offers a Walk Out to Rear Deck and Yard/Patio. Upper Level Features Three Spacious Bedrooms and a Large 4 Piece Bathroom! The Finished Lower Level has a Walk Out to the Backyard. Detached Double Garage at Rear with Additional Parking. Key Updates Include Furnace and CAIR (2023), Roof Shingles (2019) and 100 Amp Breakers! Outstanding Location Offers You The Best of Toronto's Midtown: Parks, Schools, Shops, TTC and so Much More Just Steps Away!
For sale
C$799,000
209 Caledonia Rd, Toronto, ON M6E 4S9
3beds
1baths
Single Family Residence
Built in ----
2,327 Square Feet Lot
$-- Zestimate®
C$--/sqft
C$-- HOA
What's special
Walk out finished basementDouble garageExcellent floor planUpdated kitchenThree spacious bedroomsAdditional parking
- 3 hours
- 13
- 0
Zillow last checked:
Listing updated:
Listed by:
ROYAL LEPAGE TERREQUITY REALTY
Source: TRREB,MLS®#: W14092268 Originating MLS®#: Toronto Regional Real Estate Board
Facts & features
Interior
Bedrooms & bathrooms
- Bedrooms: 3
- Bathrooms: 1
Primary bedroom
- Level: Upper
- Dimensions: 3.97 x 3.76
Bedroom 2
- Level: Upper
- Dimensions: 3.61 x 2.88
Bedroom 3
- Level: Upper
- Dimensions: 3.2 x 2.88
Bathroom
- Level: Upper
- Dimensions: 2.15 x 1.56
Other
- Level: Basement
Other
- Level: Basement
- Dimensions: 2.47 x 2.29
Dining room
- Level: Main
- Dimensions: 3.54 x 3.52
Foyer
- Level: Main
- Dimensions: 1.28 x 1.23
Kitchen
- Level: Main
- Dimensions: 4.34 x 2.99
Laundry
- Level: Basement
- Dimensions: 4.38 x 0.8
Living room
- Level: Main
- Dimensions: 5.75 x 3.11
Other
- Level: Basement
- Dimensions: 2.23 x 1.48
Recreation
- Level: Basement
- Dimensions: 6.46 x 3.47
Sunroom
- Level: Main
- Dimensions: 4.34 x 2.58
Workshop
- Level: Basement
- Dimensions: 3.55 x 2.79
Heating
- Forced Air, Gas
Cooling
- Central Air
Appliances
- Included: Water Heater
Features
- Storage
- Basement: Finished,Separate Entrance,Walk-Out Access,Finished with Walk-Out
- Has fireplace: Yes
- Fireplace features: Living Room
Interior area
- Living area range: 1100-1500 null
Video & virtual tour
Property
Parking
- Total spaces: 2
- Parking features: Lane
- Has garage: Yes
Accessibility
- Accessibility features: Accessible Public Transit Nearby, Hard/Low Nap Floors, Multiple Entrances
Features
- Stories: 2
- Patio & porch: Patio
- Pool features: None
- Has view: Yes
- View description: City
Lot
- Size: 2,327 Square Feet
- Features: Fenced Yard, Park, School, Public Transit
Details
- Parcel number: 213190072
Construction
Type & style
- Home type: SingleFamily
- Property subtype: Single Family Residence
Materials
- Brick, Stone
- Foundation: Concrete
- Roof: Asphalt Shingle,Flat,Asphalt Rolled,Rolled/Hot Mop,Shingle
Utilities & green energy
- Sewer: Sewer
Community & HOA
Location
- Region: Toronto
Financial & listing details
- Annual tax amount: C$4,304
- Date on market: 10/19/2026
Price history
Price history is unavailable.
Public tax history
Tax history is unavailable.
Climate risks
Neighborhood: Caledonia
Nearby schools
GreatSchools rating
No schools nearby
We couldn't find any schools near this home.
Similar homes
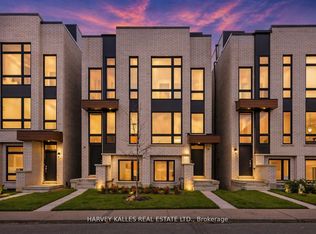
- C$775,0003 bd2 ba-- sqft279 McRoberts Ave, Toronto, ON M6E 4P8For Sale
 MLS ID #W14080336, REMAX YOUR COMMUNITY REALTY. TRREB
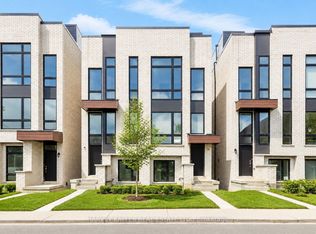
- C$899,0004 bd3 ba-- sqft229 McRoberts Ave, Toronto, ON M6E 4P3For Sale
 MLS ID #W14032900, ROYAL LEPAGE REAL ESTATE SERVICES LTD.. TRREB
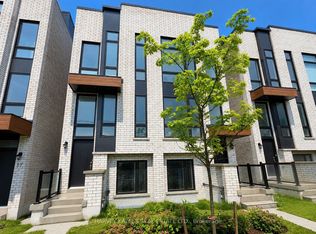
- C$799,9004 bd2 ba-- sqft376 McRoberts Ave, Toronto, ON M6E 4R2For Sale
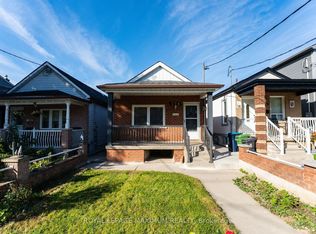 MLS ID #W13822534, ROYAL LEPAGE MAXIMUM REALTY. TRREB
- C$799,9004 bd2 ba-- sqft257 Prescott Ave, Toronto, ON M6N 3G9For Sale
 MLS ID #W13829854, HOMELIFE SUPERSTARS REAL ESTATE LIMITED. TRREB
