Welcome to 209 Canyon in West Monroe! Situated on 2.63 beautiful acres, this spacious 5-bedroom, 3.5-bath home offers the perfect combination of comfort, functionality, and entertaining space. The inviting covered front porch with beautiful white beams creates a wonderful first impression. Inside, you'll find a grand entry with arched openings, crown molding, and hardwood floors that flow into a spacious, light-filled living room with French doors leading to the backyard. A formal dining room with chandelier and wainscoting provides the perfect setting for gatherings. The home also features a spacious office with built-ins. The kitchen offers warm wood cabinetry, dark granite countertops, a large island with bar seating, and a breakfast area. The spacious primary suite is a relaxing retreat with two walk-in closets, dual vanities, ample cabinetry, a standing tiled shower, and jetted soaking tub. Upstairs features four additional bedrooms, a full bath, and a Jack-and-Jill bathroom. One bedroom also offers access to a versatile additional hangout area, perfect for a hobby space, extended bedroom, or private retreat. The outdoor amenities are just as impressive! A covered back patio leads to a beautiful in-ground pool, perfect for relaxing and entertaining. The spacious pool house includes a kitchen, half bath, and plenty of room for dining and living areas, making it ideal for guests and poolside gatherings. Additional features include a two-car garage plus a separate garage offering extra parking and storage for vehicles, equipment, or hobbies. With 2.63 acres, generous living spaces, and exceptional indoor and outdoor entertaining areas, this property has so much to offer
For sale
$750,000
209 Canyon Rd, West Monroe, LA 71291
5beds
3,765sqft
Site Build, Residential
Built in 2001
2.63 Acres Lot
$702,600 Zestimate®
$199/sqft
$33/mo HOA
What's special
Beautiful in-ground poolAmple cabinetryStanding tiled showerCovered back patioDark granite countertopsSpacious office with built-insTwo walk-in closets
- 1 day
- 287
- 32
Zillow last checked:
Listing updated:
Listed by:
Harrison Lilly,
Harrison Lilly,
Jade Trainer,
Harrison Lilly
Source: NELAR,MLS#: 221556
Facts & features
Interior
Bedrooms & bathrooms
- Bedrooms: 5
- Bathrooms: 4
- Full bathrooms: 3
- Partial bathrooms: 1
- Main level bathrooms: 4
- Main level bedrooms: 5
Primary bedroom
- Description: Floor: Carpet
- Level: First
- Area: 259.26
Bedroom
- Description: Floor: Carpet
- Level: Second
- Area: 147.66
Bedroom 1
- Description: Floor: Carpet
- Level: Second
- Area: 210.21
Bedroom 2
- Description: Floor: Carpet
- Level: Second
- Area: 148.75
Bedroom 3
- Description: Floor: Carpet
- Level: Second
- Area: 148.75
Dining room
- Description: Floor: Wood
- Level: First
- Area: 157.08
Family room
- Description: Floor: Wood
- Level: First
- Area: 164.22
Kitchen
- Description: Floor: Tile
- Level: First
- Area: 197.38
Living room
- Description: Floor: Wood
- Level: First
- Area: 503.69
Office
- Description: Floor: Wood
- Level: First
- Area: 113.3
Heating
- Natural Gas, Central
Cooling
- Central Air
Appliances
- Included: Dishwasher, Microwave, Double Oven, Warming Drawer, Electric Range, Gas Water Heater, Tankless Water Heater
Features
- Central Vacuum, Ceiling Fan(s), Walk-In Closet(s)
- Windows: Double Pane Windows, Plantation Shutters
- Number of fireplaces: 1
- Fireplace features: One
Interior area
- Total structure area: 5,571
- Total interior livable area: 3,765 sqft
Video & virtual tour
Property
Parking
- Total spaces: 2
- Parking features: Hard Surface Drv.
- Attached garage spaces: 2
- Has uncovered spaces: Yes
Features
- Levels: One
- Stories: 1
- Patio & porch: Porch Covered, Covered Patio
- Exterior features: Rain Gutters
- Has private pool: Yes
- Pool features: In Ground
- Has spa: Yes
- Spa features: Bath
- Fencing: Wrought Iron
- Waterfront features: None
Lot
- Size: 2.63 Acres
- Features: Sprinkler System, Outdoor Lighting, Professional Landscaping, Cleared
Details
- Parcel number: 106953
Construction
Type & style
- Home type: SingleFamily
- Architectural style: Acadian
- Property subtype: Site Build, Residential
Materials
- Brick Veneer, Stucco, Vinyl Siding
- Foundation: Slab
- Roof: Architecture Style
Condition
- Year built: 2001
Utilities & green energy
- Electric: Electric Company: Entergy
- Gas: Natural Gas, Gas Company: Atmos
- Sewer: Septic Tank
- Water: Public, Electric Company: Greater Ouachita
- Utilities for property: Natural Gas Connected
Community & HOA
Community
- Security: Security System
- Subdivision: Canyon Ridge
HOA
- Has HOA: Yes
- Amenities included: Other
- Services included: Other
- HOA fee: $400 annually
Location
- Region: West Monroe
Financial & listing details
- Price per square foot: $199/sqft
- Tax assessed value: $578,781
- Annual tax amount: $5,223
- Date on market: 11/5/2026
Estimated market value
$702,600
$660,000 - $745,000
$4,361/mo
Price history
| Date | Event | Price |
|---|---|---|
| 11/5/2026 | Listed for sale | $750,000+15.4%$199/sqft |
Source:  NELAR #221556 Report a problem | ||
| 6/28/2022 | Sold | -- |
Source: Public Record Report a problem | ||
| 5/21/2022 | Listed for sale | $650,000+30%$173/sqft |
Source: NELAR #201723 Report a problem | ||
| 5/9/2013 | Listing removed | $499,900$133/sqft |
Source: Keller Williams - Monroe #156827 Report a problem | ||
| 5/4/2013 | Pending sale | $499,900$133/sqft |
Source: Keller Williams - Monroe #156827 Report a problem | ||
| 3/3/2013 | Price change | $499,900-4.6%$133/sqft |
Source: Keller Williams - Monroe #156827 Report a problem | ||
| 1/17/2013 | Price change | $524,000-2.1%$139/sqft |
Source: Keller Williams - Monroe #156827 Report a problem | ||
| 12/23/2012 | Listed for sale | $535,000$142/sqft |
Source: Keller Williams - Monroe #156827 Report a problem | ||
| 4/15/2009 | Sold | -- |
Source: Public Record Report a problem | ||
| 9/18/2006 | Sold | -- |
Source: Public Record Report a problem | ||
Public tax history
| Year | Property taxes | Tax assessment |
|---|---|---|
| 2025 | $5,223 -1.2% | $57,878 |
| 2024 | $5,288 +39.1% | $57,878 +36.6% |
| 2023 | $3,802 +1.1% | $42,378 |
| 2022 | $3,759 +20% | $42,378 |
| 2021 | $3,133 | $42,378 |
| 2020 | $3,133 -20.6% | $42,378 -17.8% |
| 2019 | $3,943 0% | $51,529 +7.8% |
| 2018 | $3,943 | $47,786 |
| 2017 | $3,943 +0% | $47,786 -2.5% |
| 2016 | $3,941 +6.3% | $49,000 |
| 2015 | $3,707 | $49,000 |
| 2014 | $3,707 +0.3% | $49,000 |
| 2013 | $3,694 -0.5% | $49,000 |
| 2012 | $3,714 -0.1% | $49,000 |
| 2011 | $3,718 -0.8% | $49,000 |
| 2010 | $3,747 | $49,000 |
Find assessor info on the county website
Monthly payment
Est. payment
Payment breakdown
Explore the cost of this home by adjusting the details. Changes won't be saved.Climate risks
Neighborhood: 71291
Nearby schools
Schools provided by the listing agent
- Elementary: George Welch O
- Middle: Good Hope Middl
- High: West Monroe High School
Source: NELAR. This data may not be complete. We recommend contacting the local school district to confirm school assignments for this home.


Similar homes
- $735,0004 bd4 ba3.2k sqft304 Standard Reed Rd, West Monroe, LA 71291For Sale
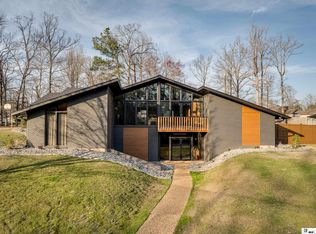
 MLS ID #220779, Harrison Lilly, Harrison Lilly. NELAR
- $745,0005 bd4 ba3.3k sqft120 Lauren Ln, West Monroe, LA 71291For Sale
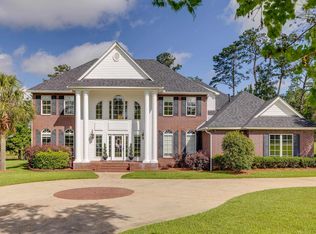 MLS ID #219725, Casey French, French Realty, LLC. NELAR
- $699,5006 bd4 ba3.9k sqft200 Vanderkarr Ln, Calhoun, LA 71225For Sale
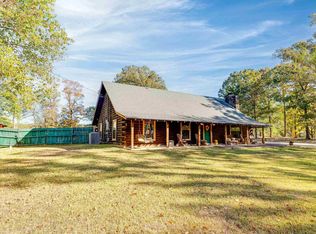 MLS ID #221508, Ryan Hawthorne, French Realty, LLC. NELAR
- $730,0003 bd4 ba4k sqft102 Cherokee Dr, West Monroe, LA 71291For Sale
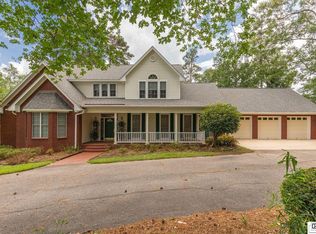 MLS ID #219487, Jackie Guillot, Vanguard Realty. NELAR
- $624,5003 bd3 ba3.7k sqft211 Bayside Dr, West Monroe, LA 71291For SaleMLS ID #220698, Heather Guillot, Vanguard Realty. NELAR
- $450,0004 bd3 ba2.7k sqft110 W Standard Reed Rd, West Monroe, LA 71291For SaleMLS ID #220972, Toni Savage, Southern Delta Realty. NELAR
- $568,0005 bd4 ba3.7k sqft124 Eagle Rock Dr, West Monroe, LA 71291For SaleMLS ID #220974, Kim Verhagen, DB Real Estate. NELAR
- $439,0004 bd2 ba2.9k sqft103 Ottawa St, West Monroe, LA 71291For SaleMLS ID #221105, Ashley Hubenthal, John Rea Realty. NELAR
- $490,0004 bd2 ba2.9k sqft221 Peach Ridge Dr, West Monroe, LA 71291For SaleMLS ID #220225, Harrison Lilly, Harrison Lilly. NELAR
- $574,9003 bd3 ba2.8k sqft175 Preston Rd, West Monroe, LA 71291For SaleMLS ID #220480, Summer Shanas, Home2U Realty, LLC. NELAR
- $485,0005 bd3 ba2.6k sqft501 Bella Vista Dr, West Monroe, LA 71291For SaleMLS ID #221584, Harrison Lilly, Harrison Lilly. NELAR
- $599,0003 bd4 ba3.3k sqft2214 Marie Pl, Monroe, LA 71201For SaleMLS ID #221498, Micah Dye, Re/Max Premier Realty. NELAR
- $460,0004 bd4 ba3.6k sqft308 Summerville Ln, West Monroe, LA 71291For SaleMLS ID #220384, Brian Bendily, John Rea Realty. NELAR
- $474,9004 bd4 ba3k sqft109 Creekside Dr, West Monroe, LA 71291For SaleMLS ID #221038, Chasity Albritton, Coldwell Banker Group One Realty. NELAR
- $375,0005 bd3 ba2.8k sqft132 Lasalle Cir, West Monroe, LA 71291For SaleMLS ID #221368, Harrison Lilly, Harrison Lilly. NELAR
- $775,0005 bd4 ba3.6k sqft951 Highway 144, Calhoun, LA 71225For SaleMLS ID #221337, Shane Wooten, Keller Williams Parishwide Partners. NELAR
- $629,9005 bd4 ba4.3k sqft111 Lemont Dr, West Monroe, LA 71291For SaleMLS ID #218530, Lily Mann, BetterHomes&GardensVeranda. NELAR
- $575,0005 bd3 ba3.9k sqft2122 Bayou Darbonne Dr, West Monroe, LA 71291For SaleMLS ID #221253, Kelly Johnson, Keller Williams Parishwide Partners. NELAR
