Village of Kenmore Charmer, just listed. Rare opportunity to buy this two family home! The front unit lives as a two story single family home, with 3 bedrooms 1.5 baths and full private basement with laundry. The first floor features a spacious living room with stunning oak mantle and electric fireplace, that opens to a front room perfect for an office space. The formal dining room is a great space to host as it leads to the spacious eat in kitchen featuring white cabinetry, ample counterspace and a half bath. On the second floor you'll find 3 bedrooms, the primary bedroom has a walk in closet! And the large full bath has a double vanity. The rear 1-bedroom unit features its own private entrance, ideal for an in-law suite, home business, or rental income to offset your mortgage. Separate gas and electric meters are already in place for both units. The exterior offers a fenced-in backyard oasis with a an inground pool featuring a 5-year-old liner and filter plus a brand-new solar cover and 1.5 car garage. Perfectly located just steps from local restaurants, Spot Coffee, the library, and weekend farmers markets. Open Houses are scheduled for Saturday, August 22nd and Sunday, August 23rd from 11:00 AM – 1:00 PM. Delayed negotiations will begin on Tuesday, August 25th at 12:00 PM.
Pending
$315,000
209 Delaware Rd, Buffalo, NY 14217
4beds
2,640sqft
Duplex, Multi Family
Built in 1926
-- sqft lot
$-- Zestimate®
$119/sqft
$-- HOA
What's special
Electric fireplaceFenced-in backyard oasisStunning oak mantleFormal dining roomAmple counterspaceWhite cabinetry
- 38 days
- 507
- 14
Zillow last checked:
Listing updated:
Listed by:
Danahy Real Estate 716-259-9859,
Amanda Taborda 716-863-9545
Source: NYSAMLSs,MLS#: B1707802 Originating MLS: Buffalo
Originating MLS: BuffaloFacts & features
Interior
Bedrooms & bathrooms
- Bedrooms: 4
- Bathrooms: 3
- Full bathrooms: 2
- 1/2 bathrooms: 1
Heating
- Gas, Forced Air
Cooling
- Central Air
Appliances
- Included: Gas Water Heater
Features
- Natural Woodwork, Window Treatments
- Flooring: Carpet, Ceramic Tile, Hardwood, Varies, Vinyl
- Windows: Drapes, Leaded Glass, Storm Window(s)
- Basement: Crawl Space,Full,Sump Pump
- Number of fireplaces: 1
Interior area
- Total structure area: 2,640
- Total interior livable area: 2,640 sqft
Video & virtual tour
Property
Parking
- Total spaces: 1.5
- Parking features: Concrete, Two or More Spaces, Garage Door Opener
- Garage spaces: 1.5
Features
- Levels: Two
- Stories: 2
- Patio & porch: Patio
- Exterior features: Fully Fenced, Pool, Patio
- Pool features: In Ground
- Fencing: Full
Lot
- Size: 5,980 Square Feet
- Dimensions: 39 x 150
- Features: Corner Lot, Near Public Transit, Rectangular, Rectangular Lot
Details
- Parcel number: 1464010667100002003000
- Special conditions: Standard
Construction
Type & style
- Home type: MultiFamily
- Architectural style: Duplex
- Property subtype: Duplex, Multi Family
Materials
- Vinyl Siding, Copper Plumbing
- Foundation: Block
- Roof: Asphalt,Architectural,Flat,Shingle
Condition
- Resale
- Year built: 1926
Utilities & green energy
- Electric: Circuit Breakers
- Sewer: Connected
- Water: Connected, Public
- Utilities for property: Electricity Connected, Sewer Connected, Water Connected
Community & HOA
Location
- Region: Buffalo
Financial & listing details
- Price per square foot: $119/sqft
- Tax assessed value: $58,900
- Annual tax amount: $7,463
- Date on market: 8/18/2026
- Cumulative days on market: 37 days
- Listing terms: Cash,Conventional,FHA,VA Loan
Estimated market value
Not available
Estimated sales range
Not available
$1,510/mo
Price history
| Date | Event | Price |
|---|---|---|
| 8/26/2026 | Pending sale | $315,000$119/sqft |
Source:  NYSAMLSs #B1707802 Report a problem NYSAMLSs #B1707802 Report a problem | ||
| 8/18/2026 | Listed for sale | $315,000$119/sqft |
Source: NYSAMLSs #B1707802 Report a problem | ||
Public tax history
| Year | Property taxes | Tax assessment |
|---|---|---|
| 2025 | -- | $58,900 |
| 2024 | -- | $58,900 |
| 2023 | -- | $58,900 |
| 2022 | -- | $58,900 |
| 2021 | -- | $58,900 |
| 2020 | -- | $58,900 |
| 2019 | -- | $58,900 |
| 2018 | -- | $58,900 |
| 2017 | $3,207 +241.9% | $58,900 |
| 2016 | $938 | $58,900 |
| 2015 | -- | $58,900 |
| 2014 | -- | $58,900 |
| 2013 | -- | $58,900 |
| 2012 | -- | $58,900 |
| 2011 | -- | $58,900 |
| 2010 | -- | $58,900 |
| 2009 | -- | $58,900 |
| 2008 | -- | $58,900 |
| 2007 | -- | $58,900 |
| 2006 | -- | $58,900 |
| 2005 | -- | $58,900 |
| 2004 | -- | $58,900 |
| 2003 | -- | $58,900 |
| 2002 | -- | $58,900 |
| 2001 | -- | $58,900 |
| 2000 | -- | $58,900 |
Find assessor info on the county website
Monthly payment
Climate risks
Neighborhood: Kenmore
Nearby schools
Schools provided by the listing agent
- Elementary: Charles A Lindbergh Elementary
- Middle: Herbert Hoover Middle
- High: Kenmore West Senior High
- District: Kenmore-Tonawanda Union Free District
Source: NYSAMLSs. This data may not be complete. We recommend contacting the local school district to confirm school assignments for this home.
Similar homes
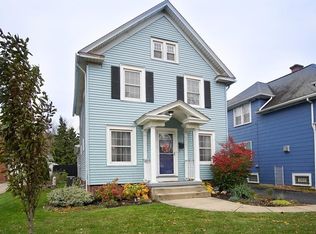
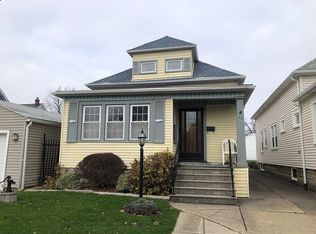
- $299,0006 bd2 ba2.3k sqft141 Washington Ave, Buffalo, NY 14217For Sale
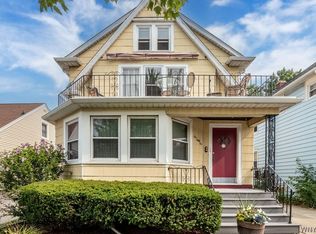
 MLS ID #B1715874, Patricia Sutliff, Listing by: HUNT Real Estate ERA. NYSAMLSs
 - $274,9004 bd2 ba2.2k sqft76 Eiseman Ave Floor 2, Buffalo, NY 14217For Sale
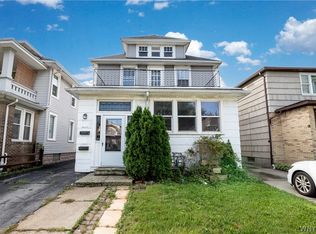 MLS ID #B1715373, Kazuko H Boylan, Listing by: Boylan Properties Inc. NYSAMLSs
 - $289,9003 bd2 ba2.1k sqft28 Mang Ave, Buffalo, NY 14217For Sale
 MLS ID #B1715265, Samantha E Muscato, Listing by: Iconic Real Estate. NYSAMLSs
 - $299,9004 bd2 ba1.8k sqft82 Crosby Ave, Buffalo, NY 14217For Sale
 MLS ID #B1715507, Kelly P Parker, Listing by: Realty ONE Group Empower. NYSAMLSs
 - $334,9003 bd2 ba2k sqft171 Mang Ave, Buffalo, NY 14217For SaleMLS ID #B1716580, Merredith M Levin, Listing by: Keller Williams Realty WNY. NYSAMLSs
- $329,9004 bd2 ba2.2k sqft139 Stratford Rd, Buffalo, NY 14216For SaleMLS ID #B1714017, Dave J Measer, Listing by: REMAX North. NYSAMLSs
- $299,9004 bd2 ba1.5k sqft140 Parkwood Ave, Buffalo, NY 14217For SaleMLS ID #R1712696, Yangtian Guo, Listing by: Keller Williams Realty Greater Rochester. NYSAMLSs
- $374,9003 bd3 ba2k sqft73 Victoria Blvd, Buffalo, NY 14217For SaleMLS ID #B1716124, Jason P Sokody, Listing by: Howard Hanna WNY Inc.. NYSAMLSs
- $339,9004 bd2 ba1.9k sqft44 Marquette Ave, Buffalo, NY 14217For SaleMLS ID #B1715488, Joe Sorrentino Jr, Listing by: Keller Williams Realty WNY. NYSAMLSs
- $299,9003 bd2 ba1.7k sqft116 Palmer Ave, Buffalo, NY 14217For SaleMLS ID #B1712894, Britt Konczyk, Listing by: MJ Peterson Real Estate Inc.. NYSAMLSs
- $242,5004 bd2 ba1.7k sqft360 Kinsey Ave, Buffalo, NY 14217For SaleMLS ID #B1712160, Rachele Sutherland, Listing by: eXp Realty. NYSAMLSs
- $299,9997 bd2 ba2.2k sqft19 Tioga St, Buffalo, NY 14216For SaleMLS ID #B1694378, Emmanuel Williams, Listing by: WNY Metro Roberts Realty. NYSAMLSs
- $289,9003 bd2 ba1.5k sqft181 Knowlton Ave, Buffalo, NY 14217For SaleMLS ID #B1713869, Alexis Erway, Listing by: Howard Hanna WNY Inc.. NYSAMLSs
- $325,0003 bd2 ba1.6k sqft356 Sanders Rd, Buffalo, NY 14216For SaleMLS ID #B1715967, Ryan Devin, Listing by: HUNT Real Estate ERA. NYSAMLSs
- $299,0003 bd2 ba1.5k sqft15 Kenton Rd S, Buffalo, NY 14217For SaleMLS ID #B1710514, Margaret Mallaber, Listing by: HUNT Real Estate ERA. NYSAMLSs
- $334,9006 bd2 ba2.7k sqft121 Tacoma Ave, Buffalo, NY 14216For SaleMLS ID #B1679080, Jeanmarie Muscarella, Listing by: 716 Realty Group WNY LLC. NYSAMLSs
- $339,9993 bd2 ba1.9k sqft23 Westchester Blvd, Buffalo, NY 14217For SaleMLS ID #B1696491, Christopher Ricci, Listing by: WNY Metro Roberts Realty. NYSAMLSs
- $264,9005 bd2 ba1.9k sqft61 Chatsworth Ave, Buffalo, NY 14217For SaleMLS ID #B1705130, Dexter Chow-Yuk, Listing by: HUNT Real Estate ERA. NYSAMLSs
- $389,9003 bd2 ba1.7k sqft100 Wardman Rd, Buffalo, NY 14217For SaleMLS ID #B1714395, Timothy Smith, Listing by: Gurney Becker & Bourne. NYSAMLSs
- $289,9003 bd2 ba2.1k sqft130 Meadow Ln, Buffalo, NY 14223For SaleMLS ID #B1716212, Robert Karp, Listing by: Realty ONE Group Empower. NYSAMLSs
