Welcome to 209 Doolan Road! This spacious 4-bedroom, 2.5-bath Colonial offers nearly 2,400 square feet of living space situated on a beautiful, level 1-acre lot.Inside, you'll find a bright and inviting layout filled with natural light, hardwood flooring throughout the main living area, and a cozy stone fireplace. The updated kitchen and beautifully remodeled bathrooms add a fresh, modern touch while maintaining the warmth and character of the home. The spacious primary suite features a walk-in closet and private bath, with three additional bedrooms providing plenty of room for family, guests, or a home office.Step outside and enjoy the large, level yard with plenty of space to entertain, play, or simply relax. A large rear deck, covered front porch, updated walkways, retaining wall, and landscaping complete the outdoor space.With generous living space, modern updates, an attached garage, central air, and a full acre to enjoy, 209 Doolan Road is truly move-in ready and waiting for its next owner. Schedule your private showing today!
Pending
Price cut: $10K (9/5)
$414,900
209 Doolan Rd, Dingmans Ferry, PA 18328
4beds
2,394sqft
Single Family Residence
Built in 2002
1 Acres Lot
$401,100 Zestimate®
$173/sqft
$83/mo HOA
What's special
Cozy stone fireplaceAttached garageLarge rear deckCovered front porchBeautifully remodeled bathroomsRetaining wallWalk-in closet
- 62 days
- 140
- 2
Likely to sell faster than
Zillow last checked:
Listing updated:
Listed by:
Stacy Egli 570-335-0705,
Keller Williams RE Hawley 570-226-0500
Source: PWAR as distributed by MLS GRID,MLS#: PW262881
Facts & features
Interior
Bedrooms & bathrooms
- Bedrooms: 4
- Bathrooms: 3
- Full bathrooms: 2
- 1/2 bathrooms: 1
Primary bedroom
- Area: 266
- Dimensions: 19 x 14
Bedroom 2
- Area: 108
- Dimensions: 12 x 9
Bedroom 3
- Area: 156
- Dimensions: 13 x 12
Bedroom 4
- Area: 140
- Dimensions: 14 x 10
Primary bathroom
- Area: 40
- Dimensions: 8 x 5
Bathroom 1
- Area: 16
- Dimensions: 4 x 4
Bathroom 2
- Area: 40
- Dimensions: 8 x 5
Dining room
- Area: 210
- Dimensions: 15 x 14
Family room
- Area: 210
- Dimensions: 15 x 14
Kitchen
- Area: 324
- Dimensions: 27 x 12
Laundry
- Area: 153
- Dimensions: 17 x 9
Living room
- Area: 350
- Dimensions: 25 x 14
Heating
- Baseboard, Oil, Electric, Hot Water, Forced Air
Cooling
- Ceiling Fan(s), Central Air
Appliances
- Included: Dishwasher, Water Softener, Water Softener Owned, Gas Oven, Refrigerator, Microwave, Gas Range
- Laundry: Laundry Room
Features
- Eat-in Kitchen, Walk-In Closet(s), Kitchen Island, Entrance Foyer
- Flooring: Carpet, Hardwood, Ceramic Tile
- Windows: Insulated Windows
- Basement: Full,Partially Finished,Heated
- Number of fireplaces: 1
- Fireplace features: Living Room, Stone
Interior area
- Total structure area: 3,276
- Total interior livable area: 2,394 sqft
- Finished area above ground: 2,184
- Finished area below ground: 546
Property
Parking
- Total spaces: 2
- Parking features: Attached, Driveway, Paved, Heated Garage
- Garage spaces: 2
- Has uncovered spaces: Yes
Features
- Levels: Two
- Stories: 2
- Patio & porch: Deck, Porch
- Exterior features: Rain Gutters, Storage
- Body of water: None
Lot
- Size: 1 Acres
- Features: Cleared, Level
Details
- Additional structures: Shed(s), Storage
- Parcel number: 149.030243 032341
- Zoning: Residential
- Zoning description: Residential
Construction
Type & style
- Home type: SingleFamily
- Architectural style: Traditional
- Property subtype: Single Family Residence
Materials
- Vinyl Siding
- Roof: Asphalt,Fiberglass
Condition
- Updated/Remodeled
- New construction: No
- Year built: 2002
Utilities & green energy
- Electric: 200 or Less Amp Service
- Sewer: Septic Tank
- Water: Well
- Utilities for property: Cable Connected, Electricity Connected
Community & HOA
Community
- Features: Lake
- Security: Smoke Detector(s)
- Subdivision: Pocono Mt Lake Forest
HOA
- Has HOA: Yes
- Services included: Snow Removal
- HOA fee: $993 annually
Location
- Region: Dingmans Ferry
Financial & listing details
- Price per square foot: $173/sqft
- Tax assessed value: $131,378
- Annual tax amount: $5,452
- Date on market: 8/21/2026
- Cumulative days on market: 53 days
- Listing terms: Cash,VA Loan,FHA,Conventional
- Electric utility on property: Yes
- Road surface type: Paved
Estimated market value
$401,100
$381,000 - $421,000
$2,919/mo
Price history
| Date | Event | Price |
|---|---|---|
| 9/15/2026 | Pending sale | $414,900$173/sqft |
Source:  PWAR as distributed by MLS GRID #PW262881 Report a problem PWAR as distributed by MLS GRID #PW262881 Report a problem | ||
| 9/5/2026 | Price change | $414,900-2.4%$173/sqft |
Source: PWAR as distributed by MLS GRID #PW262881 Report a problem | ||
| 8/21/2026 | Listed for sale | $424,900-22.7%$177/sqft |
Source: PWAR as distributed by MLS GRID #PW262881 Report a problem | ||
| 9/9/2024 | Listing removed | $549,750$230/sqft |
Source: PWAR as distributed by MLS GRID #PW242747 Report a problem | ||
| 9/7/2024 | Price change | $549,750-4.4%$230/sqft |
Source: PWAR as distributed by MLS GRID #PW242747 Report a problem | ||
| 8/31/2024 | Listed for sale | $575,000+162.1%$240/sqft |
Source: PWAR as distributed by MLS GRID #PW242747 Report a problem | ||
| 2/13/2018 | Sold | $219,400-2%$92/sqft |
Source: PWAR as distributed by MLS GRID #174213 Report a problem | ||
| 11/7/2017 | Price change | $223,900-2.2%$94/sqft |
Source: Dingman Agency #17-4213 Report a problem | ||
| 10/3/2017 | Price change | $229,000-2.1%$96/sqft |
Source: Dingman Agency #17-4213 Report a problem | ||
| 9/17/2017 | Listed for sale | $234,000+96.8%$98/sqft |
Source: Dingman Agency #17-4213 Report a problem | ||
| 1/24/2017 | Sold | $118,900-4.8%$50/sqft |
Source: PWAR as distributed by MLS GRID #164643 Report a problem | ||
| 12/7/2016 | Price change | $124,900-3.8%$52/sqft |
Source: Pike County Real Estate #16-4643 Report a problem | ||
| 11/9/2016 | Price change | $129,900-3.7%$54/sqft |
Source: Pike County Real Estate #16-4643 Report a problem | ||
| 10/5/2016 | Listed for sale | $134,900+157.9%$56/sqft |
Source: Pike County Real Estate #16-4643 Report a problem | ||
| 7/21/2016 | Sold | $52,317$22/sqft |
Source: Public Record Report a problem | ||
Public tax history
| Year | Property taxes | Tax assessment |
|---|---|---|
| 2025 | $5,373 +4.5% | $32,840 |
| 2024 | $5,139 +2.8% | $32,840 |
| 2023 | $5,000 +2.7% | $32,840 |
| 2022 | $4,869 +1% | $32,840 |
| 2021 | $4,820 | $32,840 |
| 2020 | $4,820 +3.3% | $32,840 |
| 2019 | $4,668 | $32,840 |
| 2018 | $4,668 | $32,840 |
| 2017 | -- | $32,840 |
| 2016 | -- | $32,840 |
| 2015 | -- | $32,840 |
| 2014 | -- | $32,840 |
| 2013 | -- | $32,840 |
| 2012 | -- | $32,840 |
| 2011 | -- | $32,840 |
| 2010 | -- | $32,840 |
Find assessor info on the county website
Monthly payment
Est. payment
Payment breakdown
Explore the cost of this home by adjusting the details. Changes won't be saved.Climate risks
Neighborhood: 18328
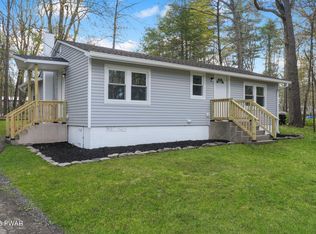
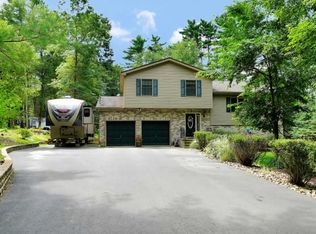
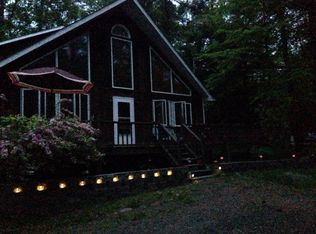

Similar homes
- $399,5004 bd3 ba1.9k sqft109 Squaw Hollow Trl, Dingmans Ferry, PA 18328For Sale
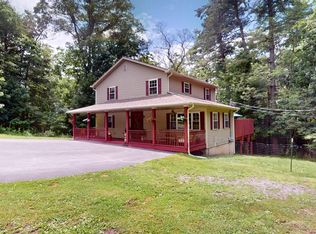
 MLS ID #PW262302, Simon Feisenberger, Weichert Realtors - Ruffino Real Estate. PWAR as distributed by MLS GRID
 - $459,9004 bd3 ba2.2k sqft135 Misty Morning Dr, Dingmans Ferry, PA 18328For Sale
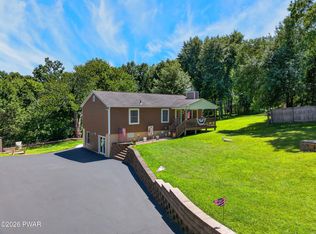 MLS ID #PW262690, Hanah Koger, Iron Valley R E Tri-State. PWAR as distributed by MLS GRID
 - $375,0003 bd2 ba2.1k sqft101 High Ridge Rd, Dingmans Ferry, PA 18328For Sale
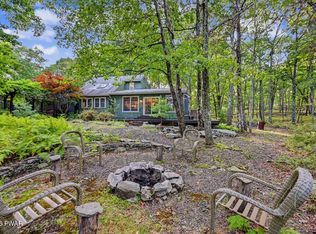 MLS ID #PW263355, Johnnie William Jones, III, CENTURY 21 Country Lake Homes - Lords Valley. PWAR as distributed by MLS GRID
 - $375,0003 bd2 ba1.6k sqft106 Ryder Ln, Dingmans Ferry, PA 18328For Sale
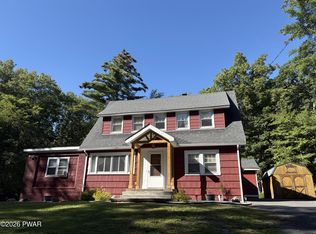 MLS ID #PW263204, Burma Pedranti, Davis R. Chant - Milford. PWAR as distributed by MLS GRID
 - $375,0003 bd3 ba2.2k sqft101 Morgan Ct, Milford, PA 18337For SaleMLS ID #PW263680, Olivia Cappelli, Weichert Realtors - Ruffino Real Estate. PWAR as distributed by MLS GRID
- $374,7373 bd3 ba2.3k sqft110 Stroud Ct, Dingmans Ferry, PA 18328For SaleMLS ID #PW263124, Beth N Schutte, Realtor, Realty Executives Exceptional Hawley. PWAR as distributed by MLS GRID
- $399,0003 bd2 ba2.2k sqft153 Mountain Lake Dr, Dingmans Ferry, PA 18328For SaleMLS ID #PW261999, Melissa Rizzo, Realty Executives Exceptional Hawley. PWAR as distributed by MLS GRID
- $337,7373 bd3 ba1.5k sqft279 Water Forest Dr, Dingmans Ferry, PA 18328For SaleMLS ID #PW261996, Beth N Schutte, Realtor, Realty Executives Exceptional Hawley. PWAR as distributed by MLS GRID
- $369,9003 bd2 ba1.4k sqft124 Claudine Ln, Dingmans Ferry, PA 18328For SaleMLS ID #PW262666, Regina Thoenig, Assoc. Broker, Iron Valley R E Tri-State. PWAR as distributed by MLS GRID
- $599,0004 bd4 ba2.8k sqft220 Kinsale Ln, Dingmans Ferry, PA 18328For SaleMLS ID #PW261631, Shaun Burger, Assoc Broker, Keller Williams RE Milford. PWAR as distributed by MLS GRID
- $425,0004 bd3 ba2.1k sqft105 Yale Pl, Milford, PA 18337For SaleMLS ID #PW262917, John J Dalessio Jr, Tashlik Real Estate-DF. PWAR as distributed by MLS GRID
- $369,0003 bd2 ba2.3k sqft107 Heather Hill Rd, Dingmans Ferry, PA 18328For SaleMLS ID #PW262889, Lisa McAteer, Keller Williams RE 402 Broad. PWAR as distributed by MLS GRID
- $380,0004 bd3 ba2.1k sqft106 Lakeview Ct, Milford, PA 18337For SaleMLS ID #PW261898, Theresa Rocco, Keller Williams RE Milford. PWAR as distributed by MLS GRID
- $360,0005 bd2 ba2.1k sqft100 Kiel Ln, Dingmans Ferry, PA 18328For SaleMLS ID #PW262481, John J Dalessio Jr, Tashlik Real Estate-DF. PWAR as distributed by MLS GRID
- $400,0003 bd3 ba2.2k sqft105 Vicar Way, Milford, PA 18337For SaleMLS ID #PW263465, Melissa Casteline, Keller Williams RE Milford. PWAR as distributed by MLS GRID
- $370,0003 bd4 ba3.3k sqft231 Traverse Rd, Dingmans Ferry, PA 18328For SaleMLS ID #PW262543, R.E. Rene'e Hoover, Salesperson, PA & NYS, Century 21 Geba Realty. PWAR as distributed by MLS GRID
