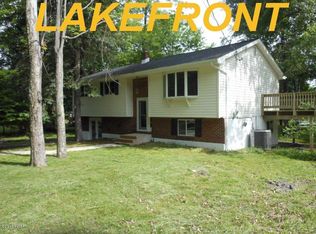
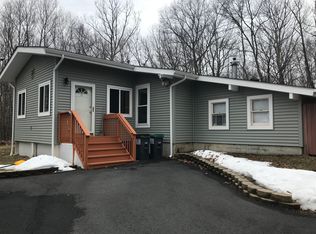
Located in a scenic area of Bushkill, PA and wrapped in a very private wooded setting is this lovingly maintained ranch style home with over 3000 square feet of living space. Enjoy the backyard swimming pool, beautiful landscaping, privacy and Winter views of a private lake which access to is an amenity provided with this country style home. The landscaping is a gardening delight. Additionally, it offers a lower-level kitchen with three bonus rooms as a possible mother-daughter / in-law suite / granny flat setup or apartment. Love of home emanates within this appealing home. Bushkill, PA is renowned as The Niagara of Pennsylvania featuring a large, stunning network of waterfalls and hiking trails. It is bordered by the Delaware Water Gap National Recreation Area. Centrally located between historic destination spot, Milford, PA, and the commercial districts of Stroudsburg, PA, this property offers the perfect blend to those who will enjoy scenic privacy and an idyllic Pocono Mountain's environment. The home is easily accessible by a driveway bordering the left of the property. Buyer Agents Welcomed!
For sale
Price cut: $15K (8/10)
$409,999
231 Traverse Rd, Dingmans Ferry, PA 18328
3beds
3,360sqft
Single Family Residence, Modular Home
Built in 1990
0.71 Acres Lot
$389,000 Zestimate®
$122/sqft
$60/mo HOA
What's special
Beautiful landscapingLower-level kitchenBackyard swimming poolThree bonus roomsVery private wooded setting
- 44 days
- 179
- 7
Zillow last checked:
Listing updated:
Listed by:
R.E. Rene'e Hoover, Salesperson, PA & NYS 845-649-9704,
Century 21 Geba Realty 570-296-8881
Source: PWAR as distributed by MLS GRID,MLS#: PW262543
Facts & features
Interior
Bedrooms & bathrooms
- Bedrooms: 3
- Bathrooms: 4
- Full bathrooms: 3
- 1/2 bathrooms: 1
Primary bedroom
- Description: Ensuite with full bathroom
- Area: 173.75
- Dimensions: 13.9 x 12.5
Bedroom 1
- Area: 99.89
- Dimensions: 10.33 x 9.67
Bedroom 2
- Area: 99.89
- Dimensions: 10.33 x 9.67
Primary bathroom
- Area: 101.65
- Dimensions: 12.58 x 8.08
Bathroom 1
- Area: 38.54
- Dimensions: 8.9 x 4.33
Bathroom 2
- Area: 67.46
- Dimensions: 8.9 x 7.58
Bonus room
- Area: 157.68
- Dimensions: 13.25 x 11.9
Bonus room
- Area: 103.17
- Dimensions: 11.9 x 8.67
Bonus room
- Area: 110.08
- Dimensions: 11.9 x 9.25
Den
- Description: Office / Music room
- Area: 180.69
- Dimensions: 14.75 x 12.25
Dining room
- Description: Slider; winter views of lake
- Area: 106.19
- Dimensions: 11.58 x 9.17
Family room
- Description: Large Family Multi-purpose room
- Area: 253.52
- Dimensions: 24.33 x 10.42
Kitchen
- Description: Great layout and cabinet space
- Area: 149.89
- Dimensions: 12.67 x 11.83
Kitchen
- Description: Can be Mother/Daughter area or apartment
- Area: 142.74
- Dimensions: 14.9 x 9.58
Living room
- Description: With wood burning fireplace
- Area: 266.6
- Dimensions: 20 x 13.33
Other
- Description: Mudroom with entry/office storage
- Area: 47.82
- Dimensions: 7.17 x 6.67
Other
- Description: Lower level entry and Hobby room
- Area: 123.3
- Dimensions: 13.33 x 9.25
Other
- Description: Porch
- Area: 64
- Dimensions: 8 x 8
Heating
- Oil
Cooling
- Central Air
Appliances
- Included: Dishwasher, Refrigerator, Washer/Dryer, Microwave, Gas Range, Gas Oven, Electric Water Heater
Features
- Flooring: Carpet, Laminate
- Basement: Exterior Entry,Heated,Finished
- Has fireplace: Yes
- Fireplace features: Living Room, Wood Burning
Interior area
- Total structure area: 3,660
- Total interior livable area: 3,360 sqft
- Finished area above ground: 1,680
- Finished area below ground: 1,680
Property
Parking
- Parking features: On Site, Driveway, Deck
- Has uncovered spaces: Yes
Features
- Levels: Two
- Stories: 2
- Pool features: Above Ground, Outdoor Pool
- Body of water: Private Lake
Lot
- Size: 0.71 Acres
Details
- Additional structures: Shed(s)
- Parcel number: 183.030142 038224
- Zoning: Residential
- Zoning description: Residential
Construction
Type & style
- Home type: SingleFamily
- Architectural style: Ranch
- Property subtype: Single Family Residence, Modular Home
Materials
- Vinyl Siding
- Foundation: Block
- Roof: Metal
Condition
- New construction: No
- Year built: 1990
Utilities & green energy
- Electric: 200+ Amp Service, Circuit Breakers
- Sewer: Mound Septic
- Water: Comm Central
- Utilities for property: Water Connected
Community & HOA
Community
- Features: Lake
- Subdivision: Pocono Mt Lake Estates
HOA
- Has HOA: Yes
- Services included: Water
- HOA fee: $725 annually
- Second HOA fee: $354 one time
Location
- Region: Dingmans Ferry
Financial & listing details
- Price per square foot: $122/sqft
- Tax assessed value: $27,420
- Annual tax amount: $4,570
- Date on market: 7/29/2026
- Cumulative days on market: 46 days
- Listing terms: Cash,Conventional
- Road surface type: Paved
Estimated market value
$389,000
$370,000 - $408,000
$3,273/mo
Price history
| Date | Event | Price |
|---|---|---|
| 8/10/2026 | Price change | $409,999-3.5%$122/sqft |
Source: | ||
| 7/29/2026 | Listed for sale | $425,000$126/sqft |
Source: | ||
Public tax history
| Year | Property taxes | Tax assessment |
|---|---|---|
| 2025 | $4,498 +1.6% | $27,420 |
| 2024 | $4,429 +1.5% | $27,420 |
| 2023 | $4,362 +3.2% | $27,420 |
| 2022 | $4,226 +0.9% | $27,420 |
| 2021 | $4,188 | $27,420 |
| 2020 | $4,188 +1.3% | $27,420 |
| 2019 | $4,133 +0.5% | $27,420 |
| 2018 | $4,113 | $27,420 |
| 2017 | -- | $27,420 |
| 2016 | -- | $27,420 |
| 2015 | -- | $27,420 |
| 2014 | -- | $27,420 |
| 2013 | -- | $27,420 |
| 2012 | -- | $27,420 |
| 2011 | -- | $27,420 |
| 2010 | -- | $27,420 |
Find assessor info on the county website
Monthly payment
Est. payment