Welcome to 209 Fortilla Road, a charming all-brick home in the desirable Harbour Creek subdivision on Wilmington Island! Situated on a spacious lot, this three-bedroom, two-bath home offers a comfortable layout and plenty of room to enjoy coastal living. The spacious family room features a cozy fireplace with gas logs and is open to the kitchen, creating a warm and inviting space for everyday living and entertaining. The kitchen offers quartz countertops, solid wood cabinetry, an eat-in area, and a convenient bar for additional seating.?
A large formal living room and dining room combination provides additional space for entertaining or relaxing. The primary bedroom offers a comfortable retreat with room to relax and unwind, while the ensuite bathroom has been thoughtfully updated with a beautiful walk-in shower.?
Step outside to enjoy the tranquil screened-in porch overlooking the privacy-fenced backyard. A side-entry garage, separate detached garage, and shed provide ample storage or workspace options. Located in the sought-after Islands School District and just 15 minutes from Tybee Island and downtown Savannah, this home offers both convenience and a relaxed Wilmington Island lifestyle. Move-in ready and waiting for its next owner, this Harbour Creek home is ready to welcome you!
Under contract
$499,000
209 Fortilla Road, Savannah, GA 31410
3beds
1,889sqft
Single Family Residence
Built in 1977
0.38 Acres Lot
$486,500 Zestimate®
$264/sqft
$-- HOA
What's special
- 16 days
- 330
- 12
Likely to sell faster than
Zillow last checked:
Listing updated:
Listed by:
Mary H. Smith 912-596-2814,
Keller Williams Coastal Area P
Source: Hive MLS,MLS#: SA365028 Originating MLS: Savannah Multi-List Corporation
Originating MLS: Savannah Multi-List CorporationFacts & features
Interior
Bedrooms & bathrooms
- Bedrooms: 3
- Bathrooms: 2
- Full bathrooms: 2
Heating
- Central, Electric
Cooling
- Central Air, Electric
Appliances
- Included: Some Electric Appliances, Some Gas Appliances, Dishwasher, Freezer, Disposal, Gas Water Heater, Microwave, Oven, Range, Dryer, Refrigerator, Washer
- Laundry: In Kitchen, Washer Hookup, Dryer Hookup
Features
- Breakfast Area, Ceiling Fan(s), Galley Kitchen, Pantry, Pull Down Attic Stairs, Skylights, Separate Shower, Vanity, Fireplace
- Windows: Skylight(s)
- Attic: Pull Down Stairs
- Has fireplace: Yes
- Fireplace features: Family Room, Gas, Gas Log
Interior area
- Total interior livable area: 1,889 sqft
Video & virtual tour
Property
Parking
- Total spaces: 2
- Parking features: Attached, Garage Door Opener
- Garage spaces: 2
Features
- Stories: 1
- Fencing: Chain Link,Privacy,Wood
- Has view: Yes
- View description: Panoramic, Trees/Woods
Lot
- Size: 0.38 Acres
- Features: Back Yard, Level, Private
Details
- Additional structures: Outbuilding, Shed(s), Workshop
- Parcel number: 1005906012
- Zoning: R1
- Zoning description: Single Family
- Special conditions: Standard
Construction
Type & style
- Home type: SingleFamily
- Architectural style: Ranch
- Property subtype: Single Family Residence
Materials
- Brick
- Foundation: Slab
- Roof: Asphalt
Condition
- Year built: 1977
Utilities & green energy
- Sewer: Septic Tank
- Water: Public
Community & HOA
Community
- Subdivision: Harbour Creek Sub
HOA
- Has HOA: No
Location
- Region: Savannah
Financial & listing details
- Price per square foot: $264/sqft
- Tax assessed value: $394,000
- Annual tax amount: $1,884
- Date on market: 9/23/2026
- Cumulative days on market: 16 days
- Listing agreement: Exclusive Right To Sell
- Listing terms: Cash,Conventional,FHA,VA Loan
- Inclusions: Alarm-Smoke/Fire, Ceiling Fans, Dryer, Gas Logs, Refrigerator, Washer
- Ownership type: Estate
- Road surface type: Asphalt
Estimated market value
$486,500
$462,000 - $511,000
$2,560/mo
Price history
| Date | Event | Price |
|---|---|---|
| 10/9/2026 | Contingent | $499,000$264/sqft |
Source:  Hive MLS #SA365028 Report a problem Hive MLS #SA365028 Report a problem | ||
| 9/23/2026 | Listed for sale | $499,000+112.3%$264/sqft |
Source: Hive MLS #SA365028 Report a problem | ||
| 4/22/2013 | Sold | $235,000-1.1%$124/sqft |
Source: Hive MLS #SA105924 Report a problem | ||
| 3/14/2013 | Pending sale | $237,500$126/sqft |
Source: Keller Williams Realty Coastal Area Partners #105924 Report a problem | ||
| 3/5/2013 | Price change | $237,500-2.1%$126/sqft |
Source: Keller Williams Realty Coastal Area Partners #105924 Report a problem | ||
| 1/29/2013 | Listed for sale | $242,500+5.9%$128/sqft |
Source: Keller Williams Realty Coastal Area Partners #105924 Report a problem | ||
| 8/17/2009 | Sold | $229,000+62.5%$121/sqft |
Source: Hive MLS #SA61994 Report a problem | ||
| 4/3/2009 | Sold | $140,953$75/sqft |
Source: Public Record Report a problem | ||
Public tax history
| Year | Property taxes | Tax assessment |
|---|---|---|
| 2025 | $2,874 +7.5% | $157,600 -1% |
| 2024 | $2,673 +33% | $159,120 -5.5% |
| 2023 | $2,011 -19.3% | $168,400 +15.1% |
| 2022 | $2,493 -3.3% | $146,320 +17.5% |
| 2021 | $2,578 +5.7% | $124,480 +14.6% |
| 2020 | $2,438 -1.3% | $108,640 +10.3% |
| 2019 | $2,471 | $98,480 +1.9% |
| 2018 | $2,471 +1.2% | $96,640 +10.7% |
| 2017 | $2,441 +18.6% | $87,280 -7.1% |
| 2016 | $2,059 +12.2% | $93,920 +3.8% |
| 2015 | $1,835 -55.1% | $90,440 -0.5% |
| 2014 | $4,090 | $90,880 +6% |
| 2013 | -- | $85,720 +5% |
| 2012 | -- | $81,640 -5.1% |
| 2011 | -- | $86,000 |
| 2010 | -- | $86,000 |
| 2009 | -- | $86,000 -20.2% |
| 2008 | -- | $107,800 +8.2% |
| 2007 | -- | $99,600 +8.3% |
| 2006 | -- | $92,000 +7.5% |
| 2005 | -- | $85,600 +48.6% |
| 2003 | -- | $57,600 |
| 2002 | -- | $57,600 +5.1% |
| 2001 | -- | $54,800 |
Find assessor info on the county website
Monthly payment
Est. payment
Payment breakdown
Explore the cost of this home by adjusting the details. Changes won't be saved.Climate risks
Neighborhood: 31410
Similar homes
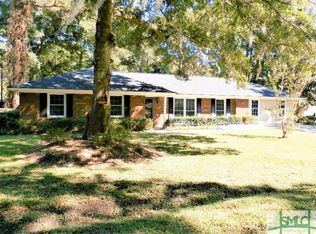
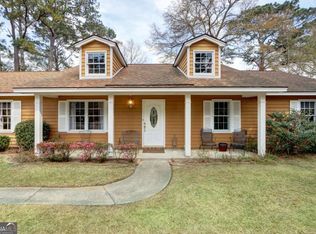
- $465,0004 bd2 ba1.5k sqft209 Maria Road, Savannah, GA 31410For Sale
 MLS ID #SA365664, Andrew B. Johnson, Daniel Ravenel SIR. Hive MLS
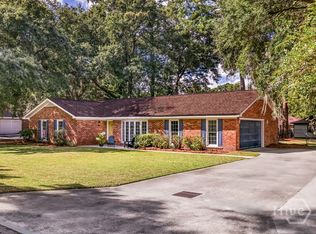
 - $539,9003 bd2 ba1.5k sqft114 Lazy Lagoon Way, Savannah, GA 31410For Sale
 MLS ID #SA366111, Garrett Leal, Re/Max Island Realty. Hive MLS
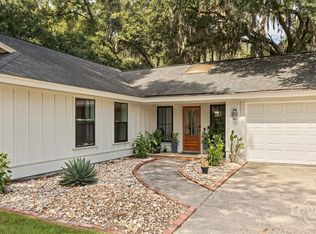
 - $560,0003 bd2 ba2.2k sqft206 Hillary Road, Savannah, GA 31410For Sale
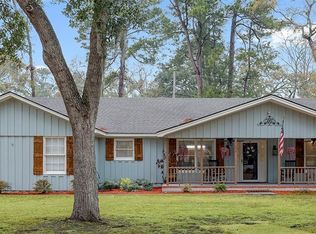 MLS ID #SA365127, Regina L. Wages, Rawls Realty. Hive MLS
 - $499,0003 bd2 ba1.7k sqft22 River Oaks Road, Savannah, GA 31410For Sale
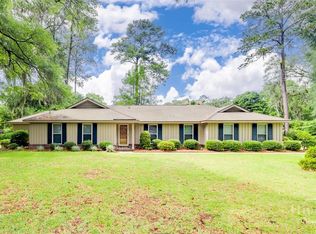 MLS ID #SA358373, Karen S. Hancock, Signature Properties Savannah. Hive MLS
 - $425,0003 bd2 ba1.8k sqft211 Christie Road, Savannah, GA 31410For SaleMLS ID #SA363061, Ellen Grill, Lynes Realty & Development Co. Hive MLS
- $529,9004 bd3 ba1.8k sqft206 Port Royal Drive, Savannah, GA 31410For SaleMLS ID #SA364599, Elena Day, Rawls Realty. Hive MLS
- $499,9003 bd2 ba1.9k sqft105 Farringdon Cir, Savannah, GA 31410Active
 MLS ID #10840296, Vanessa Barger, ERA Southeast Coastal. GAMLS
 - $445,0003 bd2 ba1.8k sqft6523 Concord Road, Savannah, GA 31410For SaleMLS ID #SA363743, Lara M. Colas, Moon River Realty Group. Hive MLS
- $475,0003 bd3 ba2k sqft5 Lantern Lane, Savannah, GA 31410For SaleMLS ID #SA357817, Brooke Powell, Keller Williams Coastal Area P. Hive MLS
- $530,0004 bd3 ba2.1k sqft102 Devonshire Road, Savannah, GA 31410For SaleMLS ID #SA365089, Christina L. McIntosh, McIntosh Realty Team LLC. Hive MLS
- $386,5003 bd2 ba1.2k sqft611 Leaning Oaks Drive, Savannah, GA 31410For SaleMLS ID #SA366150, Bonnie Scurry, Better Homes and Gardens Real. Hive MLS
- $399,9004 bd2 ba1.5k sqft23 E Deerwood Road, Savannah, GA 31410For SaleMLS ID #SA365834, Ashley M. Bushaw, Realty One Group Inclusion. Hive MLS
- $485,0004 bd3 ba1.9k sqft524 Pointe North Drive, Savannah, GA 31410For SaleMLS ID #SA365476, Matthew D. Myles, Serhant Georgia LLC. Hive MLS
- $534,9004 bd3 ba2.1k sqft18 Angel Oaks Drive, Savannah, GA 31410For SaleMLS ID #SA356469, Wynn Martin, Eighteen O'Two Realty LLC. Hive MLS
- $479,0003 bd2 ba1.9k sqft114 Sea Palm Road, Savannah, GA 31410For SaleMLS ID #SA358645, Karin A. Carr, Real Broker, LLC. Hive MLS
- $475,0004 bd3 ba1.7k sqft119 Blueleaf Court, Savannah, GA 31410For SaleMLS ID #SA361040, Brett A. Strickland, Noble Nest Real Estate LLC. Hive MLS
- $525,0003 bd2 ba2.3k sqft102 Stonebridge Lane, Savannah, GA 31410For SaleMLS ID #SA362519, Pam Finocchiaro, Rawls Realty. Hive MLS
- $569,0004 bd2 ba1.8k sqft22 S Millward Road, Savannah, GA 31410For SaleMLS ID #SA365274, Susan Ross, Realty One Group Inclusion. Hive MLS
- $459,0003 bd2 ba1.4k sqft10 Hanging Moss Road, Savannah, GA 31410For SaleMLS ID #SA359562, Kristin Brown, Keller Williams Coastal Area P. Hive MLS
- $350,0003 bd2 ba1.5k sqft7105 Golden Isles Way, Savannah, GA 31410For SaleMLS ID #SA360379, Sharon E. Black, Sharon Black Realty. Hive MLS
