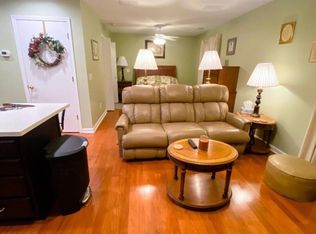
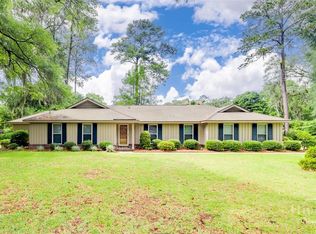
Move-in ready, 4-bedroom home in Wilmington Island’s Harbour Creek neighborhood. Large lots, abundant trees and the nearby Intercoastal Waterways characterize the quiet streets of this established coastal community. The mid-century residence has trademark masonry throughout; sturdy exterior, foyer flooring and all three fireplaces. The floorplan is the desirable split plan: living room, kitchen, laundry and dining room on one side and four bedrooms privately tucked on the other. The primary suite features shower, walk-in closet, vanity & linen storage and, remarkably, its own fireplace. The kitchen has undergone a full renovation with backsplash tile, ceiling height cabinets, open shelving, quartz tops, gas range & farm sink updates while still maintaining the classic elements grounded by checkerboard tile. A large, screened porch with vaulted ceilings, twinkling café lights + fireplace is a property highlight that both extends inside living space and offers shade to a beautiful backyard. A 2-car garage provides off-street parking and storage opportunities. Additional recent upgrades include new flooring (both carpet & LVP), windows and 2025 HVAC replacement. The home does not require flood insurance and is just a 15-minute drive to the east of Tybee beach and to the west of Historic downtown Savannah.
For sale
$465,000
209 Maria Road, Savannah, GA 31410
4beds
1,585sqft
Single Family Residence
Built in 1977
0.39 Acres Lot
$-- Zestimate®
$293/sqft
$-- HOA
What's special
Trademark masonry throughoutBeautiful backyardNearby intercoastal waterwaysCeiling height cabinetsFoyer flooringSturdy exteriorLarge lots
- 2 days
- 780
- 99
Likely to sell faster than
Zillow last checked:
Listing updated:
Listed by:
Andrew B. Johnson 912-312-0077,
Daniel Ravenel SIR
Source: Hive MLS,MLS#: SA365664 Originating MLS: Savannah Multi-List Corporation
Originating MLS: Savannah Multi-List CorporationFacts & features
Interior
Bedrooms & bathrooms
- Bedrooms: 4
- Bathrooms: 2
- Full bathrooms: 2
Heating
- Central, Electric
Cooling
- Central Air, Electric
Appliances
- Included: Some Gas Appliances, Dishwasher, Gas Water Heater, Range, Refrigerator
- Laundry: In Hall, Washer Hookup, Dryer Hookup
Features
- Ceiling Fan(s), Entrance Foyer, Galley Kitchen, Main Level Primary, Primary Suite, Pantry, Pull Down Attic Stairs, Recessed Lighting
- Attic: Pull Down Stairs
- Has fireplace: Yes
- Fireplace features: Kitchen, Masonry, Master Bedroom
Interior area
- Total interior livable area: 1,585 sqft
Property
Parking
- Total spaces: 2
- Parking features: Garage Door Opener, Off Street
- Garage spaces: 2
Features
- Stories: 1
- Patio & porch: Porch, Screened
- Fencing: Chain Link,Yard Fenced
- Has view: Yes
- View description: Panoramic
Lot
- Size: 0.39 Acres
Details
- Parcel number: 1005905012
- Zoning: R1
- Special conditions: Standard
Construction
Type & style
- Home type: SingleFamily
- Architectural style: Ranch
- Property subtype: Single Family Residence
Materials
- Brick
- Foundation: Concrete Perimeter
- Roof: Asphalt
Condition
- Year built: 1977
Utilities & green energy
- Sewer: Septic Tank
- Water: Public
- Utilities for property: Underground Utilities
Community & HOA
Community
- Subdivision: Harbour Creek Sub
HOA
- Has HOA: No
Location
- Region: Savannah
Financial & listing details
- Price per square foot: $293/sqft
- Tax assessed value: $324,900
- Annual tax amount: $3,451
- Date on market: 10/1/2026
- Cumulative days on market: 3 days
- Listing agreement: Exclusive Right To Sell
- Listing terms: Cash,Conventional,1031 Exchange,FHA,VA Loan
- Inclusions: Alarm-Smoke/Fire, Ceiling Fans
- Ownership type: Homeowner/Owner
Estimated market value
Not available
Estimated sales range
Not available
Not available
Price history
| Date | Event | Price |
|---|---|---|
| 10/1/2026 | Listed for sale | $465,000+59.8%$293/sqft |
Source:  Hive MLS #SA365664 Report a problem Hive MLS #SA365664 Report a problem | ||
| 8/31/2020 | Sold | $291,000$184/sqft |
Source: Public Record Report a problem | ||
Public tax history
| Year | Property taxes | Tax assessment |
|---|---|---|
| 2025 | $3,451 +7% | $129,960 -0.8% |
| 2024 | $3,224 +25.4% | $131,000 -5.3% |
| 2023 | $2,571 -16.2% | $138,320 +14.2% |
| 2022 | $3,067 -1.4% | $121,080 +16.8% |
| 2021 | $3,111 -9.2% | $103,640 +13.8% |
| 2020 | $3,426 +9.2% | $91,040 +9.8% |
| 2019 | $3,138 | $82,880 +1.8% |
| 2018 | $3,138 +1.5% | $81,400 +10.2% |
| 2017 | $3,090 +14.9% | $73,880 -8.5% |
| 2016 | $2,689 -5.6% | $80,720 +4.3% |
| 2015 | $2,847 -26.8% | $77,360 -0.3% |
| 2014 | $3,887 | $77,600 +0.2% |
| 2013 | -- | $77,480 +4.9% |
| 2012 | -- | $73,840 -5.3% |
| 2011 | -- | $78,000 |
| 2010 | -- | $78,000 |
| 2009 | -- | $78,000 -21.7% |
| 2008 | -- | $99,600 +9.2% |
| 2007 | -- | $91,200 +7.8% |
| 2006 | -- | $84,600 +9.9% |
| 2005 | -- | $77,000 +49.2% |
| 2003 | -- | $51,600 |
| 2002 | -- | $51,600 +5.7% |
| 2001 | -- | $48,800 |
Find assessor info on the county website
Monthly payment
Est. payment
Payment breakdown
Explore the cost of this home by adjusting the details. Changes won't be saved.Climate risks
Neighborhood: 31410
Similar homes
- $575,0003 bd2 ba2.2k sqft206 Hillary Road, Savannah, GA 31410For Sale
 MLS ID #SA365127, Regina L. Wages, Rawls Realty. Hive MLS
 - $529,9004 bd3 ba1.8k sqft206 Port Royal Drive, Savannah, GA 31410For Sale
 MLS ID #SA364599, Elena Day, Rawls Realty. Hive MLS
 - $499,0003 bd2 ba1.7k sqft22 River Oaks Road, Savannah, GA 31410For Sale
 MLS ID #SA358373, Karen S. Hancock, Signature Properties Savannah. Hive MLS
 - $459,0003 bd2 ba1.4k sqft10 Hanging Moss Road, Savannah, GA 31410For Sale
 MLS ID #SA359562, Kristin Brown, Keller Williams Coastal Area P. Hive MLS
 - $475,0003 bd3 ba2k sqft5 Lantern Lane, Savannah, GA 31410For SaleMLS ID #SA357817, Brooke Powell, Keller Williams Coastal Area P. Hive MLS
- $430,0004 bd2 ba1.6k sqft1609 Walthour Road, Savannah, GA 31410For SaleMLS ID #SA361817, Tiffany M. Wolfe, McIntosh Realty Team LLC. Hive MLS
- $459,0005 bd3 ba2.2k sqft4 Rivermist Lane, Savannah, GA 31410For SaleMLS ID #SA355866, Patrick Bergen, Salt Marsh Realty LLC. Hive MLS
- $420,0003 bd2 ba1.8k sqft802 Walthour Road, Savannah, GA 31410For SaleMLS ID #SA361057, Briana Holloway, McIntosh Realty Team LLC. Hive MLS
- $499,9003 bd2 ba1.9k sqft105 Farringdon Cir, Savannah, GA 31410Active
 MLS ID #10840296, Vanessa Barger, ERA Southeast Coastal. GAMLS
 - $500,0003 bd2 ba1.9k sqft101 Lagoon View Crossing, Savannah, GA 31410For SaleMLS ID #SA357012, Casey M. Schivera, Seabolt Real Estate. Hive MLS
- $490,0004 bd4 ba2.2k sqft148 Penn Station, Savannah, GA 31410For SaleMLS ID #SA362347, Russell Strazzella, Keller Williams Coastal Area P. Hive MLS
- $650,0004 bd2 ba1.9k sqft612 Suncrest Boulevard, Savannah, GA 31410For SaleMLS ID #SA364645, Andrew Cosey, Corcoran Austin Hill Realty. Hive MLS
- $449,0003 bd3 ba1.6k sqft123 Peters Quay, Savannah, GA 31410For SaleMLS ID #SA358890, Lee Ann Marsh, Century 21 Solomon Properties. Hive MLS
- $599,9904 bd4 ba2.1k sqft1106 A Walthour Road, Savannah, GA 31410For SaleMLS ID #SA363483, Sarah Joy Pounders, Engel & Volkers. Hive MLS
- $400,0003 bd1 ba1.3k sqft406 E 61st Street, Savannah, GA 31405For SaleMLS ID #SA365738, Jane G. Kemp, Seaport Real Estate Group. Hive MLS
- $615,0003 bd3 ba2.2k sqft1014 Walthour Road, Savannah, GA 31410For SaleMLS ID #SA364055, Sarah Joy Pounders, Engel & Volkers. Hive MLS
- $380,0003 bd2 ba1.9k sqft18 E Stillwood Cir, Savannah, GA 31419ActiveMLS ID #10857694, Morgan Rountree, eXp Realty. GAMLS
- $375,0004 bd3 ba1.9k sqft1513 Spalding Road, Savannah, GA 31406For SaleMLS ID #SA361055, Christine Q. Durrence, Keller Williams Coastal Area P. Hive MLS
- $665,0004 bd3 ba2.3k sqft158 Penrose Drive, Savannah, GA 31410For SaleMLS ID #SA353133, Kristin Brown, Keller Williams Coastal Area P. Hive MLS
- $675,0003 bd3 ba2k sqft104 Winchester Drive, Savannah, GA 31410For SaleMLS ID #SA361594, Michele M. Gutting, Re/Max Savannah. Hive MLS
