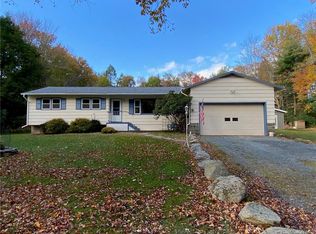

Expansive great roomSpacious trex deckOpen-concept layoutBright inviting atmosphereModern smart technologyFull-home camera security systemBeautifully designed rock firepit
This newly constructed home was designed with entertaining in mind. The expansive great room features soaring 20-foot vaulted ceilings and an open-concept layout that creates a bright, inviting atmosphere. Step outside to a spacious Trex deck, ideal for hosting, with dual staircases leading down to a beautifully designed rock firepit, perfect for gatherings. The home is equipped with modern smart technology, including app-controlled heating and air conditioning, as well as a full-home camera security system for convenience and peace of mind. An electric vehicle charging station is also included. Located within walking distance to Swinging Bridge Lake, one of Sullivan County’s most sought-after motorboat lakes, this property offers both luxury and lifestyle. This property is truly turn-key, with the option to purchase fully furnished, including a boat and jet ski. Simply bring your clothes and start enjoying.
95 days
|
344
|
18
|
Zillow last checked:
Listing updated:
Listed by:
Keller Williams Realty845-928-8000,
Nicholas Cuomo845-928-8000
Source: OneKey® MLS as distributed by MLS GRID,MLS#: 989121
Facts & features
Interior
Bedrooms & bathrooms
Bedrooms: 3
Bathrooms: 2
Full bathrooms: 2
Heating
Electric, Heat Pump
Cooling
Ductless
Appliances
Included: Dishwasher, Oven, Range, Refrigerator
Laundry: Washer/Dryer Hookup, In Hall
Features
First Floor Bedroom, First Floor Full Bath, Eat-in Kitchen, Entrance Foyer, Formal Dining, High Ceilings, Kitchen Island, Open Floorplan, Open Kitchen, Primary Bathroom, Storage
Flooring: Vinyl
Basement: Bilco Door(s),Full,Unfinished
Attic: None
Number of fireplaces: 1
Fireplace features: Living Room
Interior area
Total structure area: 2,800
Total interior livable area: 2,800 sqft
Property
Parking
Parking features: Driveway
Has uncovered spaces: Yes
Lot
Size: 6.95 Acres
Details
Parcel number: 468905600001052006
Special conditions: None
Construction
Type & style
Home type: SingleFamily
Architectural style: Contemporary
Property subtype: Single Family Residence, Residential
Materials
Frame
Condition
Year built: 2016
Utilities & green energy
Sewer: Septic Tank
Water: Well
Utilities for property: See Remarks
Community & HOA
HOA
Has HOA: No
Location
Region: Monticello
Financial & listing details
Price per square foot: $232/sqft
Tax assessed value: $176,000
Annual tax amount: $7,245
Date on market: 4/22/2026
Cumulative days on market: 96 days
Listing agreement: Exclusive Right To Sell
Estimated market value
Zestimate®
Not available
Estimated sales range
Not available
Rent Zestimate®
Not available
Price history
Date
Event
Price
6/15/2026
Price change
$649,900-4.4%$232/sqft
Source: OneKey® MLS as distributed by MLS GRID #989121Report a problem
4/22/2026
Listed for sale
$679,900-2.9%$243/sqft
Source: OneKey® MLS as distributed by MLS GRID #989121Report a problem
12/15/2025
Listing removed
$699,900$250/sqft
Source: OneKey® MLS as distributed by MLS GRID #899023Report a problem
10/15/2025
Price change
$699,900-6.7%$250/sqft
Source: OneKey® MLS as distributed by MLS GRID #899023Report a problem
8/18/2025
Listed for sale
$749,900+2399.7%$268/sqft
Source: OneKey® MLS as distributed by MLS GRID #899023Report a problem
All calculations are estimates and provided by Zillow, Inc. for informational purposes only. Actual amounts may vary.
HOA fees may include property taxes on listings classified as Co-Ops. Contact the listing agent and/or owner for fee details.
Mortgage interest rates are dependent on a number of factors, including credit score, down payment, and repayment length. Interest rate data provided by Zillow Group Marketplace, Inc. as of 1/1/1970 from various mortgage lenders with which we have lead or other similar arrangements; the Estimated Payment is an average of those rates.
See how much you could borrow to make a competitive offer.
Source: OneKey® MLS as distributed by MLS GRID. This data may not be complete. We recommend contacting the local school district to confirm school assignments for this home.