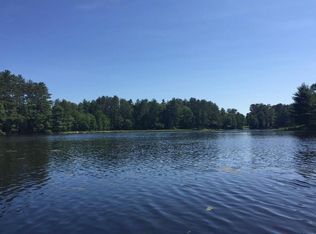
LAKEFRONT CONTEMPORARY RETREAT! Launch your kayaks from a private sandy beach on 2.95 acres of lakefront property. With 4 bedrooms, 5 baths, two kitchens, and flexible spaces across three levels, this home offers room to relax, entertain, and enjoy the lake.
The main floor brings everyday living together with a spacious living room overlooking the water, a primary bedroom with an ensuite bath, a guest bedroom, and a guest bath. Upstairs are two additional bedrooms and a full bath. Downstairs, both a regular staircase and a spiral staircase from the living room lead to a game and entertainment room with a bar, second kitchen, full bath, and access to the back outdoor deck area. There’s also a potential media or movie theater room, while an office offers flexible space.
Follow the expansive three-tiered deck to the yard and your private lake beach for fishing, kayaking, or evenings around the firepit. A one-car attached garage, full-house generator, and abundant storage add practical appeal.
Minutes from Narrowsburg’s dining, shopping, and entertainment, with the Delaware River, Big Bear skiing, and Bethel Woods Center for the Arts nearby. Call to arrange a private viewing!
For sale
Price cut: $33K (9/26)
$649,000
86 Beaver Brook Road, Yulan, NY 12764
4beds
3,940sqft
Single Family Residence, Residential
Built in 1930
2.95 Acres Lot
$-- Zestimate®
$165/sqft
$-- HOA
What's special
Guest bedroomOne-car attached garageOffice offers flexible spaceTwo kitchensExpansive three-tiered deckAbundant storageSecond kitchen
- 195 days
- 1,317
- 117
Zillow last checked:
Listing updated:
Listed by:
KW Hudson Valley United 845-791-8648,
Barry Becker 917-892-0749
Source: OneKey® MLS as distributed by MLS GRID,MLS#: 958290
Facts & features
Interior
Bedrooms & bathrooms
- Bedrooms: 4
- Bathrooms: 5
- Full bathrooms: 5
Primary bedroom
- Level: First
Bedroom 1
- Description: guest BR
- Level: First
Bedroom 3
- Level: Second
Bedroom 4
- Level: Second
Primary bathroom
- Level: First
Bathroom 1
- Level: First
Bathroom 3
- Level: Second
Bathroom 4
- Level: Lower
Bathroom 5
- Level: Lower
Bonus room
- Description: storage
- Level: Lower
Dining room
- Level: First
Family room
- Level: Lower
Kitchen
- Level: First
Kitchen
- Level: Lower
Living room
- Description: open to kitchen and dining areas
- Level: First
Living room
- Level: First
Media room
- Description: currently storage
- Level: Lower
Office
- Description: swing bedroom
- Level: Lower
Heating
- Baseboard, Ducts, Heat Pump
Cooling
- Ductless
Appliances
- Included: Dishwasher, Dryer, Electric Range, Electric Water Heater, Microwave, Refrigerator, Stainless Steel Appliance(s), Washer
- Laundry: Washer/Dryer Hookup
Features
- First Floor Bedroom, First Floor Full Bath, Double Vanity, Eat-in Kitchen, Formal Dining, High Ceilings, High Speed Internet, Pantry, Primary Bathroom, Storage
- Flooring: Laminate, Wood
- Basement: Finished,Full,Walk-Out Access
- Attic: None
- Has fireplace: No
Interior area
- Total structure area: 3,940
- Total interior livable area: 3,940 sqft
Video & virtual tour
Property
Parking
- Total spaces: 1
- Parking features: Driveway, Garage
- Garage spaces: 1
- Has uncovered spaces: Yes
Features
- Levels: Three Or More
- Patio & porch: Deck
- Exterior features: Fire Pit, Rain Gutters
- Fencing: Front Yard
- Has view: Yes
- View description: Trees/Woods, Water
- Has water view: Yes
- Water view: Water
- Waterfront features: Lake Front, Lake Privileges, Waterfront
Lot
- Size: 2.95 Acres
- Features: Back Yard, Front Yard, Sloped
- Residential vegetation: Partially Wooded
Details
- Parcel number: 340001500001140002
- Special conditions: None
Construction
Type & style
- Home type: SingleFamily
- Architectural style: Contemporary
- Property subtype: Single Family Residence, Residential
Materials
- Frame
Condition
- Actual,Updated/Remodeled
- Year built: 1930
Utilities & green energy
- Sewer: Septic Tank
- Water: Well
- Utilities for property: Electricity Connected, Propane, Sewer Connected, Water Connected
Community & HOA
HOA
- Has HOA: No
Location
- Region: Narrowsburg
Financial & listing details
- Price per square foot: $165/sqft
- Tax assessed value: $286,200
- Annual tax amount: $8,697
- Date on market: 4/5/2026
- Cumulative days on market: 196 days
- Listing agreement: Exclusive Right To Sell
- Electric utility on property: Yes
Estimated market value
Not available
Estimated sales range
Not available
Not available
Price history
| Date | Event | Price |
|---|---|---|
| 9/26/2026 | Price change | $649,000-4.8%$165/sqft |
Source:  OneKey® MLS as distributed by MLS GRID #958290 Report a problem OneKey® MLS as distributed by MLS GRID #958290 Report a problem | ||
| 4/5/2026 | Listed for sale | $682,000+63.2%$173/sqft |
Source: OneKey® MLS as distributed by MLS GRID #958290 Report a problem | ||
| 1/14/2022 | Sold | $418,000+44.1%$106/sqft |
Source: OneKey® MLS as distributed by MLS GRID #H6142874 Report a problem | ||
| 3/30/2021 | Sold | $290,000-9.4%$74/sqft |
Source: OneKey® MLS as distributed by MLS GRID #H4966192 Report a problem | ||
| 3/8/2021 | Pending sale | $320,000$81/sqft |
Source: OneKey® MLS as distributed by MLS GRID #H4966192 Report a problem | ||
| 9/13/2020 | Price change | $320,000-5.9%$81/sqft |
Source: I Realty LLC #H4966192 Report a problem | ||
| 8/7/2020 | Price change | $339,900-2.9%$86/sqft |
Source: I Realty LLC #H4966192 Report a problem | ||
| 3/25/2020 | Listed for sale | $349,900$89/sqft |
Source: I Realty LLC #H4966192 Report a problem | ||
Public tax history
Tax history is unavailable.
Monthly payment
Climate risks
Neighborhood: 12764
Nearby schools
Schools provided by the listing agent
- Elementary: George Ross Mackenzie Elem Sch
- Middle: Eldred Junior-Senior High School
- High: Eldred Junior-Senior High School
Source: OneKey® MLS as distributed by MLS GRID. This data may not be complete. We recommend contacting the local school district to confirm school assignments for this home.

Similar homes
- $650,0003 bd3 ba2.6k sqft71 Oak Street, Narrowsburg, NY 12764New Construction

 MLS ID #1031486, Barry Becker, Listing by: KW Hudson Valley United. OneKey® MLS as distributed by MLS GRID
 - $650,0004 bd2 ba3k sqft138 Husson Rd, Milford, PA 18337For Sale
 MLS ID #PW262761, Justine Eichner, Iron Valley R E Tri-State. PWAR as distributed by MLS GRID
 - $649,9004 bd4 ba3.4k sqft104 Montauk Ct, Milford, PA 18337For Sale
 MLS ID #PW261662, Nicole Monahan, Realty Executives Exceptional Hawley. PWAR as distributed by MLS GRID
 - $519,9994 bd3 ba2.2k sqft1431 Forestburgh Road, Glen Spey, NY 12737For Sale
 MLS ID #1058573, Christian J. Zube, Listing by: Realty Executives Exceptional. OneKey® MLS as distributed by MLS GRID
 - $675,0003 bd3 ba2.3k sqft108 Briar Ct, Lackawaxen, PA 18435For SaleMLS ID #PW263078, Wendy Ann Creamer, Wallenpaupack Realty. PWAR as distributed by MLS GRID
- $449,0004 bd3 ba3.1k sqft66 Highland Lake Road, Eldred, NY 12732For SaleMLS ID #1047752, Michael Friedmann, Listing by: eRealty Advisors, Inc. OneKey® MLS as distributed by MLS GRID
- $344,0004 bd3 ba2.7k sqft52 Luxton Lake Road, Narrowsburg, NY 12764For SaleMLS ID #1006188, Dawn J. Curreri, Listing by: Eagle Valley Realty. OneKey® MLS as distributed by MLS GRID
- $529,0003 bd2 ba2.3k sqft11 Fairway Drive, Highland Lake, NY 12743For SaleMLS ID #994193, Myra F. Rappoport, Listing by: Payne Team LLC. OneKey® MLS as distributed by MLS GRID
- $695,0004 bd2 ba3k sqft363 Hurd Road, Bethel, NY 12720For SaleMLS ID #979046, Jill Halpern-Steingart, Listing by: Rieber Realty Inc. OneKey® MLS as distributed by MLS GRID
- $599,9003 bd4 ba3.9k sqft162 Oak Ridge Dr, Milford, PA 18337For SaleMLS ID #PW263247, Regina Thoenig, Assoc. Broker, Iron Valley R E Tri-State. PWAR as distributed by MLS GRID
- $579,0003 bd3 ba2.3k sqft26 Summit Drive, Barryville, NY 12719For SaleMLS ID #1037742, Kristen Payne, Listing by: Payne Team LLC. OneKey® MLS as distributed by MLS GRID
- $659,9005 bd4 ba3.2k sqft106 Quarry Ln, Tafton, PA 18464For SaleMLS ID #PW261585, Jessica A Black, Davis R. Chant - Lake Wallenpaupack. PWAR as distributed by MLS GRID
- $499,9993 bd3 ba2.6k sqft155 Piute Rd, Shohola, PA 18458For SaleMLS ID #PW260856, Michael Iuzzolino, Iron Valley R E Tri-State. PWAR as distributed by MLS GRID
- $329,0003 bd3 ba2k sqft87 Airport Road, Eldred, NY 12732For SaleMLS ID #952895, Donna M Geba, Listing by: Century 21 Geba Realty. OneKey® MLS as distributed by MLS GRID
- $525,0004 bd3 ba2.3k sqft804 Peenpack Trail, Sparrow Bush, NY 12780Active
 MLS ID #20266129, Marion Bruhns, Listing by: Howard Hanna Rand Realty. HVCRMLS
 - $549,0004 bd4 ba3.8k sqft219 Husdon Street, Call Listing Agent, PA 18428For SaleMLS ID #1013141, Barry Becker, KW Hudson Valley United. OneKey® MLS as distributed by MLS GRID
- $499,0004 bd3 ba2.5k sqft101 Bowspirit Ln, Lackawaxen, PA 18435For SaleMLS ID #PW261477, Charles Hura, Realty Executives Exceptional Hawley. PWAR as distributed by MLS GRID
- $549,0004 bd4 ba2.5k sqft103 Owl Ct, Lackawaxen, PA 18435For SaleMLS ID #PW263127, Alicia Kowalik, Wallenpaupack Realty. PWAR as distributed by MLS GRID
- $599,0004 bd3 ba5.8k sqft125 Cottonwood Dr, Hawley, PA 18428For SaleMLS ID #PW263470, Jennifer Miller, Davis R. Chant - Lords Valley. PWAR as distributed by MLS GRID
