***JUDICIAL SALE*** Located in the desirable community of Tuscany, this two-storey home offers plenty of living space for a growing family. The home is conveniently located near schools, playgrounds, community pathways and the natural green space of Twelve Mile Coulee. Tuscany Market, grocery shopping, restaurants and other everyday services are also nearby, along with access to public transit and the Tuscany LRT station. The main floor features an open-concept living area with a fireplace, kitchen with island and pantry, dining area, and access to the southwest-facing backyard and deck. Upstairs you will find a spacious bonus room, three bedrooms, including the primary bedroom with walk-in closet and ensuite, along with an additional full bathroom. The developed basement provides additional living space with a recreation/media area, bedroom, bathroom, and utility/storage space. The property is located close to schools, walking paths, green spaces, shopping, and other community amenities. This is a great opportunity for someone looking to make a property their own and turn a house into a home. This property is being sold through the judicial sale process. Offers may contain standard conditions; however, all conditions must be removed prior to the court date for an offer to be considered for acceptance.
For sale
C$715,000
209 N Tuscany Ravine Rd NW, Calgary, AB T3L 2W9
4beds
1,780sqft
Single Family Residence
Built in 2003
3,920 Square Feet Lot
$-- Zestimate®
C$402/sqft
C$26/mo HOA
What's special
Two-storey homeDining areaSpacious bonus roomThree bedrooms
- 1 day
- 17
- 1
Zillow last checked:
Listing updated:
Listed by:
Edwin Hoang, Associate,
Hope Street Real Estate Corp.
Source: courtesy of Pillar9 System,MLS®#: A2348835 Originating MLS®#: Calgary
Originating MLS®#: CalgaryFacts & features
Interior
Bedrooms & bathrooms
- Bedrooms: 4
- Bathrooms: 4
- Full bathrooms: 3
- 1/2 bathrooms: 1
Bedroom
- Level: Second
- Dimensions: 11`1" x 9`0"
Bedroom
- Level: Second
- Dimensions: 9`6" x 12`6"
Other
- Level: Second
- Dimensions: 13`5" x 12`4"
Bedroom
- Level: Basement
- Dimensions: 11`0" x 10`11"
Other
- Level: Main
- Dimensions: 4`10" x 4`8"
Other
- Level: Second
- Dimensions: 7`5" x 9`0"
Other
- Level: Basement
- Dimensions: 10`9" x 6`4"
Other
- Level: Second
- Dimensions: 8`3" x 12`3"
Dining room
- Level: Main
- Dimensions: 7`10" x 12`0"
Family room
- Level: Second
- Dimensions: 13`6" x 18`0"
Other
- Level: Basement
- Dimensions: 16`0" x 12`5"
Game room
- Level: Basement
- Dimensions: 16`5" x 12`7"
Kitchen
- Level: Main
- Dimensions: 11`2" x 17`8"
Laundry
- Level: Main
- Dimensions: 5`11" x 9`1"
Living room
- Level: Main
- Dimensions: 16`11" x 13`0"
Other
- Level: Main
- Dimensions: 20`9" x 18`5"
Heating
- Central
Cooling
- Other
Appliances
- Included: See Remarks
- Laundry: In Hall
Features
- Built-in Features, Pantry, See Remarks
- Flooring: Carpet, Hardwood
- Basement: Full
- Number of fireplaces: 2
- Fireplace features: Mixed
Interior area
- Total interior livable area: 1,780 sqft
Video & virtual tour
Property
Parking
- Total spaces: 4
- Parking features: Double Garage Detached
- Garage spaces: 2
Features
- Levels: Two,2 Storey
- Stories: 1
- Patio & porch: Deck
- Exterior features: Private Yard
- Fencing: Partial
- Frontage length: 10.48M 34`5"
Lot
- Size: 3,920 Square Feet
- Features: Back Yard, Lawn, Private
Details
- Parcel number: 111984378
- Zoning: R-CG
Construction
Type & style
- Home type: SingleFamily
- Property subtype: Single Family Residence
Materials
- Vinyl Siding
- Foundation: Concrete Perimeter
- Roof: Shingle
Condition
- New construction: No
- Year built: 2003
Community & HOA
Community
- Features: Clubhouse, Other, Park, Playground
- Subdivision: Tuscany
HOA
- Has HOA: No
- Amenities included: Clubhouse
- HOA fee: C$314 annually
Location
- Region: Calgary
Financial & listing details
- Price per square foot: C$402/sqft
- Date on market: 9/30/2026
- Inclusions: See Remarks
Price history
Price history is unavailable.
Public tax history
Tax history is unavailable.
Climate risks
Neighborhood: Tuscany
Nearby schools
GreatSchools rating
No schools nearby
We couldn't find any schools near this home.
- C$725,0004 bd4 ba1.9k sqft32 Tuscany Ravine Cres NW, Calgary, AB T3L2X1For Sale

- C$--3 bd3 ba-- sqft10 Tuscany Ravine Close NW, Calgary, AB T3L2X4Off Market
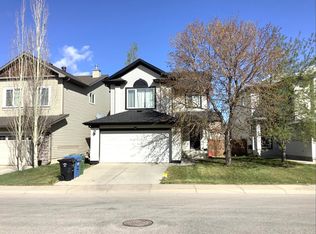
- C$--4 bd4 ba2k sqft202 Tuscany Ravine Close NW, Calgary, AB T3L2X4Off Market

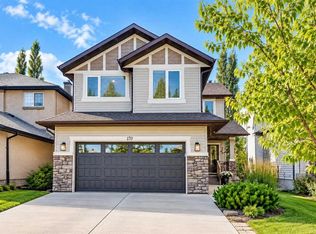
- C$1,139,0005 bd4 ba2.3k sqft170 N Tuscany Ravine Close NW, Calgary, AB T3L2Y6For Sale
Similar homes
- C$695,0003 bd3 ba1.6k sqft92 SW Scandia Hl NW, Calgary, AB T3L 1T9For Sale
 MLS ID #A2348212, Kelsey Jones, Associate, Cir Realty. courtesy of Pillar9 System
 - C$725,0004 bd4 ba1.9k sqft32 Tuscany Ravine Cres NW, Calgary, AB T3L 2X1For SaleMLS ID #A2337980, Karlee Mushie, Associate, Remax Innovations. courtesy of Pillar9 System
- C$815,0005 bd3 ba1.5k sqft18 S Tuscany Meadows Hts NW, Calgary, AB T3L 2L2For Sale
 MLS ID #A2347624, Tatum Fitton, Associate, Comfree. courtesy of Pillar9 System
 - C$659,0003 bd3 ba1.8k sqft6 S Tuscarora Cir NW, Calgary, AB T3L 2B7For Sale
 MLS ID #A2348045, Amy Long, Associate, Re/Max Realty Professionals. courtesy of Pillar9 System
