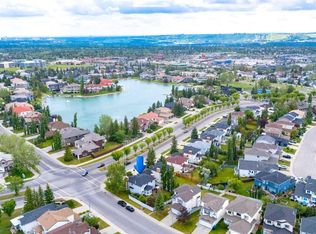
Welcome to this beautifully maintained, fully developed two-storey home in the heart of Arbour Lake, Northwest Calgary’s only lake community! Backing onto greenspace and within walking distance of Arbour Lake Beach, this home offers an excellent combination of comfortable family living, outdoor enjoyment, and a fantastic location. Upon entry, you’re greeted by a spacious foyer that opens into a bright and inviting living room. The open-concept main floor flows seamlessly into the kitchen, which features a large island and ample space for meal preparation and entertaining. Overlooking the dining area and family room, the kitchen creates a welcoming atmosphere for everyday living and family gatherings. Sliding doors from the dining area lead to the backyard, where a large deck provides the perfect setting for relaxing, entertaining, and enjoying the peaceful greenspace beyond. Upstairs, the spacious primary bedroom offers a private 4-piece ensuite. Two additional well-sized bedrooms, a full 4-piece bathroom, and a large bonus room complete the upper level, providing plenty of space for the whole family. The fully finished basement extends the living space with a huge recreation and games room, a 3-piece bathroom, and a generous utility and storage room—ideal for family activities, hobbies, and additional storage. Recent upgrades in 2020 include the kitchen, flooring, dishwasher, and stove. As a resident of Arbour Lake, you’ll also enjoy access to the lake and beach, tennis courts, and a variety of recreational amenities through the Arbour Lake Residents Association. Conveniently located just minutes from elementary, middle, and high schools, Crowfoot Crossing, the library, and other everyday amenities, with easy access to Crowfoot Trail and Stoney Trail, this home offers both convenience and an exceptional community lifestyle. Don’t miss this wonderful opportunity. Book your private showing today!
For sale
C$669,000
283 SW Arbour Crest Rd NW, Calgary, AB T3G 4J9
3beds
1,726sqft
Single Family Residence
Built in 1997
4,356 Square Feet Lot
$-- Zestimate®
C$388/sqft
C$26/mo HOA
What's special
Beautifully maintainedBacking onto greenspaceSpacious foyerOpen-concept main floorTwo additional well-sized bedrooms
- 1 day
- 29
- 3
Zillow last checked:
Listing updated:
Listed by:
James Zhan, Associate,
Grand Realty
Source: courtesy of Pillar9 System,MLS®#: A2354777 Originating MLS®#: Calgary
Facts & features
Interior
Bedrooms & bathrooms
- Bedrooms: 3
- Bathrooms: 4
- Full bathrooms: 3
- 1/2 bathrooms: 1
Bedroom
- Level: Upper
- Dimensions: 10`3" x 8`11"
Other
- Level: Upper
- Dimensions: 12`7" x 12`2"
Bedroom
- Level: Upper
- Dimensions: 9`11" x 9`9"
Other
- Level: Main
- Dimensions: 7`0" x 5`2"
Other
- Level: Upper
- Dimensions: 10`4" x 4`11"
Other
- Level: Basement
- Dimensions: 8`4" x 4`4"
Other
- Level: Upper
- Dimensions: 8`10" x 4`11"
Bonus room
- Level: Upper
- Dimensions: 17`0" x 12`8"
Dining room
- Level: Main
- Dimensions: 11`5" x 10`6"
Other
- Level: Main
- Dimensions: 4`9" x 4`5"
Family room
- Level: Basement
- Dimensions: 20`11" x 17`0"
Kitchen
- Level: Main
- Dimensions: 15`0" x 13`9"
Laundry
- Level: Main
- Dimensions: 5`2" x 3`2"
Living room
- Level: Main
- Dimensions: 13`0" x 12`0"
Heating
- Forced Air
Cooling
- None
Appliances
- Included: Dishwasher, Dryer, Electric Stove, Microwave, Range Hood, Refrigerator
- Laundry: Main Level
Features
- Kitchen Island, Open Floorplan
- Flooring: Carpet, Laminate
- Basement: Full
- Number of fireplaces: 1
- Fireplace features: Gas
Interior area
- Total interior livable area: 1,726 sqft
- Finished area above ground: 760
- Finished area below ground: 439
Property
Parking
- Total spaces: 4
- Parking features: Double Garage Attached
- Attached garage spaces: 2
Features
- Levels: Two,2 Storey
- Stories: 1
- Patio & porch: Deck
- Exterior features: Private Yard
- Fencing: Fenced
- Frontage length: 10.26M 33`8"
Lot
- Size: 4,356 Square Feet
- Features: Back Yard, Backs on to Park/Green Space, Low Maintenance Landscape
Details
- Parcel number: 112538437
- Zoning: R-C1
Construction
Type & style
- Home type: SingleFamily
- Property subtype: Single Family Residence
Materials
- Brick, Vinyl Siding, Wood Frame
- Foundation: Concrete Perimeter
- Roof: Asphalt
Condition
- New construction: No
- Year built: 1997
Community & HOA
Community
- Features: Clubhouse, Lake, Park, Sidewalks, Street Lights, Tennis Court(s)
- Subdivision: Arbour Lake
HOA
- Has HOA: No
- Amenities included: None
- HOA fee: C$318 annually
Location
- Region: Calgary
Financial & listing details
- Price per square foot: C$388/sqft
- Date on market: 10/29/2026
- Inclusions: None
Price history
Price history is unavailable.
Public tax history
Tax history is unavailable.
Climate risks
Neighborhood: Arbour Lake
Nearby schools
GreatSchools rating
No schools nearby
We couldn't find any schools near this home.
- C$745,0004 bd3 ba1.7k sqft68 SE Arbour Crest Rd NW, Calgary, AB T3G4J9For Sale

- C$800,0005 bd4 ba2.2k sqft63 SW Arbour Lake Dr NW, Calgary, AB T3G4A2For Sale
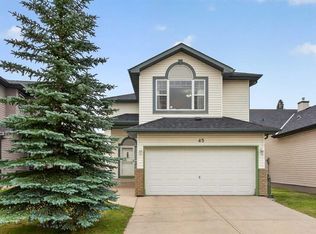
- C$649,9003 bd3 ba1.7k sqft45 Arbour Crest Ter NW, Calgary, AB T3G4S2For Sale
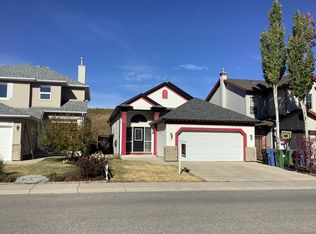
- C$--4 bd3 ba-- sqft108 Arbour Crest Ter NW, Calgary, AB T3G5A2Off Market
Similar homes
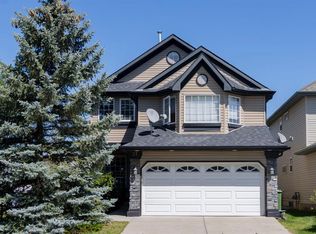
- C$699,0003 bd3 ba1.9k sqft21 W Arbour Ridge Park NW, Calgary, AB T3G 4C4For Sale
 MLS ID #A2354582, Jim Hughes, Associate, Royal Lepage Benchmark. courtesy of Pillar9 System
- C$680,0003 bd3 ba1.9k sqft509 NE Hawkstone Dr NW, Calgary, AB T3G 3R2For Sale
 MLS ID #A2355458, Iris Zhu, Associate, Real Broker. courtesy of Pillar9 System
- C$729,9994 bd3 ba1.9k sqft134 N Arbour Ridge Close NW, Calgary, AB T3G 4B2For Sale
 MLS ID #A2354526, Keltie Baxter, Associate, Cir Realty. courtesy of Pillar9 System
- C$745,0004 bd3 ba1.7k sqft68 SE Arbour Crest Rd NW, Calgary, AB T3G 4J9For SaleMLS ID #A2350692, Matthew Watson, Associate, Real Estate Professionals Inc.. courtesy of Pillar9 System
