Welcome to the Brazos floor plan! This thoughtfully designed single family home is currently under construction and offers 3 bedrooms, 2 full bathrooms, and a 2 car garage. The open concept design creates an inviting flow between the spacious living room, kitchen, and dining area, making it ideal for both everyday living and entertaining. The kitchen offers an abundance of cabinet space, a neutral subway tile backsplash, and stylish black hardware and light fixtures that complement the clean, modern design. A dedicated flex room provides versatility and can easily be used as a home office, playroom, hobby space, or additional living area to fit your lifestyle.
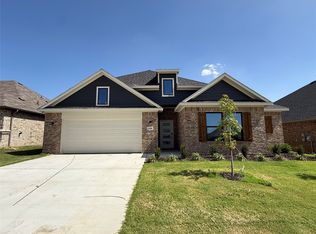
The exterior showcases painted brick paired with muted green trim, creating a timeless yet distinctive curb appeal. The muted green color continues into the primary suite, creating a calming and cohesive retreat. The primary bedroom features a private en suite bathroom and walk in closet, while two additional bedrooms and a full bathroom provide comfortable space for family or guests. Step outside to enjoy a fully fenced backyard with room to relax, entertain, and enjoy outdoor living. With its functional layout, thoughtful finishes, and versatile spaces, the Brazos floor plan offers a wonderful blend of comfort and style.
For sale
Price cut: $6K (9/23)
$299,000
209 Reliance Rd, Godley, TX 76044
3beds
1,763sqft
Single Family Residence
Built in 2026
7,187 Square Feet Lot
$298,400 Zestimate®
$170/sqft
$29/mo HOA
What's special
- 14 hours
- 9
- 1
Zillow last checked:
Listing updated:
Listed by:
Rachel Eigenmann 0794541 817-403-8006,
eXp Realty LLC 888-519-7431
Source: NTREIS,MLS#: 21386435
Facts & features
Interior
Bedrooms & bathrooms
- Bedrooms: 3
- Bathrooms: 2
- Full bathrooms: 2
Primary bedroom
- Features: Ceiling Fan(s), En Suite Bathroom, Garden Tub/Roman Tub, Separate Shower, Walk-In Closet(s)
- Level: First
- Dimensions: 16 x 14
Bedroom
- Features: Ceiling Fan(s), Walk-In Closet(s)
- Level: First
- Dimensions: 12 x 11
Bedroom
- Features: Ceiling Fan(s), Walk-In Closet(s)
- Level: First
- Dimensions: 12 x 11
Dining room
- Level: First
- Dimensions: 10 x 15
Kitchen
- Features: Built-in Features, Kitchen Island, Pantry
- Level: First
- Dimensions: 17 x 11
Living room
- Features: Ceiling Fan(s)
- Level: First
- Dimensions: 15 x 15
Office
- Features: Ceiling Fan(s)
- Level: First
- Dimensions: 10 x 13
Heating
- Central, Electric
Cooling
- Central Air, Ceiling Fan(s), Electric
Appliances
- Included: Dishwasher, Electric Oven, Electric Range, Disposal, Microwave
- Laundry: Washer Hookup, Electric Dryer Hookup, Laundry in Utility Room
Features
- Decorative/Designer Lighting Fixtures, High Speed Internet, Kitchen Island, Open Floorplan, Pantry
- Flooring: Ceramic Tile, Luxury Vinyl Plank
- Has basement: No
- Has fireplace: No
Interior area
- Total interior livable area: 1,763 sqft
Video & virtual tour
Property
Parking
- Total spaces: 2
- Parking features: Driveway, Garage Faces Front, Garage, Garage Door Opener
- Attached garage spaces: 2
Features
- Levels: One
- Stories: 1
- Patio & porch: Rear Porch, Patio, Covered
- Exterior features: Lighting
- Pool features: None
- Fencing: Back Yard,Fenced,Privacy,Wood
Lot
- Size: 7,187 Square Feet
- Features: Landscaped, Subdivision, Sprinkler System
Details
- Parcel number: 126392020430
Construction
Type & style
- Home type: SingleFamily
- Architectural style: Detached
- Property subtype: Single Family Residence
Materials
- Brick, Vinyl Siding, Wood Siding
- Foundation: Slab
- Roof: Shingle
Condition
- New Construction
- Year built: 2026
Utilities & green energy
- Water: Public
- Utilities for property: Electricity Connected, Water Available
Community & HOA
Community
- Security: Smoke Detector(s)
- Subdivision: Still Water Lake Estates Ph 2
HOA
- Has HOA: Yes
- Services included: Association Management, Internet
- HOA fee: $350 annually
- HOA name: Neighborhood Mangement, Inc
- HOA phone: 972-359-1548
Location
- Region: Godley
Financial & listing details
- Price per square foot: $170/sqft
- Tax assessed value: $40,000
- Annual tax amount: $992
- Date on market: 9/23/2026
- Cumulative days on market: 73 days
- Listing terms: Cash,Conventional,FHA,Other,VA Loan
Estimated market value
$298,400
$283,000 - $313,000
$2,307/mo
Price history
| Date | Event | Price |
|---|---|---|
| 9/23/2026 | Price change | $299,000-2%$170/sqft |
Source: NTREIS #21386435 Report a problem | ||
| 7/3/2026 | Listed for sale | $305,000$173/sqft |
Source: NTREIS #21321154 Report a problem | ||
Public tax history
| Year | Property taxes | Tax assessment |
|---|---|---|
| 2025 | $992 +9.7% | $40,000 |
| 2024 | $905 | $40,000 |
Find assessor info on the county website
Monthly payment
Est. payment
Payment breakdown
Explore the cost of this home by adjusting the details. Changes won't be saved.Climate risks
Neighborhood: 76044
Nearby schools
Schools provided by the listing agent
- Elementary: Legacy
- Middle: Godley
- High: Godley
- District: Godley ISD
Source: NTREIS. This data may not be complete. We recommend contacting the local school district to confirm school assignments for this home.
Similar homes
- $329,0003 bd2 ba2.1k sqft220 Reliance Rd, Godley, TX 76044For Sale
 MLS ID #21386423, Rachel Eigenmann. NTREIS
 - $345,0003 bd3 ba2.3k sqft205 Reliance Rd, Godley, TX 76044For Sale
 MLS ID #21386443, Rachel Eigenmann. NTREIS
 - $299,0003 bd2 ba1.7k sqft209 Comfort Dr, Godley, TX 76044New Construction
 MLS ID #21134861, Rachel Eigenmann. NTREIS
 - $319,9003 bd2 ba1.7k sqft218 Rees Ave, Godley, TX 76044For Sale
 MLS ID #21316652, Angie Rodgers. NTREIS
