Skip main navigation
For sale
  • Price cut: $55.1K (7/17)
    $1,099,900

    209 River Ridge, Boerne, TX 78006

    3beds
    2,600sqft
    : 
    $7,457/mo
    Get pre-qualified
    Single Family Residence
    Built in 2022
    5 Acres Lot
    $1,069,500 Zestimate®
    $423/sqft
    $23/mo HOA

    What's special

    Dedicated officeLarge backyardLarge airy floor planSpacious island kitchenSeparate shower and tubOversized master suite
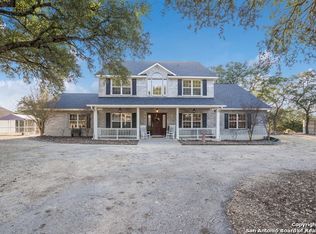
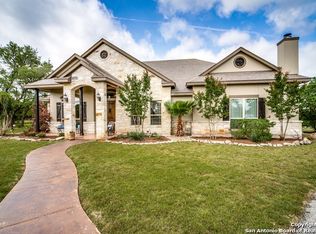
    Welcome to your Hill Country haven in beautiful Boerne, Texas. This impressive 3 bedroom, 3.5 bath home offers 2,600 square feet of comfort, function, and warm hospitality. The spacious island kitchen is the heart of the home, and it opens into a large, airy floor plan that is perfect for gatherings, daily living, and relaxed entertaining. The home features ceramic tile and LVP flooring throughout, creating a clean, cohesive, and low maintenance interior. The oversized master suite feels like a private retreat. It includes a full bath with double vanity, a separate shower and tub, and two generous walk in closets. A dedicated office provides a quiet place to work or unwind. Outdoor living is truly special here. The covered patio features a fireplace and ceiling fan, creating an inviting year round space for relaxing with friends or enjoying peaceful evenings. The large backyard includes carports, a shed, and a 24 by 36 horse stable with 2 stalls, 1 tack room, a shop, and a 12 by 24 center aisle, giving you space for horses, storage, and equipment. The RV amenities are exceptional with a 30 by 55 RV cover that includes parking, storage, and full hookups, along with a matching metal design that complements the property. There is also a secure black iron fenced area that includes lighting, outlets, a ceiling fan, and a 15 by 8 storage room with a roll up door. Pet lovers will appreciate the built in dog run with pet turf and a climate controlled 10 by 8 pet room with a doggie door. Utility features include spray foam insulation in the exterior walls and attic, a spray foamed well house, 6 inch exterior studs, and wiring ready for an electric car. The home has a transfer switch installed for generator backup, soffit lighting and plugs, five hose bibs, and is pre plumbed and pre wired for an outdoor kitchen and a hot tub. The property is fenced and cross fenced with two automatic front gates. This allows plenty of room for horses, RVs, hobbies, or a flexible outdoor lifestyle. Living in Boerne means enjoying the charm of a Hill Country town known for historic streets, local shops, parks, and a relaxed community feel. The location blends natural beauty with everyday convenience, giving you the best of peaceful living with easy access to amenities. This home offers space, comfort, and modern upgrades along with a lifestyle that feels both welcoming and elevated. It is a rare find for anyone seeking room to grow while enjoying the beauty and tranquility of Boerne.
    234 days
    |
    473
    |
    23
    |

    Zillow last checked:

    Listing updated:

    Listed by:

    Dayton Schrader TREC #312921 (210) 757-9785,

    eXp Realty

    Source: LERA MLS,MLS#: 1926230MLS Logo

      Facts & features

      Interior

      Bedrooms & bathrooms
      • Bedrooms: 3
      • Bathrooms: 4
      • Full bathrooms: 3
      • 1/2 bathrooms: 1
      Primary bedroom
      • Features: Full Bath
      • Area: 289
      • Dimensions: 17 x 17
      Bedroom 2
      • Area: 156
      • Dimensions: 13 x 12
      Bedroom 3
      • Area: 156
      • Dimensions: 13 x 12
      Primary bathroom
      • Features: Tub/Shower Separate, Double Vanity
      • Area: 221
      • Dimensions: 13 x 17
      Dining room
      • Area: 140
      • Dimensions: 7 x 20
      Kitchen
      • Area: 260
      • Dimensions: 13 x 20
      Living room
      • Area: 340
      • Dimensions: 17 x 20
      Office
      • Area: 168
      • Dimensions: 12 x 14
      Heating
      • Central, Electric
      Cooling
      • Two Central
      Appliances
      • Included: Built-In Oven, Range
      • Laundry: Laundry Room, Washer Hookup, Dryer Connection
      Features
      • One Living Area, Kitchen Island, Open Floorplan, Walk-In Closet(s), Ceiling Fan(s)
      • Flooring: Ceramic Tile, Vinyl
      • Has basement: No
      • Number of fireplaces: 2
      • Fireplace features: Two, Living Room, Other
      Interior area
      • Total interior livable area: 2,600 sqft

      Property

      Parking
      • Total spaces: 3
      • Parking features: Three Car Garage
      • Garage spaces: 3
      Features
      • Levels: One
      • Stories: 1
      • Pool features: None
      Lot
      • Size: 5 Acres
      Details
      • Parcel number: 1564220004540

      Construction

      Type & style
      • Home type: SingleFamily
      • Property subtype: Single Family Residence
      Materials
      • Other
      • Foundation: Slab
      • Roof: Composition
      Condition
      • Pre-Owned
      • New construction: No
      • Year built: 2022

      Utilities & green energy

      • Water: Water System

      Community & HOA

      Community
      • Features: None
      • Subdivision: River Mountain Ranch
      HOA
      • Has HOA: Yes
      • HOA fee: $275 annually
      • HOA name: RIVER MOUNTAIN RANCH PROPERTY OWNERS ASSOCIATION
      Location
      • Region: Boerne

      Financial & listing details

      • Price per square foot: $423/sqft
      • Tax assessed value: $765,149
      • Annual tax amount: $10,657
      • Price range: $1.1M - $1.1M
      • Date on market: 12/3/2025
      • Cumulative days on market: 235 days
      • Listing terms: Conventional,FHA,VA Loan,Cash

        Estimated market value

        $1,069,500

        $1.02M - $1.12M

        $3,418/mo

        Price history

        DateEventPrice
        7/17/2026Price change$1,099,900-4.8%$423/sqft
        Source: LERA MLS #1926230 Report a problem
        7/10/2026Price change$1,154,990-1.7%$444/sqft
        Source: LERA MLS #1926230 Report a problem
        6/27/2026Price change$1,174,990-2.1%$452/sqft
        Source: LERA MLS #1926230 Report a problem
        6/4/2026Price change$1,199,990-2%$462/sqft
        Source: LERA MLS #1926230 Report a problem
        5/8/2026Price change$1,224,990-2%$471/sqft
        Source: LERA MLS #1926230 Report a problem
        2/19/2026Price change$1,249,990-3.8%$481/sqft
        Source: LERA MLS #1926230 Report a problem
        12/3/2025Listed for sale$1,299,500$500/sqft
        Source: LERA MLS #1926230 Report a problem

        Public tax history

        YearProperty taxesTax assessment
        2025$9,243 -9.6%$765,149 -6%
        2024$10,228 -9%$813,780
        2023$11,238 +127.6%$813,780 +158.9%
        2022$4,938 $314,280 +33.5%
        2021-- $235,470 +164.2%
        2020$1,488 -1.9%$89,130
        2019$1,517 +38.1%$89,130 +15%
        2018$1,098 $77,500 +25%
        2017$1,098 +2.2%$62,000
        2016$1,075 +2.4%$62,000
        2015$1,050 $62,000
        2014$1,050 $62,000
        Find assessor info on the county website

        Monthly payment

        Est. payment

        Payment breakdown

        Explore the cost of this home by adjusting the details. Changes won't be saved.
        All calculations are estimates and provided by Zillow, Inc. for informational purposes only. Actual amounts may vary.
        HOA fees may include property taxes on listings classified as Co-Ops. Contact the listing agent and/or owner for fee details.
        Mortgage interest rates are dependent on a number of factors, including credit score, down payment, and repayment length. Interest rate data provided by Zillow Group Marketplace, Inc. as of 1/1/1970 from various mortgage lenders with which we have lead or other similar arrangements; the Estimated Payment is an average of those rates.
        See how much you could borrow to make a competitive offer.

        Climate risks

        Neighborhood: 78006

        Getting around

        0 / 100
        Car-Dependent
        16 / 100
        Somewhat Bikeable

        Nearby schools

        GreatSchools rating
        Schools provided by the listing agent
        • Elementary: Boerne
        • Middle: Boerne Middle N
        • High: Boerne
        • District: Boerne

        Source: LERA MLS. This data may not be complete. We recommend contacting the local school district to confirm school assignments for this home.

        A local agent can set up tours, give advice and negotiate with sellers.

        Browse local experts

        Similar homes