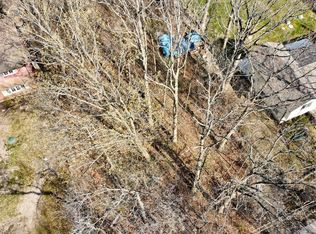
Charming split-level in excellent condition in an amazing, private, wooded country setting on a big lot and just a short drive to all North Shore amenities. Lake Bluff Elementary and Junior High, Lake Forest High School District. House offers 4 beds and 2 baths, large family room, sunny kitchen with stainless steel appliances and planty of counter space. Hardwood floors throughout. Freshly painted. New driveway and back patio overlooking large fenced private back yard. Property offers new septic(2022) new sump pump(2022) and new roof(2022) This is a special place to call HOME!
Pending
Price cut: $20K (8/3)
$499,000
209 Rivers Dr, Lake Bluff, IL 60044
4beds
1,500sqft
Single Family Residence
Built in 1976
10,800 Square Feet Lot
$489,300 Zestimate®
$333/sqft
$-- HOA
What's special
Large family roomBig lotSunny kitchenFreshly paintedPrivate wooded country settingNew drivewayHardwood floors throughout
- 99 days
- 43
- 2
Zillow last checked:
Listing updated:
Listed by:
Alicja Grzych 773-407-3138,
Chicagoland Brokers, Inc.
Source: MRED as distributed by MLS GRID,MLS#: 12699919
Facts & features
Interior
Bedrooms & bathrooms
- Bedrooms: 4
- Bathrooms: 2
- Full bathrooms: 2
Rooms
- Room types: No additional rooms
Primary bedroom
- Features: Flooring (Hardwood)
- Level: Second
- Area: 121 Square Feet
- Dimensions: 11X11
Bedroom 2
- Features: Flooring (Hardwood)
- Level: Second
- Area: 121 Square Feet
- Dimensions: 11X11
Bedroom 3
- Features: Flooring (Hardwood)
- Level: Lower
- Area: 110 Square Feet
- Dimensions: 11X10
Bedroom 4
- Features: Flooring (Hardwood)
- Level: Lower
- Area: 110 Square Feet
- Dimensions: 11X10
Dining room
- Features: Flooring (Hardwood)
- Level: Main
- Area: 130 Square Feet
- Dimensions: 13X10
Family room
- Features: Flooring (Hardwood)
- Level: Lower
- Area: 187 Square Feet
- Dimensions: 17X11
Kitchen
- Features: Kitchen (Galley), Flooring (Hardwood)
- Level: Main
- Area: 100 Square Feet
- Dimensions: 10X10
Living room
- Features: Flooring (Hardwood)
- Level: Main
- Area: 242 Square Feet
- Dimensions: 22X11
Heating
- Natural Gas
Cooling
- Central Air
Appliances
- Included: Range, Microwave, Dishwasher, Refrigerator, Washer, Dryer
Features
- Basement: Finished,Partial
Interior area
- Total structure area: 0
- Total interior livable area: 1,500 sqft
Property
Parking
- Total spaces: 1
- Parking features: Asphalt, Circular Driveway, Side Driveway, Yes, Attached, Garage
- Attached garage spaces: 1
- Has uncovered spaces: Yes
Accessibility
- Accessibility features: No Disability Access
Features
- Levels: Bi-Level
- Fencing: Fenced
Lot
- Size: 10,800 Square Feet
- Dimensions: 72x150
- Features: Wooded
Details
- Parcel number: 12172080070000
- Special conditions: None
Construction
Type & style
- Home type: SingleFamily
- Architectural style: Bi-Level
- Property subtype: Single Family Residence
Materials
- Cedar
- Foundation: Concrete Perimeter
- Roof: Asphalt
Condition
- New construction: No
- Year built: 1976
Utilities & green energy
- Sewer: Septic Tank
- Water: Well
Community & HOA
HOA
- Services included: None
Location
- Region: Lake Bluff
Financial & listing details
- Price per square foot: $333/sqft
- Tax assessed value: $380,255
- Annual tax amount: $7,407
- Date on market: 7/9/2026
- Ownership: Fee Simple
Estimated market value
$489,300
$465,000 - $514,000
$3,476/mo
Price history
| Date | Event | Price |
|---|---|---|
| 8/20/2026 | Pending sale | $499,000$333/sqft |
Source:  MRED as distributed by MLS GRID #12699919 Report a problem MRED as distributed by MLS GRID #12699919 Report a problem | ||
| 8/3/2026 | Price change | $499,000-3.9%$333/sqft |
Source: MRED as distributed by MLS GRID #12699919 Report a problem | ||
| 7/17/2026 | Price change | $519,000-5.5%$346/sqft |
Source: MRED as distributed by MLS GRID #12699919 Report a problem | ||
| 7/9/2026 | Listed for sale | $549,000+150.7%$366/sqft |
Source: MRED as distributed by MLS GRID #12699919 Report a problem | ||
| 4/23/2014 | Sold | $219,000+4.3%$146/sqft |
Source: MRED as distributed by MLS GRID #08491514 Report a problem | ||
| 4/13/2014 | Pending sale | $209,900$140/sqft |
Source: Real Living Properties #08491514 Report a problem | ||
| 4/2/2014 | Listed for sale | $209,900$140/sqft |
Source: Real Living Properties #08491514 Report a problem | ||
| 2/1/2014 | Pending sale | $209,900$140/sqft |
Source: Real Living Properties #08491514 Report a problem | ||
| 1/18/2014 | Price change | $209,900-6.7%$140/sqft |
Source: Real Living Properties #08491514 Report a problem | ||
| 12/20/2013 | Price change | $224,900-4.3%$150/sqft |
Source: Real Living Properties #08491514 Report a problem | ||
| 10/12/2013 | Price change | $234,900-6%$157/sqft |
Source: Keller Williams Premier Realty #08465650 Report a problem | ||
| 9/12/2013 | Price change | $249,900-3.8%$167/sqft |
Source: Keller Williams Premier Realty #08409499 Report a problem | ||
| 8/2/2013 | Listed for sale | $259,900+3.5%$173/sqft |
Source: Keller Williams Premier Realty #08409499 Report a problem | ||
| 7/17/2002 | Sold | $251,000+58.4%$167/sqft |
Source: Public Record Report a problem | ||
| 7/6/1994 | Sold | $158,500$106/sqft |
Source: Public Record Report a problem | ||
Public tax history
| Year | Property taxes | Tax assessment |
|---|---|---|
| 2024 | $7,407 +3% | $131,542 +3.8% |
| 2023 | $7,189 +31.8% | $126,739 +8.5% |
| 2022 | $5,454 +3.6% | $116,832 +28.2% |
| 2021 | $5,265 +2.1% | $91,155 +0.3% |
| 2020 | $5,157 +3.8% | $90,869 +1.9% |
| 2019 | $4,966 +12.8% | $89,201 +7.7% |
| 2018 | $4,403 | $82,825 +1.7% |
| 2017 | $4,403 +5.4% | $81,440 +5.1% |
| 2016 | $4,178 -23.5% | $77,518 -4.5% |
| 2015 | $5,464 -2% | $81,204 -9.5% |
| 2014 | $5,574 +14.7% | $89,775 -0.9% |
| 2012 | $4,861 -7.7% | $90,553 -9.4% |
| 2011 | $5,269 +20.9% | $99,994 +10.2% |
| 2010 | $4,358 +0.2% | $90,723 -8.4% |
| 2009 | $4,349 -0.2% | $99,075 -2% |
| 2008 | $4,359 +4.4% | $101,055 +2.8% |
| 2006 | $4,177 +8.8% | $98,341 |
| 2005 | $3,838 +6.6% | -- |
| 2004 | $3,602 -2% | -- |
| 2003 | $3,674 +35.6% | -- |
| 2002 | $2,709 +123.3% | -- |
| 2001 | $1,213 -48.1% | $55,452 +5.6% |
| 2000 | $2,336 | $52,512 |
Find assessor info on the county website
Monthly payment
Est. payment
Payment breakdown
Explore the cost of this home by adjusting the details. Changes won't be saved.Climate risks
Neighborhood: 60044
Nearby schools
Schools provided by the listing agent
- High: Lake Forest High School
- District: 65
Source: MRED as distributed by MLS GRID. This data may not be complete. We recommend contacting the local school district to confirm school assignments for this home.
Similar homes

- $598,9004 bd3 ba1k sqft227 Juneway Ter, Lake Bluff, IL 60044Active
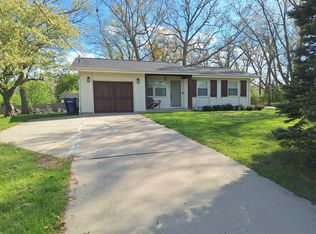 MLS ID #12637270, Kazi Wahab, Kale Realty. MRED as distributed by MLS GRID
 - $649,9003 bd2 ba1.6k sqft26 E Woodland Rd, Lake Bluff, IL 60044New
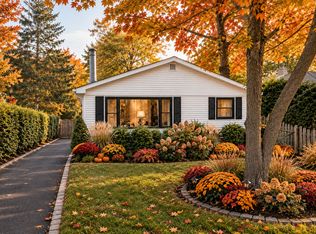 MLS ID #12784966, Magdalena Malyszko, HomeSmart Connect LLC. MRED as distributed by MLS GRID
 - $449,9003 bd3 ba1.1k sqft301 N Waukegan Rd, Lake Bluff, IL 60044Active
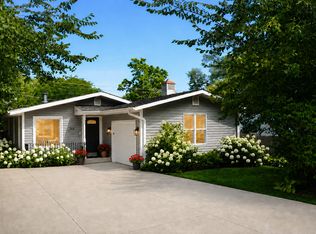 MLS ID #12769571, Kendelle Cornette, Berkshire Hathaway HomeServices Chicago. MRED as distributed by MLS GRID
 - $519,0003 bd2 ba1.9k sqft706 E Golf Rd, Libertyville, IL 60048Price Change
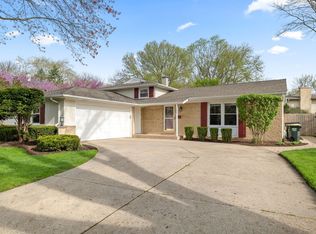 MLS ID #12759333, Joe Gattone, Compass. MRED as distributed by MLS GRID
