
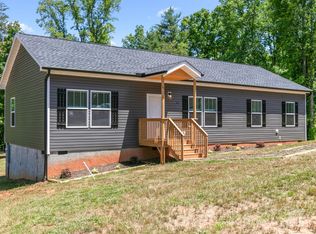
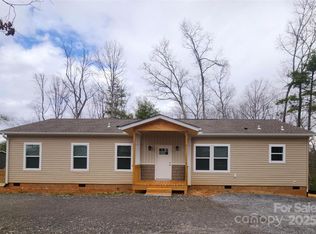
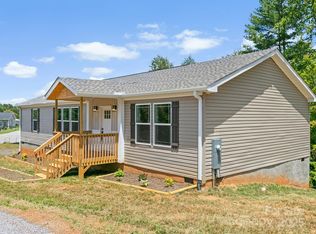
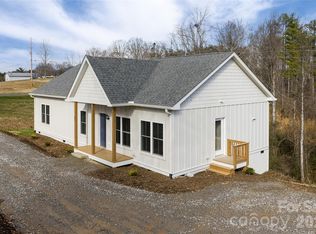
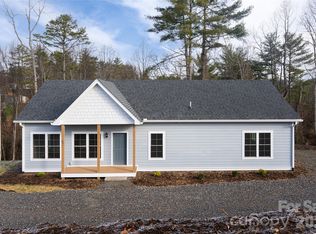
NEW CONSTRUCTION with 1-year builder warranty PLUS extended Home Protection Plan for 5 years of coverage altogether for extra peace of mind! Situated in a newer neighborhood with sweeping sylvan views, this brand new 3-bedroom, 2-bath home delivers the best of both worlds: peaceful country vibes with easy access to Weaverville and Asheville. Inside, you’ll love the spacious open floor plan featuring a large living room, separate family room, and beautifully styled kitchen w/ stainless steel appliances, a functional island, and plenty of space to gather. The split-bedroom layout provides privacy, especially in the oversized primary suite with its own spa-like bath. All bedrooms include generous walk-in closets! Step onto the back deck to soak in the serenity of your wooded backdrop—ideal for entertaining or simply unwinding. This scenic setting offers a touch of rustic charm while being just minutes to local amenities and only 20 minutes to downtown Asheville. The road is Road Bonded, making it firmer and more resistant to wear than a normal gravel road or drive.
Active
Price cut: $2.4K (5/27)
$377,500
209 Walnut Branch Rd, Weaverville, NC 28787
3beds
1,494sqft
Modular
Built in 2025
0.53 Acres Lot
$373,400 Zestimate®
$253/sqft
$8/mo HOA
What's special
Back deckFunctional islandSeparate family roomSplit-bedroom layoutSpa-like bathSweeping sylvan viewsOversized primary suite
- 332 days |
- 687 |
- 30 |
Zillow last checked:
Listing updated:
Listed by:
Matt Tavener listings@TheMattAndMollyTeam.com,
Keller Williams Professionals
Source: Canopy MLS as distributed by MLS GRID,MLS#: 4272597
Tour with a local agent
Facts & features
Interior
Bedrooms & bathrooms
- Bedrooms: 3
- Bathrooms: 2
- Full bathrooms: 2
- Main level bedrooms: 3
Primary bedroom
- Level: Main
Bedroom s
- Level: Main
Bedroom s
- Level: Main
Bathroom full
- Level: Main
Bathroom full
- Level: Main
Dining area
- Level: Main
Family room
- Level: Main
Kitchen
- Level: Main
Laundry
- Level: Main
Living room
- Level: Main
Heating
- Heat Pump
Cooling
- Electric, Heat Pump
Appliances
- Included: Dishwasher, Electric Cooktop, Electric Oven, Electric Water Heater, Microwave, Refrigerator
- Laundry: Laundry Room, Main Level
Features
- Breakfast Bar, Built-in Features, Kitchen Island, Open Floorplan, Walk-In Closet(s)
- Flooring: Carpet, Vinyl
- Has basement: No
Interior area
- Total structure area: 1,494
- Total interior livable area: 1,494 sqft
- Finished area above ground: 1,494
- Finished area below ground: 0
Video & virtual tour
Property
Parking
- Parking features: Driveway
- Has uncovered spaces: Yes
- Details: The road is Road Bonded, making it firmer and more resistant to wear than a normal gravel road or drive.
Features
- Levels: One
- Stories: 1
- Patio & porch: Covered, Deck, Front Porch
- Has view: Yes
- View description: Mountain(s)
Lot
- Size: 0.53 Acres
- Features: Green Area, Level
Details
- Additional structures: None
- Parcel number: 973438962500000
- Zoning: OU
- Special conditions: Standard
Construction
Type & style
- Home type: SingleFamily
- Architectural style: Ranch
- Property subtype: Modular
Materials
- Vinyl
- Foundation: Crawl Space
Condition
- New construction: Yes
- Year built: 2025
Details
- Builder name: CHM Homes, Inc.
Utilities & green energy
- Sewer: Septic Installed
- Water: Well
Community & HOA
Community
- Subdivision: Wilson Estates
HOA
- Has HOA: Yes
- HOA fee: $100 annually
- HOA name: Wilson Estates POA
- HOA phone: 828-216-0409
Location
- Region: Weaverville
Financial & listing details
- Price per square foot: $253/sqft
- Tax assessed value: $40,700
- Annual tax amount: $274
- Date on market: 7/9/2025
- Cumulative days on market: 168 days
- Listing terms: Cash,Conventional,FHA,VA Loan
- Road surface type: Gravel
Estimated market value
$373,400
$355,000 - $392,000
$2,312/mo
Price history
| Date | Event | Price |
|---|---|---|
| 5/27/2026 | Price change | $377,500-0.6%$253/sqft |
Source:  Canopy MLS as distributed by MLS GRID #4272597 Report a problem Canopy MLS as distributed by MLS GRID #4272597 Report a problem | ||
| 3/11/2026 | Price change | $379,900-1.3%$254/sqft |
Source: Canopy MLS as distributed by MLS GRID #4272597 Report a problem | ||
| 12/20/2025 | Listed for sale | $384,900$258/sqft |
Source: Canopy MLS as distributed by MLS GRID #4272597 Report a problem | ||
Public tax history
| Year | Property taxes | Tax assessment |
|---|---|---|
| 2025 | $274 +4.5% | $40,700 |
| 2024 | $263 +3.1% | $40,700 |
| 2023 | $255 +5% | $40,700 |
| 2022 | $242 | $40,700 |
Find assessor info on the county website
Monthly payment
Est. payment$--/mo
Payment breakdown
Explore the cost of this home by adjusting the details. Changes won't be saved.
All calculations are estimates and provided by Zillow, Inc. for informational purposes only. Actual amounts may vary.
HOA fees may include property taxes on listings classified as Co-Ops. Contact the listing agent and/or owner for fee details.
Mortgage interest rates are dependent on a number of factors, including credit score, down payment, and repayment length. Interest rate data provided by Zillow Group Marketplace, Inc. as of 1/1/1970 from various mortgage lenders with which we have lead or other similar arrangements; the Estimated Payment is an average of those rates.
See how much you could borrow to make a competitive offer.
Climate risks
Neighborhood: 28787
Getting around
7 / 100
Car-DependentNearby schools
GreatSchools rating
- 8/10North Buncombe ElementaryGrades: PK-4Distance: 1.5 mi
- 10/10North Buncombe MiddleGrades: 7-8Distance: 3.3 mi
- 6/10North Buncombe HighGrades: PK,9-12Distance: 2.3 mi
Schools provided by the listing agent
- Elementary: North Buncombe/N. Windy Ridge
- Middle: North Buncombe
- High: North Buncombe
Source: Canopy MLS as distributed by MLS GRID. This data may not be complete. We recommend contacting the local school district to confirm school assignments for this home.
A local agent can set up tours, give advice and negotiate with sellers.

- North Carolina
- Buncombe County
- Weaverville
- 28787
- 209 Walnut Branch Rd
Nearby cities
Nearby zip codes
Other Weaverville Topics
