Discover an extraordinary 40 acre riverfront retreat with Crooked River frontage and river access, offering the perfect blend of luxury, privacy and outdoor adventure. Expansive windows showcase panoramic views of snow-capped mountains, rugged canyon landscapes and dramatic rock formations. Thoughtfully crafted, custom home features: 3562 sq ft, open floor plan, Acacia hardwood floors, knotty alder doors/trim, natural wood accents and a stunning stone fireplace. The chef's kitchen is equipped with granite countertops, breakfast bar, quality appliances, pantry. The spacious primary suite serves as a private retreat with a soaking tub and tiled walk in shower. Additional amenities include an office, bonus room/loft, utility room and attached two car garage with workbench. The shop is 40'x60' with bathroom exceptional space for equipment, hobbies and storage. Enjoy the privacy, wildlife and access to BLM lands and thousands of acres of National Grasslands.
Active
$1,600,000
20900 NW Butler Rd, Terrebonne, OR 97760
3beds
3baths
3,562sqft
Single Family Residence
Built in 2013
39.75 Acres Lot
$1,531,400 Zestimate®
$449/sqft
$-- HOA
What's special
Stunning stone fireplaceUtility roomNatural wood accentsAcacia hardwood floorsOpen floor plan
- 120 days
- 225
- 14
Zillow last checked:
Listing updated:
Listed by:
Cascade Hasson SIR 541-383-7600
Source: Oregon Datashare,MLS#: 220223989
Facts & features
Interior
Bedrooms & bathrooms
- Bedrooms: 3
- Bathrooms: 3
Heating
- Electric, Forced Air
Cooling
- Central Air, Heat Pump
Appliances
- Included: Dishwasher, Disposal, Dryer, Microwave, Oven, Range, Range Hood, Refrigerator, Washer, Water Heater, Water Purifier
Features
- Breakfast Bar, Built-in Features, Ceiling Fan(s), Double Vanity, Enclosed Toilet(s), Granite Counters, Linen Closet, Open Floorplan, Pantry, Primary Downstairs, Shower/Tub Combo, Tile Counters, Tile Shower, Vaulted Ceiling(s), Walk-In Closet(s), Wired for Sound
- Flooring: Carpet, Hardwood, Tile
- Windows: Double Pane Windows, Vinyl Frames
- Has fireplace: Yes
- Fireplace features: Insert, Living Room
- Common walls with other units/homes: No Common Walls
Interior area
- Total structure area: 3,562
- Total interior livable area: 3,562 sqft
Property
Parking
- Total spaces: 2
- Parking features: Asphalt, Attached, Concrete, Detached, Driveway, Garage Door Opener, RV Access/Parking, RV Garage, Storage, Workshop in Garage
- Attached garage spaces: 2
- Has uncovered spaces: Yes
Features
- Levels: Two
- Stories: 2
- Patio & porch: Patio, Porch, Other
- Exterior features: Fire Pit, RV Dump, RV Hookup
- Spa features: Indoor Spa/Hot Tub, Spa/Hot Tub
- Has view: Yes
- View description: Mountain(s), River
- Has water view: Yes
- Water view: River
- Waterfront features: River Front
Lot
- Size: 39.75 Acres
- Features: Drip System, Landscaped, Native Plants, Rock Outcropping, Sprinkler Timer(s), Sprinklers In Front, Sprinklers In Rear, Water Feature
Details
- Additional structures: RV/Boat Storage, Storage, Workshop
- Parcel number: 209977
- Zoning description: EFU3
- Special conditions: Standard
Construction
Type & style
- Home type: SingleFamily
- Architectural style: Northwest
- Property subtype: Single Family Residence
Materials
- Frame
- Foundation: Stemwall
- Roof: Composition
Condition
- New construction: No
- Year built: 2013
Details
- Builder name: Timber Ridge
Utilities & green energy
- Sewer: Septic Tank, Standard Leach Field
- Water: Well
Community & HOA
Community
- Security: Carbon Monoxide Detector(s), Smoke Detector(s)
HOA
- Has HOA: No
Location
- Region: Terrebonne
Financial & listing details
- Price per square foot: $449/sqft
- Tax assessed value: $1,461,350
- Annual tax amount: $5,749
- Date on market: 6/24/2026
- Cumulative days on market: 120 days
- Listing terms: Cash,Conventional,FHA,VA Loan
- Road surface type: Paved
Estimated market value
$1,531,400
$1.45M - $1.61M
$4,393/mo
Price history
| Date | Event | Price |
|---|---|---|
| 6/24/2026 | Listed for sale | $1,600,000+30.1%$449/sqft |
Source:  Oregon Datashare #220223989 Report a problem Oregon Datashare #220223989 Report a problem | ||
| 11/20/2020 | Sold | $1,230,000-1.6%$345/sqft |
Source: Oregon Datashare #220102286 Report a problem | ||
| 10/6/2020 | Pending sale | $1,250,000$351/sqft |
Source: Coldwell Banker Sun Country #220102286 Report a problem | ||
| 6/4/2020 | Listed for sale | $1,250,000+1036.4%$351/sqft |
Source: Coldwell Banker Sun Country #220102286 Report a problem | ||
| 7/23/2013 | Sold | $110,000$31/sqft |
Source: Public Record Report a problem | ||
Public tax history
| Year | Property taxes | Tax assessment |
|---|---|---|
| 2025 | $5,749 +4.9% | $430,640 +3% |
| 2024 | $5,481 +1.7% | $418,100 +6.1% |
| 2023 | $5,388 +9.8% | $394,110 |
| 2022 | $4,905 +3.1% | $394,110 +6.1% |
| 2021 | $4,756 | $371,500 |
| 2020 | -- | $371,500 +6.1% |
| 2019 | $4,726 | $350,180 |
| 2018 | $4,726 +2.4% | $350,180 +3% |
| 2017 | $4,616 +3.2% | $339,990 +3% |
| 2016 | $4,474 | $330,090 +3% |
| 2015 | $4,474 +91.2% | $320,480 +85.8% |
| 2014 | $2,341 | $172,480 |
| 2010 | -- | -- |
Find assessor info on the county website
Monthly payment
Est. payment
Payment breakdown
Explore the cost of this home by adjusting the details. Changes won't be saved.Climate risks
Neighborhood: 97760
Nearby schools
Schools provided by the listing agent
- Elementary: Terrebonne Community School
- Middle: Elton Gregory Middle
- High: Redmond High
Source: Oregon Datashare. This data may not be complete. We recommend contacting the local school district to confirm school assignments for this home.

Similar homes
- $1,599,0003 bd4 ba4.8k sqft4710 NE Smith Rock Way, Terrebonne, OR 97760For Sale
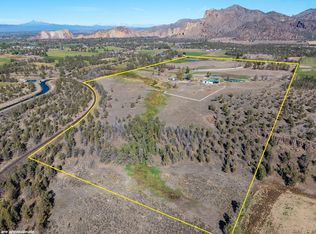
 MLS ID #220229448, Jeffrey A Larkin, Jeff Larkin Realty. Oregon Datashare
 - $1,250,0004 bd4 ba3.1k sqft8955 NE 5th St, Terrebonne, OR 97760For Sale
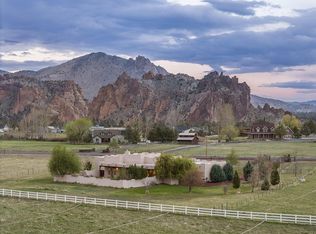 MLS ID #220219111, Nicolette Rice, Cascade Hasson SIR. Oregon Datashare
 - $999,9903 bd3 ba2k sqft3885 NE Xenolith St, Terrebonne, OR 97760For Sale
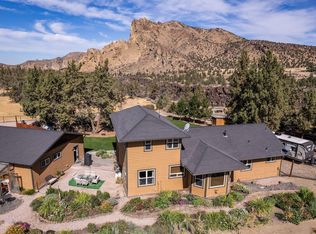 MLS ID #220214337, Kristin Prosser, Cascade Hasson SIR. Oregon Datashare
 - $1,695,0003 bd3 ba4.3k sqft15520 SW Culver Hwy, Culver, OR 97734For Sale
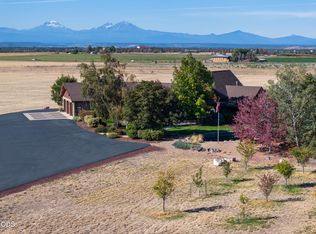 MLS ID #220229191, Pamela L. Mayo-Phillips, Cascade Hasson SIR. Oregon Datashare
 - $1,149,9993 bd3 ba3.5k sqft1221 NW Odem Ave, Terrebonne, OR 97760For SaleMLS ID #220217583, Carol Swendsen, Cascade Hasson SIR. Oregon Datashare
- $1,749,0003 bd3 ba3.7k sqft9075 NW Panorama Vw, Prineville, OR 97754For SaleMLS ID #220223994, Jesica Lee Hicks, Hicks Team - Fay Ranches LLC. Oregon Datashare
- $1,695,0004 bd3 ba3.9k sqft18853 SW Sisters Pl, Powell Butte, OR 97753For SaleMLS ID #220229460, Rachel D Rhoden, Cascade Hasson SIR. Oregon Datashare
- $1,050,0003 bd2 ba1.8k sqft9060 NE 31st St, Terrebonne, OR 97760For SaleMLS ID #220220733, Kristin Prosser, Cascade Hasson SIR. Oregon Datashare
- $995,0003 bd2 ba2.1k sqft4685 SW Trout Rd, Terrebonne, OR 97760For SaleMLS ID #220229500, Valrie Lambert, Stellar Realty Northwest. Oregon Datashare
- $1,890,0633 bd3 ba3.3k sqft6900 NE 1st St, Redmond, OR 97756For SaleMLS ID #220222696, Rob W. Davis, Harcourts The Garner Group Real Estate. Oregon Datashare
- $1,599,0003 bd4 ba2.9k sqft17660 Edmundson Rd, Sisters, OR 97759For SaleMLS ID #220227675, LaVonne Broadbent, Bend Premier Real Estate LLC. Oregon Datashare
- $1,750,0003 bd3 ba2.9k sqft16853 SW Starview Dr, Powell Butte, OR 97753For SaleMLS ID #220230012, Theron Cooper, DC Real Estate, Inc.. Oregon Datashare
- $825,0004 bd3 ba2.1k sqft9516 13th St, Terrebonne, OR 97760For SaleMLS ID #220228468, Danielle Gates, Bend Premier Real Estate LLC. Oregon Datashare
- $1,675,0003 bd3 ba3.2k sqft6501 SW Joshua Ct, Powell Butte, OR 97753For SaleMLS ID #220227846, Pamela L. Mayo-Phillips, Cascade Hasson SIR. Oregon Datashare
- $1,300,0003 bd2 ba3.2k sqft345 NE Knickerbocker Ln, Redmond, OR 97756For SaleMLS ID #220227994, Jeffrey A Larkin, Jeff Larkin Realty. Oregon Datashare
- $889,0003 bd2 ba2.3k sqft16030 SW Canyon View Pl, Terrebonne, OR 97760For SaleMLS ID #220229750, Jon Hershey, Windermere Realty Trust. Oregon Datashare
- $994,5004 bd4 ba2k sqft9101 NW 31st St, Terrebonne, OR 97760For SaleMLS ID #220212850, Pamela L. Mayo-Phillips, Cascade Hasson SIR. Oregon Datashare
- $919,0003 bd3 ba2.4k sqft1550 NW Galloway Ave, Terrebonne, OR 97760For SaleMLS ID #220226980, Barbara Myers, Windermere Realty Trust. Oregon Datashare
- $1,550,0004 bd2 ba2.7k sqft6801 SW McVey Ave, Redmond, OR 97756For SaleMLS ID #220223384, Perry A Cross, Cascade Hasson SIR. Oregon Datashare
- $1,595,0003 bd4 ba3.2k sqft17111 Lady Caroline Dr, Sisters, OR 97759For SaleMLS ID #220229530, Thomas Arends, Ponderosa Properties. Oregon Datashare
