WELCOME HOME! Owner's pride in this home is so evident! All the brick, stone, and concrete work was all done by a master craftsman, the owner of the home! He is known in the area for his talent and craft of masonry. Nestled in a serene rural setting, this exquisite traditional home, originally built in 1925 and thoughtfully renovated in 2014, offers a perfect blend of timeless charm and modern luxury. You need to come see the home to fully see the beauty of the absolutely stunning fireplaces and bedroom wall. The home is heated with an outdoor Mahoney 500 gallon model coal furnace. This residence features four spacious bedrooms and two full bathrooms, providing ample space for relaxation and entertainment. Step inside to discover a warm and inviting interior, where a traditional floor plan seamlessly connects the living spaces. One of the bedrooms has a stunning wall of custom stone work. The cozy ambiance is enhanced by two stunning custom stone fireplaces, each adorned with elegant mantels, creating a perfect focal point for cozy evenings. Retreat to the luxurious bathroom, where you can unwind in a soaking clawfoot tub or enjoy the refreshing experience of a walk-in shower with two shower heads. The floors and shelving/sitting areas of the bathroom are heated for added comfort. The home features wood plank flooring throughout with the exception of one room of carpet. The fully finished basement, accessible from both inside and outside, offers additional living space with a second kitchen and much more. The lower level has access entry and could also be used as a rental or in-law suite with all the same amenities as the main home. Rent the lower level to assist with your payments! Outside, the property is equally impressive. Set on a generous 0.45-acre lot, the exterior showcases a blend of custom stone and brick work, vinyl siding, raised garden beds, greenhouse, and a beautiful lawn exuding curb appeal. Enjoy the tranquility of nature with views of the surrounding mountains, trees, and the peaceful street. The outdoor space includes a charming patio and porch, perfect for sipping morning coffee or hosting summer barbecues. The property also features an oversized attached garage with additional storage space, along with a private asphalt driveway that accommodates multiple vehicles. This home is not just a residence; it's a lifestyle. Experience the perfect balance of comfort, elegance, and convenience in a setting that invites you to create lasting memories. Embrace the opportunity to call this remarkable property your own, where every detail has been thoughtfully curated. For those who appreciate outdoor activities, Dan's Mtn. State Park offers, a community pool, fishing pond, camping, pavilions, and hiking/biking trails, providing a refreshing escape during all months of the year. The property is within 45 minutes of Deep Creek Lake and 30 minutes of Cumberland offering additional enjoyments of outdoor living. *Some Photos have been Ai enhanced.
For sale
$315,000
20905 Water Station Run Rd SW, Lonaconing, MD 21539
4beds
3,336sqft
Single Family Residence
Built in 1925
0.45 Acres Lot
$-- Zestimate®
$94/sqft
$-- HOA
What's special
Peaceful streetRaised garden bedsWood plank flooring throughoutSoaking clawfoot tubLuxurious bathroomFour spacious bedroomsVinyl siding
- 102 days
- 442
- 40
Zillow last checked:
Listing updated:
Listed by:
Nadine Beechie 301-697-5463,
Coldwell Banker Premier (301) 777-3380
Source: Bright MLS,MLS#: MDAL2015294
Facts & features
Interior
Bedrooms & bathrooms
- Bedrooms: 4
- Bathrooms: 2
- Full bathrooms: 2
- Main level bathrooms: 1
Rooms
- Room types: Living Room, Dining Room, Kitchen, Family Room, Exercise Room, Office
Dining room
- Level: Main
Dining room
- Level: Lower
Exercise room
- Level: Main
Family room
- Level: Lower
Kitchen
- Level: Main
Living room
- Level: Main
Office
- Level: Main
Heating
- Radiator, Wood Stove, Other, Coal, Wood
Cooling
- Window Unit(s), Ceiling Fan(s), Electric
Appliances
- Included: Dishwasher, Electric Water Heater
- Laundry: Hookup, Lower Level
Features
- 2nd Kitchen, Soaking Tub, Bathroom - Walk-In Shower, Ceiling Fan(s), Floor Plan - Traditional, Combination Kitchen/Dining, Entry Level Bedroom, Dry Wall
- Flooring: Luxury Vinyl, Carpet
- Basement: Finished,Interior Entry,Exterior Entry,Rear Entrance
- Number of fireplaces: 2
- Fireplace features: Stone, Wood Burning, Mantel(s), Screen, Flue for Stove
Interior area
- Total structure area: 3,336
- Total interior livable area: 3,336 sqft
- Finished area above ground: 1,668
- Finished area below ground: 1,668
Property
Parking
- Total spaces: 8
- Parking features: Storage, Covered, Garage Faces Front, Garage Door Opener, Inside Entrance, Oversized, Asphalt, Private, Attached, Driveway
- Attached garage spaces: 2
- Uncovered spaces: 6
- Details: Garage Sqft: 1024
Accessibility
- Accessibility features: None
Features
- Levels: Three
- Stories: 3
- Patio & porch: Patio, Porch
- Exterior features: Rain Gutters, Sidewalks, Street Lights
- Pool features: Community
- Fencing: Chain Link
- Has view: Yes
- View description: Mountain(s), Street, Trees/Woods
Lot
- Size: 0.45 Acres
- Features: Rural, SideYard(s)
Details
- Additional structures: Above Grade, Below Grade, Outbuilding
- Parcel number: 0110012252
- Zoning: R
- Special conditions: Standard
Construction
Type & style
- Home type: SingleFamily
- Architectural style: Traditional
- Property subtype: Single Family Residence
Materials
- Stone, Brick, Vinyl Siding, Aluminum Siding, Masonry
- Foundation: Block
- Roof: Composition
Condition
- New construction: No
- Year built: 1925
- Major remodel year: 2014
Utilities & green energy
- Sewer: Public Septic
- Water: Public
- Utilities for property: Satellite Internet Service
Community & HOA
Community
- Features: Pool
- Subdivision: None Available
HOA
- Has HOA: No
Location
- Region: Lonaconing
Financial & listing details
- Price per square foot: $94/sqft
- Tax assessed value: $156,533
- Annual tax amount: $1,640
- Date on market: 7/16/2026
- Listing agreement: Exclusive Right To Sell
- Exclusions: All Major Appliances, All Window Ac Units, Starlink
- Ownership: Fee Simple
Estimated market value
Not available
Estimated sales range
Not available
Not available
Price history
| Date | Event | Price |
|---|---|---|
| 7/16/2026 | Listed for sale | $315,000$94/sqft |
Source:  Bright MLS #MDAL2015294 Report a problem Bright MLS #MDAL2015294 Report a problem | ||
Public tax history
| Year | Property taxes | Tax assessment |
|---|---|---|
| 2025 | $1,442 -0.5% | $150,900 +13.1% |
| 2024 | $1,450 +15.1% | $133,400 +15.1% |
| 2023 | $1,260 +17.8% | $115,900 +17.8% |
| 2022 | $1,070 +4.2% | $98,400 +4.2% |
| 2021 | $1,026 +4.4% | $94,400 +4.4% |
| 2020 | $983 -12.3% | $90,400 +4.6% |
| 2019 | $1,121 +19.3% | $86,400 |
| 2018 | $939 +67.5% | $86,400 |
| 2017 | $561 | $86,400 -2.8% |
| 2016 | -- | $88,900 |
| 2015 | $1,157 | $88,900 |
| 2014 | $1,157 | $88,900 -11.8% |
| 2013 | -- | $100,800 +1.6% |
| 2012 | -- | $99,187 |
| 2011 | -- | $99,187 +3.4% |
| 2010 | -- | $95,960 +11.1% |
| 2009 | -- | $86,366 +12.5% |
| 2008 | -- | $76,773 +14.3% |
| 2007 | -- | $67,180 +9% |
| 2006 | -- | $61,632 +9.9% |
| 2005 | -- | $56,086 +11% |
| 2004 | -- | $50,540 +2.3% |
| 2003 | -- | $49,420 +2.3% |
| 2002 | -- | $48,300 +2.4% |
| 2001 | -- | $47,180 |
Find assessor info on the county website
Monthly payment
Est. payment
Payment breakdown
Explore the cost of this home by adjusting the details. Changes won't be saved.Climate risks
Neighborhood: 21539
Nearby schools
Schools provided by the listing agent
- Elementary: George's Creek
- Middle: Westmar
- High: Mountain Ridge
- District: Allegany County Public Schools
Source: Bright MLS. This data may not be complete. We recommend contacting the local school district to confirm school assignments for this home.
- $142,400-- bd2 ba1.3k sqft20905 Water Station Run Rd SW, Lonaconing, MD 21539Off Market
- $125,100-- bd1 ba1.2k sqft20909 Water Station Run Rd SW, Lonaconing, MD 21539Off Market
- $227,800-- bd3 ba2.1k sqft16307 Gold Run Rd SW, Lonaconing, MD 21539Off Market
- $17,215-- bd1 ba440 sqft21 Water Station Run Rd, Lonaconing, MD 21539Sold
Similar homes
- $324,9994 bd3 ba1.9k sqft11718 Old Legislative Rd SW, Frostburg, MD 21532For Sale
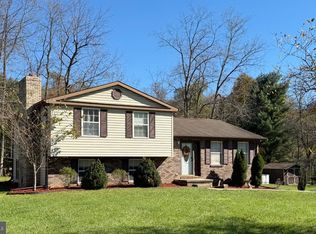
 MLS ID #MDAL2016218, Heather Brailer, Charis Realty Group. Bright MLS
 - $215,0002 bd4 ba2.2k sqft20613 Bethal Dr SW, Lonaconing, MD 21539For Sale
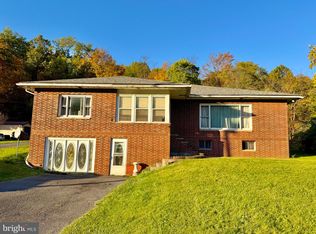 MLS ID #MDAL2016192, Jenny Jackson, Charis Realty Group. Bright MLS
 - $329,5003 bd2 ba2.1k sqft175 Knobley Estates Dr, Ridgeley, WV 26753For Sale
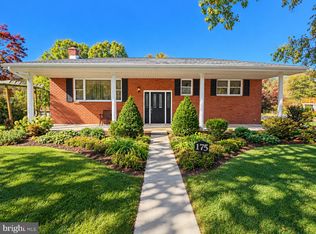 MLS ID #WVMI2004626, Ali Candelas, Charis Realty Group. Bright MLS
 - $360,0004 bd4 ba3.3k sqft19610 Old Midlothian Rd SW, Frostburg, MD 21532For Sale
 MLS ID #MDAL2015588, Meg Roque, Better Homes & Gardens Real Estate Old Line Group. Bright MLS
 - $299,9995 bd4 ba3.2k sqft223 Armstrong Ave, Frostburg, MD 21532For SaleMLS ID #MDAL2014554, Cindy Bridges, Century 21 Potomac West. Bright MLS
- $299,0004 bd2 ba2.7k sqft10717 Cash Valley Rd NW, Lavale, MD 21502For SaleMLS ID #MDAL2016076, Patti DeArcangelis, Long & Foster Real Estate, Inc.. Bright MLS
- $325,0003 bd3 ba2.8k sqft65 Victoria Ln, Frostburg, MD 21532For SaleMLS ID #MDAL2016020, Penni Walker, Coldwell Banker Premier. Bright MLS
- $279,9005 bd3 ba2k sqft22108 McMullen Hwy SW, Rawlings, MD 21557For SaleMLS ID #MDAL2015772, Logan DelSignore, Coldwell Banker Home Town Realty. Bright MLS
- $269,9004 bd2 ba2.4k sqft21419 Queens Point Rd SW, McCoole, MD 21562For SaleMLS ID #MDAL2016198, Eric Riggleman, Coldwell Banker Home Town Realty. Bright MLS
- $299,0004 bd2 ba2.2k sqft48 Johns Ln, Lavale, MD 21502For SaleMLS ID #MDAL2016086, Keefe Kaylor, Mountainside Home Realty. Bright MLS
- $299,9004 bd3 ba2k sqft19 Sunset Dr, Lavale, MD 21502For SaleMLS ID #MDAL2016196, Debbie Grimm, Perry Wellington Realty, LLC. Bright MLS
- $280,0004 bd2 ba1.9k sqft33 Linden St, Frostburg, MD 21532For SaleMLS ID #MDAL2015844, Heather Brailer, Charis Realty Group. Bright MLS
- $335,0004 bd3 ba2.4k sqft15117 Trail Ridge Rd SW, Cresaptown, MD 21502For SaleMLS ID #MDAL2014136, Steve MacGray, Charis Realty Group. Bright MLS
- $370,0004 bd3 ba2.6k sqft20304 McMullen Hwy SW, Rawlings, MD 21557For SaleMLS ID #MDAL2015812, Brady Harden, Coldwell Banker Premier. Bright MLS
- $285,0003 bd2 ba2.5k sqft15409 Shamrock Rd SW, Cresaptown, MD 21502For SaleMLS ID #MDAL2015508, Megan Alt, Mountainside Home Realty. Bright MLS
- $399,0004 bd3 ba2.9k sqft15403 High Point Ct SW, Cresaptown, MD 21502For SaleMLS ID #MDAL2015648, Stacey Nichols, Century 21 Potomac West. Bright MLS
- $389,6645 bd4 ba2.6k sqft664 National Hwy, Lavale, MD 21502For SaleMLS ID #MDAL2016222, Ali Candelas, Charis Realty Group. Bright MLS
- $259,0003 bd2 ba1.9k sqft18425 Takoma Dr SW, Barton, MD 21521For SaleMLS ID #MDAL2016122, Judith Salamanca, Samson Properties. Bright MLS
- $350,0004 bd2 ba2.2k sqft12100 Fort Ashby Rd, Keyser, WV 26726For SaleMLS ID #WVMI2004464, Bobby LANNON, Coldwell Banker Home Town Realty. Bright MLS
- $260,0003 bd2 ba2.5k sqft15307 Bier Ln, Rawlings, MD 21557For SaleMLS ID #MDAL2015544, Jenny Jackson, Charis Realty Group. Bright MLS
