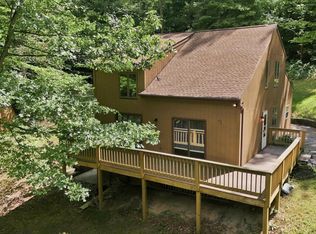
This One Checks ALL the Boxes! Space, location, acreage, garages, storage, and room for the RV or camper! This 4-bedroom, 2-bath classic mid-century ranch sits on 3+ acres in a convenient location just minutes from Keyser and within easy reach of Fort Ashby and Cumberland. With plenty of room inside and out, this property offers the kind of versatility that’s hard to find. Step inside and you’ll find plenty of warmth and character, including hardwood flooring in select areas, unique built-in storage, and a wood-burning fireplace that creates a cozy focal point in the living room. The four-bedroom layout offers plenty of flexibility, whether you need room for guests, a home office, or additional living space. Another great feature is the enclosed breezeway, a bright, versatile transition space that adds both character and everyday convenience. Double doors open directly into the living room, creating a welcoming connection to the main living area. There’s plenty of potential here for a cozy sitting area, mudroom, drop zone, or even a spot to enjoy your morning coffee while still being protected from the weather. The partially finished basement adds even more usable space with a rec room, perfect for movie nights, a game room, entertaining, or just kicking back. Need serious garage and storage space? This property delivers! Start with the attached one-car garage, then head outside to the detached 3-bay storage building/garage with an additional enclosed room. And that’s not all—there’s also an impressive 32x52 storage building/garage offering more than 1,500 sq. ft. of additional space for vehicles, equipment, projects, and more. With all this space, you’ll have plenty of room to spread out. At the rear of the property, a circular driveway leads to an area with a public water hookup, septic, and conduit already in place for electric service, an ideal setup for an RV or camper. Recent improvements add to the appeal, including matching roofs on the home, detached storage building/garage, and gazebo, all installed just last year. With so much to offer both inside and out, this is one you’ll want to see in person. Come take a look!
For sale
$350,000
12100 Fort Ashby Rd, Keyser, WV 26726
4beds
2,278sqft
Single Family Residence
Built in 1956
3.01 Acres Lot
$-- Zestimate®
$154/sqft
$-- HOA
What's special
Circular drivewayUnique built-in storageAttached one-car garage
- 32 days
- 1,165
- 68
Zillow last checked:
Listing updated:
Listed by:
Bobby LANNON 304-813-7777,
Coldwell Banker Home Town Realty
Source: Bright MLS,MLS#: WVMI2004464
Facts & features
Interior
Bedrooms & bathrooms
- Bedrooms: 4
- Bathrooms: 2
- Full bathrooms: 2
- Main level bathrooms: 2
- Main level bedrooms: 4
Basement
- Area: 1246
Heating
- Forced Air, Baseboard, Propane, Electric
Cooling
- Central Air, Electric
Appliances
- Included: Electric Water Heater
- Laundry: In Basement
Features
- Basement: Partial,Partially Finished
- Number of fireplaces: 1
- Fireplace features: Wood Burning
Interior area
- Total structure area: 2,948
- Total interior livable area: 2,278 sqft
- Finished area above ground: 1,702
- Finished area below ground: 576
Property
Parking
- Total spaces: 7
- Parking features: Storage, Attached, Detached, Driveway, Off Street
- Attached garage spaces: 7
- Has uncovered spaces: Yes
Accessibility
- Accessibility features: None
Features
- Levels: One
- Stories: 1
- Pool features: None
Lot
- Size: 3.01 Acres
Details
- Additional structures: Above Grade, Below Grade
- Parcel number: 2901000700140000
- Zoning: NONE
- Special conditions: Standard
Construction
Type & style
- Home type: SingleFamily
- Architectural style: Ranch/Rambler
- Property subtype: Single Family Residence
Materials
- Block
- Foundation: Block
- Roof: Architectural Shingle
Condition
- New construction: No
- Year built: 1956
Utilities & green energy
- Sewer: Private Septic Tank
- Water: Public
Community & HOA
Community
- Subdivision: Fountain
HOA
- Has HOA: No
Location
- Region: Keyser
Financial & listing details
- Price per square foot: $154/sqft
- Tax assessed value: $69,960
- Annual tax amount: $835
- Date on market: 9/21/2026
- Listing agreement: Exclusive Right To Sell
- Ownership: Fee Simple
Estimated market value
Not available
Estimated sales range
Not available
Not available
Price history
| Date | Event | Price |
|---|---|---|
| 9/21/2026 | Listed for sale | $350,000$154/sqft |
Source:  Bright MLS #WVMI2004464 Report a problem Bright MLS #WVMI2004464 Report a problem | ||
Public tax history
| Year | Property taxes | Tax assessment |
|---|---|---|
| 2025 | $862 +42.1% | $66,300 +2.1% |
| 2024 | $606 -48.6% | $64,920 +2.2% |
| 2023 | $1,180 -1.1% | $63,540 -0.8% |
| 2022 | $1,193 | $64,080 |
| 2021 | -- | $64,080 +12.5% |
| 2020 | -- | $56,950 |
| 2019 | $441 | $56,950 |
| 2018 | $441 -3% | $56,950 -2% |
| 2017 | $455 -0.1% | $58,090 +0% |
| 2016 | $455 +2.3% | $58,080 +1.4% |
| 2015 | $445 -0.1% | $57,270 0% |
| 2014 | $445 +4.4% | $57,290 +1.6% |
| 2013 | $426 | $56,390 +2.8% |
| 2012 | $426 +2.4% | $54,840 -0.1% |
| 2011 | $416 | $54,870 |
| 2010 | $416 +0.5% | $54,870 +0.3% |
| 2009 | $414 +10% | $54,690 +6.1% |
| 2008 | $377 -3.9% | $51,540 -1.8% |
| 2006 | $392 +14.4% | $52,470 +8.9% |
| 2005 | $343 | $48,180 +5.4% |
| 2004 | -- | $45,720 +0.4% |
| 2003 | -- | $45,540 +25.2% |
| 2002 | -- | $36,360 -0.8% |
| 2001 | -- | $36,660 |
Find assessor info on the county website
Monthly payment
Est. payment
Payment breakdown
Explore the cost of this home by adjusting the details. Changes won't be saved.Climate risks
Neighborhood: 26726
Nearby schools
Schools provided by the listing agent
- District: Mineral County Schools
Source: Bright MLS. This data may not be complete. We recommend contacting the local school district to confirm school assignments for this home.
Similar homes
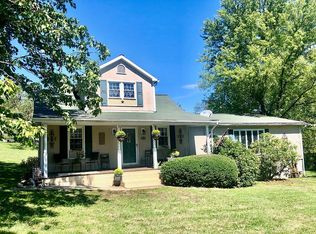
- $249,9003 bd2 ba1.8k sqft9304 Knobley Rd, Keyser, WV 26726For Sale
 MLS ID #WVMI2004488, Katie Gattens, Coldwell Banker Home Town Realty. Bright MLS
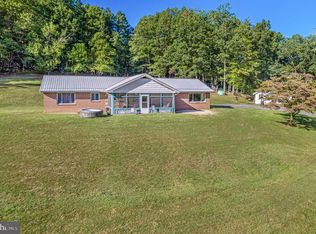
 - $--3 bd2 ba1.3k sqft294 Foreback Rd, Keyser, WV 26726Auction
 Xome
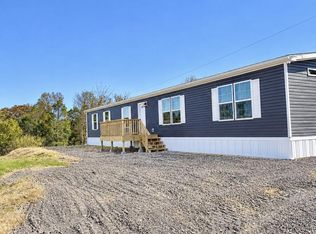
Xome - $339,0004 bd2 ba2k sqft2628 Dry Run Rd, Burlington, WV 26710For Sale
 MLS ID #WVMI2004614, Cheyenne Ganoe, Coldwell Banker Premier. Bright MLS
 - $370,0004 bd3 ba2.6k sqft20304 McMullen Hwy SW, Rawlings, MD 21557For Sale
 MLS ID #MDAL2015812, Brady Harden, Coldwell Banker Premier. Bright MLS
 - $329,5003 bd2 ba2.1k sqft175 Knobley Estates Dr, Ridgeley, WV 26753For SaleMLS ID #WVMI2004626, Ali Candelas, Charis Realty Group. Bright MLS
- $285,9002 bd2 ba2k sqft141 State St, Keyser, WV 26726For SaleMLS ID #WVMI2004548, Eric Riggleman, Coldwell Banker Home Town Realty. Bright MLS
- $324,9994 bd3 ba1.9k sqft11718 Old Legislative Rd SW, Frostburg, MD 21532For SaleMLS ID #MDAL2016218, Heather Brailer, Charis Realty Group. Bright MLS
- $269,9004 bd2 ba2.4k sqft21419 Queens Point Rd SW, McCoole, MD 21562For SaleMLS ID #MDAL2016198, Eric Riggleman, Coldwell Banker Home Town Realty. Bright MLS
- $279,9005 bd3 ba2k sqft22108 McMullen Hwy SW, Rawlings, MD 21557For SaleMLS ID #MDAL2015772, Logan DelSignore, Coldwell Banker Home Town Realty. Bright MLS
- $416,9004 bd2 ba2k sqft20 Hawley Ln, Springfield, WV 26763For SaleMLS ID #WVHS2008370, Jeremy Rice, Better Homes & Gardens Real Estate Old Line Group. Bright MLS
- $249,9004 bd2 ba2.6k sqft10504 Upper Patterson Creek Rd, Burlington, WV 26710For SaleMLS ID #WVMI2004508, Logan DelSignore, Coldwell Banker Home Town Realty. Bright MLS
- $272,5005 bd2 ba2.9k sqft89 2nd St, Keyser, WV 26726For SaleMLS ID #WVMI2004184, Ken Judy, Exp Realty, LLC. Bright MLS
- $299,0004 bd2 ba2.2k sqft48 Johns Ln, Lavale, MD 21502For SaleMLS ID #MDAL2016086, Keefe Kaylor, Mountainside Home Realty. Bright MLS
- $360,0004 bd4 ba3.3k sqft19610 Old Midlothian Rd SW, Frostburg, MD 21532For SaleMLS ID #MDAL2015588, Meg Roque, Better Homes & Gardens Real Estate Old Line Group. Bright MLS
- $360,0003 bd3 ba2.4k sqft12503 Sunshine Dr SE, Cumberland, MD 21502For SaleMLS ID #MDAL2015978, Sherry Rase, Charis Realty Group. Bright MLS
- $280,0003 bd2 ba2k sqft238 Landis Ln, Green Spring, WV 26722For SaleMLS ID #WVHS2008350, Katie Landi Jordan, Samson Properties. Bright MLS
- $249,9002 bd1 ba1.2k sqft1614 Greenspring Valley Rd, Green Spring, WV 26722For SaleMLS ID #WVHS2008428, Mandi Floyd, Coldwell Banker Premier. Bright MLS
- $299,9004 bd3 ba2k sqft19 Sunset Dr, Lavale, MD 21502For SaleMLS ID #MDAL2016196, Debbie Grimm, Perry Wellington Realty, LLC. Bright MLS
- $240,0003 bd1 ba1.3k sqft12117 Old Legislative Rd SW, Frostburg, MD 21532For SaleMLS ID #MDAL2016220, Tina Llewellyn, Berkshire Hathaway HomeServices Homesale Realty. Bright MLS
