Welcome home to this hidden gem located in a highly sought-after gated community. If you are looking for an easy, stress-free daily commute this condo is ideally located just a short walk from the bus stop that leads you to UT and downtown Austin. This beautiful second-level condo offers the perfect blend of modern comfort and peaceful views. Step inside to an open-concept living space highlighted by vaulted ceilings, designer paint, tile/wood flooring and a cozy corner fireplace, perfect for chilly evenings. This seamless flow leads into a kitchen featuring a range, built in microwave, dishwasher and a rare spacious walk-in-pantry. Bright, brand new light fixtures elevate the breakfast area, living room and primary bedroom. The primary bedroom has two large closets and one of two sliding glass doors that leads to the balcony. Retreat to the oversized bathroom, complete with a stackable washer/dryer, garden tub for relaxing and abundant vanity space for effortless morning routines. Start or end your day on the private covered balcony, which overlooks serene trees and one of the 4 community pools. This 1 bedroom, 1 bathroom gem is completely move-in ready!
Active
$124,500
2450 Wickersham Ln APT 1402, Austin, TX 78741
1beds
704sqft
Condominium
Built in 1985
-- sqft lot
$-- Zestimate®
$177/sqft
$351/mo HOA
What's special
Cozy corner fireplacePrivate covered balconyDesigner paintOverlooks serene treesOpen-concept living spaceOversized bathroomVaulted ceilings
- 16 days
- 263
- 23
Likely to sell faster than
Zillow last checked:
Listing updated:
Listed by:
Diane Rodriquez (512) 563-3197,
Pangaea Realty (512) 563-3197
Source: Unlock MLS,MLS#: 9884004
Facts & features
Interior
Bedrooms & bathrooms
- Bedrooms: 1
- Bathrooms: 1
- Full bathrooms: 1
- Main level bedrooms: 1
Primary bedroom
- Description: This oversized room has a ceiling fan, plenty of closet space and a sliding glass door leading to the balcony.
- Features: Ceiling Fan(s)
- Level: Main
Primary bathroom
- Description: This large bathroom offers a garden tub, long vanity, tile flooring and the stackable washer/dryer is located behind the door.
- Features: Corian Counters, Full Bath, Soaking Tub
- Level: Main
Heating
- Central
Cooling
- Central Air
Appliances
- Included: Dishwasher, Disposal, Dryer, Microwave, Free-Standing Range, Refrigerator, Washer
Features
- Breakfast Bar, Ceiling Fan(s), High Ceilings, Laminate Counters, Open Floorplan, Pantry, Primary Bedroom on Main, Stackable W/D Connections, Storage
- Flooring: Tile, Wood
- Windows: None
- Number of fireplaces: 1
- Fireplace features: Living Room
Interior area
- Total interior livable area: 704 sqft
Property
Parking
- Parking features: Gated, Open, Parking Lot
Accessibility
- Accessibility features: None
Features
- Levels: One
- Stories: 1
- Patio & porch: None
- Exterior features: Balcony, Exterior Steps, Private Entrance
- Has private pool: Yes
- Pool features: Fenced, In Ground, Outdoor Pool
- Fencing: None
- Has view: Yes
- View description: Garden, Pool, Trees/Woods
- Waterfront features: None
Lot
- Features: Trees-Heavy, Many Trees
Details
- Additional structures: None
- Parcel number: 03100804010111
- Special conditions: Standard
Construction
Type & style
- Home type: Condo
- Property subtype: Condominium
- Attached to another structure: Yes
Materials
- Foundation: Slab
- Roof: Composition
Condition
- Resale
- New construction: No
- Year built: 1985
Utilities & green energy
- Sewer: Public Sewer
- Water: Public
- Utilities for property: Electricity Available
Community & HOA
Community
- Features: Common Grounds, Gated
- Subdivision: Chamonix Condominiums Amended
HOA
- Has HOA: Yes
- Services included: Common Area Maintenance, Insurance, Trash
- HOA fee: $351 monthly
- HOA name: Chamonix Owners Association, Inc.
Location
- Region: Austin
Financial & listing details
- Price per square foot: $177/sqft
- Date on market: 9/24/2026
- Listing terms: Cash,Conventional
- Electric utility on property: Yes
Estimated market value
Not available
Estimated sales range
Not available
Not available
Price history
| Date | Event | Price |
|---|---|---|
| 9/24/2026 | Listed for sale | $124,500$177/sqft |
Source:  Unlock MLS #9884004 Report a problem Unlock MLS #9884004 Report a problem | ||
| 12/23/2020 | Listing removed | -- |
Source: Owner Report a problem | ||
| 10/28/2018 | Listing removed | $1,195$2/sqft |
Source: Owner Report a problem | ||
| 10/9/2018 | Listed for rent | $1,195$2/sqft |
Source: Owner Report a problem | ||
| 3/28/2018 | Listing removed | $1,195$2/sqft |
Source: Owner Report a problem | ||
| 2/27/2018 | Listed for rent | $1,195$2/sqft |
Source: Owner Report a problem | ||
Public tax history
Tax history is unavailable.
Monthly payment
Est. payment
Payment breakdown
Explore the cost of this home by adjusting the details. Changes won't be saved.Climate risks
Neighborhood: Parker Lane
Nearby schools
Schools provided by the listing agent
- Elementary: Baty
- Middle: Del Valle
- High: Del Valle
- District: Del Valle ISD
Source: Unlock MLS. This data may not be complete. We recommend contacting the local school district to confirm school assignments for this home.
- $149,9002 bd2 ba1k sqft2450 Wickersham Ln #1606, Austin, TX 78741For Sale
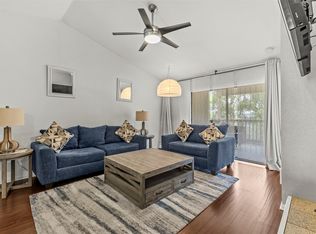
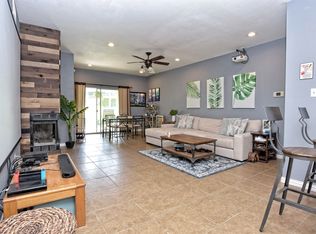
- $237,8972 bd2 ba1k sqft2450 Wickersham Ln APT 105, Austin, TX 78741Off Market
- $210,6242 bd2 ba935 sqft2450 Wickersham Ln APT 1209, Austin, TX 78741Off Market

- $195,7002 bd2 ba1k sqft2450 Wickersham Ln #P1603, Austin, TX 78741Off Market
Similar homes
- $139,0002 bd1 ba850 sqft4500 E Oltorf St #C-306, Austin, TX 78741Active
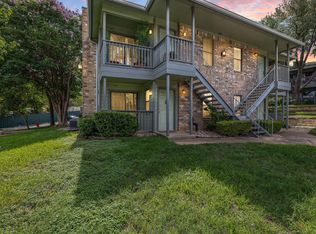
 MLS ID #3060768, Or Yochanan, Ready Real Estate. Unlock MLS
 - $118,0001 bd1 ba499 sqft2500 Burleson Rd APT 703, Austin, TX 78741Active
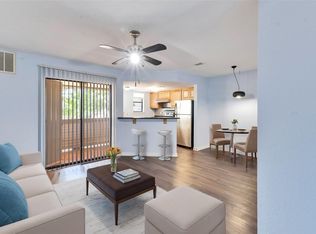 MLS ID #9110910, Christopher Navarro, 1836 Realty & Property Mgmt. Unlock MLS
 - $118,0001 bd1 ba499 sqft2500 Burleson Rd APT 506, Austin, TX 78741Active
 MLS ID #9016823, Lana Sims, All City Real Estate. Unlock MLS
 - $125,0001 bd1 ba704 sqft2450 Wickersham Ln APT 1317, Austin, TX 78741Active
 MLS ID #6637380, Scott McManus, Noteworthy Properties. Unlock MLS
 - $125,0001 bd1 ba518 sqft1840 Burton Dr APT 208, Austin, TX 78741ActiveMLS ID #7904719, Mackenzie Dyer, Compass RE Texas, LLC. Unlock MLS
- $114,9001 bd1 ba518 sqft1840 Burton Dr APT 144, Austin, TX 78741ActiveMLS ID #2255771, Gregory Tran, Keller Williams Realty. Unlock MLS
- $111,0001 bd1 ba499 sqft2500 Burleson Rd APT 215, Austin, TX 78741ActiveMLS ID #4507298, Eric Recktenwald, REALTY CAPITAL CITY. Unlock MLS
- $119,000-- bd1 ba403 sqft2124 Burton Dr APT 149, Austin, TX 78741ActiveMLS ID #6723818, Adelina Rotar, Keller Williams Realty. Unlock MLS
- $100,0001 bd1 ba464 sqft1840 Burton Dr APT 227, Austin, TX 78741ActiveMLS ID #6119037, Joe Bryson, Real Estate Alliance, Inc.. Unlock MLS
- $150,0002 bd2 ba802 sqft2124 Burton Dr APT 133, Austin, TX 78741ActiveMLS ID #8713095, Lisa Alexander, Grace & Grit Real Estate INC. Unlock MLS
- $115,0001 bd1 ba389 sqft2500 Burleson Rd APT 601, Austin, TX 78741ActiveMLS ID #2108691, James Watson, Compass RE Texas, LLC. Unlock MLS
- $143,0002 bd2 ba802 sqft2124 Burton Dr APT 125, Austin, TX 78741ActiveMLS ID #6749819, Jesse Gomez, Texus Realty. Unlock MLS
- $149,8001 bd1 ba736 sqft1601 Faro Dr APT 2403, Austin, TX 78741ActiveMLS ID #2772323, Don Sembera, Moreland Properties. Unlock MLS
- $179,9252 bd1 ba900 sqft1601 Faro Dr APT 1502, Austin, TX 78741ActiveMLS ID #5178012, Elliott Sanchez, Compass RE Texas, LLC. Unlock MLS
- $99,9001 bd1 ba499 sqft2500 Burleson Rd APT 615, Austin, TX 78741ActiveMLS ID #5462007, Eric Recktenwald, REALTY CAPITAL CITY. Unlock MLS
- $165,0002 bd2 ba802 sqft2124 Burton Dr APT 136, Austin, TX 78741ActiveMLS ID #7069098, Karen Solis, Olvera Bolton Properties. Unlock MLS
- $154,9001 bd1 ba464 sqft1840 Burton Dr APT 172, Austin, TX 78741ActiveMLS ID #8172001, Zac Backor, Keeping It Realty. Unlock MLS
- $149,5001 bd1 ba390 sqft601 Nelray Blvd APT 17, Austin, TX 78751ActiveMLS ID #3383186, Kathy Delacruz, RE/MAX Fine Properties. Unlock MLS
- $151,0001 bd1 ba594 sqft4307 S 1st St APT 206, Austin, TX 78745ActiveMLS ID #9325329, Jennifer Rangel, Spyglass Realty. Unlock MLS
- $160,0001 bd1 ba616 sqft5215 Saint Georges Grn #B, Austin, TX 78745ActiveMLS ID #5477997, Joe Shashaty, Compass RE Texas, LLC. Unlock MLS
