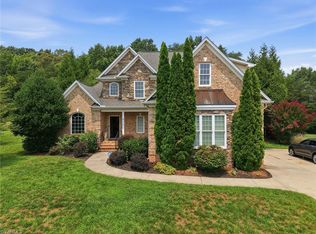
Freshly painted and move in ready! This Stokesdale home has seen a number of recent improvements, including new LVP flooring in the primary suite, a refinished kitchen island, freshly stained front porch/deck, freshly painted doors, and a custom built-in loft bed in the upstairs bedroom. The home also features Nest thermostats and a weather station. The insulated garage features a mini-split, additional electrical circuits, and overhead storage perfect for a year round workshop. Outside, enjoy the extended driveway with a Tesla Wall Connector, fully fenced in backyard perfect for pets, a designated seating area for a fire pit, and an evergreen tree barrier. An open grass field borders one side of the property, providing a spacious feel and added privacy. The neighborhood offers a community pool, private hiking trails with lake access, and a clubhouse available for resident events. Conveniently located this home offers plenty of updates and outdoor space.
For sale
$525,000
159 Windward Dr, Stokesdale, NC 27357
3beds
2,150sqft
Stick/Site Built, Residential, Single Family Residence
Built in 2016
0.69 Acres Lot
$513,100 Zestimate®
$--/sqft
$101/mo HOA
What's special
Insulated garageFreshly paintedFreshly painted doorsWeather stationRefinished kitchen islandEvergreen tree barrierNest thermostats
- 2 days |
- 196 |
- 5 |
Likely to sell faster than
Zillow last checked:
Listing updated:
Listed by:
Brittany Duncan 336-552-9111,
Onyx Realty Group LLC
Source: Triad MLS,MLS#: 1230900
Facts & features
Interior
Bedrooms & bathrooms
- Bedrooms: 3
- Bathrooms: 3
- Full bathrooms: 2
- 1/2 bathrooms: 1
- Main level bathrooms: 2
Primary bedroom
- Level: Main
- Dimensions: 15.33 x 12.5
Bedroom 2
- Level: Second
- Dimensions: 11.42 x 14.25
Bedroom 3
- Level: Second
- Dimensions: 10.08 x 12.17
Bonus room
- Level: Second
- Dimensions: 11 x 20.67
Dining room
- Level: Main
- Dimensions: 11.42 x 11.42
Entry
- Level: Main
- Dimensions: 6.67 x 15.33
Kitchen
- Level: Main
- Dimensions: 11.5 x 19.58
Laundry
- Level: Main
- Dimensions: 5.42 x 7.08
Living room
- Level: Main
- Dimensions: 17.42 x 16
Loft
- Level: Second
- Dimensions: 13.83 x 24.92
Heating
- Heat Pump, Electric, Natural Gas
Cooling
- Central Air
Appliances
- Included: Dishwasher, Gas Cooktop, Free-Standing Range, Range Hood, Gas Water Heater
- Laundry: Main Level
Features
- Ceiling Fan(s), Dead Bolt(s), Kitchen Island, Pantry, Separate Shower, Solid Surface Counter
- Flooring: Carpet, Tile, Wood
- Basement: Crawl Space
- Attic: Floored
- Number of fireplaces: 1
- Fireplace features: Gas Log, Living Room
Interior area
- Total structure area: 2,150
- Total interior livable area: 2,150 sqft
- Finished area above ground: 2,150
Property
Parking
- Total spaces: 2
- Parking features: Driveway, Garage, Attached
- Attached garage spaces: 2
- Has uncovered spaces: Yes
Features
- Levels: Two
- Stories: 2
- Patio & porch: Porch
- Pool features: Community
- Fencing: Fenced
Lot
- Size: 0.69 Acres
- Dimensions: 730
- Features: Cleared
Details
- Parcel number: 172454
- Zoning: RP/CU
- Special conditions: Owner Sale
Construction
Type & style
- Home type: SingleFamily
- Property subtype: Stick/Site Built, Residential, Single Family Residence
Materials
- Brick, Vinyl Siding
Condition
- Year built: 2016
Utilities & green energy
- Sewer: Septic Tank
- Water: Public
Community & HOA
Community
- Security: Smoke Detector(s)
- Subdivision: Belews Landing - Windward
HOA
- Has HOA: Yes
- HOA fee: $1,215 annually
Location
- Region: Stokesdale
Financial & listing details
- Tax assessed value: $539,191
- Annual tax amount: $3,206
- Date on market: 8/13/2026
- Cumulative days on market: 1 day
- Listing agreement: Exclusive Right To Sell
- Listing terms: Cash,Conventional,FHA,VA Loan
Estimated market value
$513,100
$487,000 - $539,000
$2,650/mo
Price history
| Date | Event | Price |
|---|---|---|
| 8/13/2026 | Listed for sale | $525,000+70.5% |
Source:  Triad MLS #1230900 Report a problem Triad MLS #1230900 Report a problem | ||
| 3/25/2019 | Sold | $308,000-2.2% |
Source: Triad MLS #916229 Report a problem | ||
| 2/13/2019 | Pending sale | $314,900$146/sqft |
Source: KELLER WILLIAMS REALTY #916229 Report a problem | ||
| 2/8/2019 | Listed for sale | $314,900+6.7%$146/sqft |
Source: KELLER WILLIAMS REALTY #916229 Report a problem | ||
| 4/9/2018 | Sold | $295,000+1.8% |
Source: Triad MLS #871731 Report a problem | ||
| 2/26/2018 | Pending sale | $289,900$135/sqft |
Source: Help-U-Sell Greensboro #871731 Report a problem | ||
| 1/24/2018 | Listed for sale | $289,900$135/sqft |
Source: HELP-U-SELL OF GREENSBORO #871731 Report a problem | ||
Public tax history
| Year | Property taxes | Tax assessment |
|---|---|---|
| 2025 | $3,259 +5% | $468,821 |
| 2024 | $3,104 +32.6% | $468,821 +61.2% |
| 2023 | $2,341 +3.2% | $290,842 |
| 2022 | $2,269 | $290,842 |
| 2021 | $2,269 | $290,842 |
| 2020 | $2,269 | $290,842 |
| 2019 | $2,269 -1% | $290,842 +16.6% |
| 2018 | $2,291 +102.8% | $249,363 +74.1% |
| 2017 | $1,130 | $143,236 +334% |
| 2015 | $1,130 +338.4% | $33,000 |
| 2014 | $258 | $33,000 |
Find assessor info on the county website
Monthly payment
Est. payment
Payment breakdown
Explore the cost of this home by adjusting the details. Changes won't be saved.Climate risks
Neighborhood: 27357
Nearby schools
GreatSchools rating
- 6/10Huntsville ElementaryGrades: PK-5Distance: 3.6 mi
- 8/10Western Rockingham MiddleGrades: PK,6-8Distance: 7.3 mi
- 4/10Dalton Mcmichael HighGrades: 9-12Distance: 8.9 mi
- $--0.69 acres134 Windward Dr LOT 134, Stokesdale, NC 27357Off Market
- $33,000-- bd-- ba-- sqftEllisboro Rd, Stokesdale, NC --Off Market
- $468,0004 bd3 ba2.1k sqft171 Windward Dr, Stokesdale, NC 27357Sold
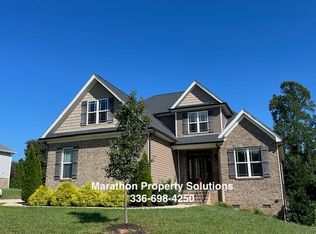
- $578,5005 bd3 ba2.6k sqft111 Keel Ct, Stokesdale, NC 27357Off Market
- $446,4004 bd3 ba2k sqft185 Windward Dr, Stokesdale, NC 27357Off Market
- $--1 sqft121 Windward, Stokesdale, NC 27357Off Market
- $--0.69 acres132 Windward Dr LOT 132, Stokesdale, NC 27357Off Market
- $424,7004 bd3 ba2k sqftLOT 132 Windward Dr, Stokesdale, NC 27357Off Market
A local agent can set up tours, give advice and negotiate with sellers.
Similar homes
- $519,0003 bd2 ba1.9k sqft8481 Southard Rd, Stokesdale, NC 27357New Construction
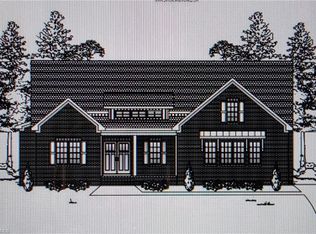
 MLS ID #1230910, Brooke Winfree. Triad MLS
 - $495,0003 bd2 ba2.1k sqft8833 Belews Ridge Rd, Stokesdale, NC 27357For Sale
 MLS ID #11922568, Natalie Rayburn, RAYBURN REALTY LLC. My State MLS
 - $559,0003 bd3 ba2.2k sqft8485 Southard Rd, Stokesdale, NC 27357New Construction
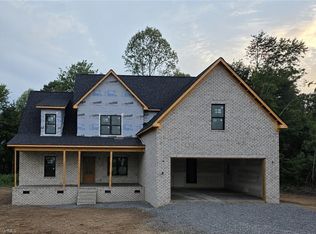 MLS ID #1230905, Brooke Winfree. Triad MLS
 - $515,0003 bd3 ba2.3k sqft8106 Angels Glen Dr, Stokesdale, NC 27357For Sale
 MLS ID #1229077, Mariama Lantner. Triad MLS
 - $430,0003 bd3 ba1.7k sqft111 Tree Top Ln, Stokesdale, NC 27357For SaleMLS ID #1229039, Kris Devaney. Triad MLS
- $549,9004 bd3 ba2.3k sqft7721 Pearman Quarry Rd, Kernersville, NC 27284For SaleMLS ID #1231173, Mary Uren. Triad MLS
- $569,9003 bd3 ba2.8k sqft8205 Kandi Dr, Stokesdale, NC 27357For SaleMLS ID #1224267, Emily Phipps. Triad MLS
- $399,9003 bd2 ba2.1k sqft299 T Birch Trl, Stokesdale, NC 27357For SaleMLS ID #1230487, Gretchen Shelton-Raiford. Triad MLS
- $445,0003 bd3 ba2k sqft8602 Winding Hill Dr, Stokesdale, NC 27357For SaleMLS ID #1228572, Jan Epps-Dawson. Triad MLS
- $--4 bd3 ba2.8k sqftStarboard Ct, Stokesdale, NC 27357New ConstructionMLS ID #1202202, Katie Little. Triad MLS
- $350,0003 bd3 ba1.7k sqft152 Tree Top Ln, Stokesdale, NC 27357For SaleMLS ID #1229753, Nicole Gillespie. Triad MLS
- $443,3003 bd2 ba2.2k sqft117 Levington Way, Stokesdale, NC 27357New ConstructionMLS ID #1231013, Julie Glandt. Triad MLS
- $479,0003 bd2 ba1.8k sqft266 Mount Zion Church Rd, Stokesdale, NC 27357New ConstructionMLS ID #1227210, Christy Locklear. Triad MLS
- $389,9003 bd2 ba1.5k sqft8504 Altavista Dr, Stokesdale, NC 27357For SaleMLS ID #1229813, Stacy Parent. Triad MLS
- $484,9994 bd3 ba3.1k sqft134 Broadwater Way, Stokesdale, NC 27357For Sale
 MLS ID #100586933, Erica Mooring, Coldwell Banker Advantage-Southern Pines. Hive MLS
 - $418,9004 bd3 ba2.2k sqft111 Levington Way, Stokesdale, NC 27357New ConstructionMLS ID #1231032, Julie Glandt. Triad MLS
- $525,0004 bd3 ba2.8k sqft5612 Crooked Oak Dr, Summerfield, NC 27358For SaleMLS ID #1230008, Jeremiah Hawes. Triad MLS
- $474,7004 bd3 ba2.5k sqft5112 Logos Dr #16, Stokesdale, NC 27357New ConstructionMLS ID #1230121, Ken Capo. Triad MLS
- $465,0004 bd4 ba2.8k sqft8304 McCrory Rd, Stokesdale, NC 27357For SaleMLS ID #1211026, Benita Lemons. Triad MLS
- $--4 bd4 ba3.2k sqft7808 Duggins Dr, Stokesdale, NC 27357New ConstructionMLS ID #1229191, Jason Thomas Smith. Triad MLS
