Welcome to your dream home in the The Landing neighborhood. Zoned for the top-rated Enterprise City Schools, this immaculate 4-bedroom, 2.5-bathroom residence offers an incredible financial opportunity: a low-interest rate assumable mortgage, allowing qualified buyers to lock in massive monthly savings in today's market. From the moment you step inside, the open floor plan impresses. The heart of the home is a chef-inspired gourmet kitchen featuring a 9.5-foot island that is perfect for entertaining as well as a large pantry and plenty of cabinet space. The master suite is a private sanctuary designed for relaxation. It features a spacious bedroom, a large walk-in closet, and a spa-like en suite bathroom with a free-standing soaking tub. The home also boasts a temperature-controlled 2-car garage. Step out back to discover your own personal year-round hideaway. Enjoy the heated and cooled enclosed patio, saltwater hot tub and screened in saltwater pool, all nested within a privacy fenced backyard. The home also includes a 16x20 storage shed, gazebo, Rain Bird irrigation system and Blink doorbell/camera security system. Last but definitely important is the low interest rate assumable mortgage. Schedule your private tour today to experience this exceptional home in person!
For sale
$559,000
2092 County Road 622 Rd, Enterprise, AL 36330
4beds
3,634sqft
Single Family Residence
Built in 2020
0.78 Acres Lot
$-- Zestimate®
$154/sqft
$-- HOA
What's special
Spacious bedroomPrivacy fenced backyardPlenty of cabinet spaceFree-standing soaking tubLarge walk-in closetSpa-like en suite bathroomSaltwater hot tub
- 13 hours
- 98
- 17
Zillow last checked:
Listing updated:
Listed by:
Christina Johnson 334-805-0985,
EXP Realty LLC
Source: Wiregrass BOR,MLS#: 558875Originating MLS: Wiregrass Board Of REALTORS
Facts & features
Interior
Bedrooms & bathrooms
- Bedrooms: 4
- Bathrooms: 3
- Full bathrooms: 2
- 1/2 bathrooms: 1
Heating
- Heat Pump
Cooling
- Central Air, Electric
Appliances
- Included: Electric Water Heater
Features
- Flooring: Carpet, Plank, Vinyl
Interior area
- Total interior livable area: 3,634 sqft
Property
Parking
- Total spaces: 2
- Parking features: Attached, Garage
- Attached garage spaces: 2
Features
- Levels: Two
- Stories: 2
- Patio & porch: Enclosed, Patio
- Exterior features: Covered Patio, Fence, Hot Tub/Spa, Sprinkler/Irrigation, Storage
- Pool features: In Ground, Pool, Salt Water, Pool Equipment
- Has spa: Yes
- Fencing: Privacy
Lot
- Size: 0.78 Acres
- Features: City Lot, Sprinklers In Ground
Details
- Additional structures: Gazebo, Storage
- Parcel number: 1507250000004.014
Construction
Type & style
- Home type: SingleFamily
- Architectural style: Two Story
- Property subtype: Single Family Residence
Materials
- Brick, Vinyl Siding
- Foundation: Slab
Condition
- New construction: No
- Year built: 2020
Utilities & green energy
- Sewer: Septic Tank
- Water: Public
- Utilities for property: Natural Gas Available
Community & HOA
Community
- Subdivision: The Landing
HOA
- Has HOA: No
Location
- Region: Enterprise
Financial & listing details
- Price per square foot: $154/sqft
- Annual tax amount: $2,411
- Date on market: 10/2/2026
- Cumulative days on market: 1 day
- Listing terms: Assumable,Cash,Conventional,FHA,VA Loan
Estimated market value
Not available
Estimated sales range
Not available
Not available
Price history
| Date | Event | Price |
|---|---|---|
| 10/2/2026 | Listed for sale | $559,000+249.4%$154/sqft |
Source: Wiregrass BOR #558875 Report a problem | ||
| 7/13/2024 | Listing removed | -- |
Source: Wiregrass BOR #558875 Report a problem | ||
| 6/27/2024 | Listed for sale | $160,000$44/sqft |
Source: Wiregrass BOR #558875 Report a problem | ||
Public tax history
Tax history is unavailable.
Monthly payment
Est. payment
Payment breakdown
Explore the cost of this home by adjusting the details. Changes won't be saved.Climate risks
Neighborhood: 36330
Nearby schools
Schools provided by the listing agent
- Middle: ,
Source: Wiregrass BOR. This data may not be complete. We recommend contacting the local school district to confirm school assignments for this home.
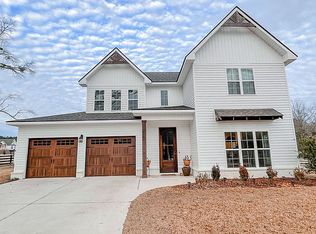
- $494,9004 bd3 ba2.4k sqft2092 County Road 622, Enterprise, AL 36330Off Market
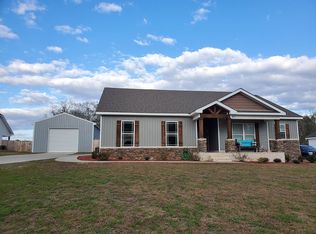
- $516,400-- bd1 ba3.1k sqft2110 County Road 622, Enterprise, AL 36330Off Market
- $290,2003 bd2 ba1.6k sqft2074 County Road 622, Enterprise, AL 36330Off Market
- $407,600-- bd1 ba2.1k sqft2052 County Road 622, Enterprise, AL 36330Off Market
Similar homes
- $570,0004 bd3 ba3k sqft104 Saint Andrews Pl, Enterprise, AL 36330For Sale
 MLS ID #558019, NORMAN RILEY, CENTURY 21 REGENCY REALTY. Wiregrass BOR
 - $535,0004 bd4 ba2.9k sqft6417 County Road 708, Enterprise, AL 36330For Sale
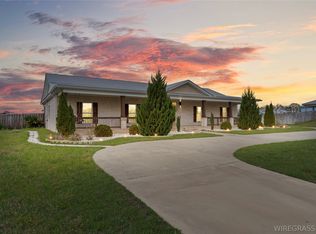 MLS ID #557966, Gina Esparza, Gina E Realty. Wiregrass BOR
 - $598,0004 bd5 ba2.8k sqft1248 County Road 712, Enterprise, AL 36330For Sale
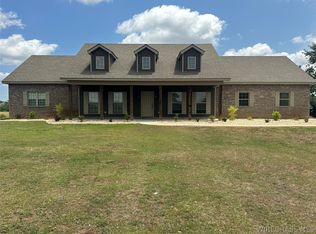 MLS ID #556859, Stephanie Acreman, Simply South Realty LLC. Wiregrass BOR
 - $519,0004 bd3 ba2.4k sqft629 County Road 711, Enterprise, AL 36330New Construction
 MLS ID #558735, KEVIN E OWENS, Simply South Realty LLC. Wiregrass BOR
