This stunning 4-bedroom, 3-bath home offers 3,457 square feet of living space on a water front lot!
From the moment you step inside, you'll appreciate the attention to detail and extensive upgrades throughout. Beautiful custom trim work adds character, while the spacious great room features a striking brick fireplace that creates a warm and inviting focal point. The kitchen offers a large island, beautiful cabinetry, stylish finishes, and plenty of space for gathering and entertaining. A formal dining room provides an additional space for hosting family and friends.
The primary suite offers a relaxing retreat, complete with its own fireplace and lake views. A spacious bathroom features double vanities, large tub, walk in closet, and a large tiled shower with rain head. Three additional upstairs bedrooms provide comfortable accommodations and unbelievable closets / storage areas. Downstairs provides a 5th bedroom / office and full bathroom with beautiful shiplap.
Situated on approximately 0.45 acres, the backyard extends to the neighborhood lake, offering peaceful water views and convenient access to fishing. Enjoy the scenery from the covered porch or spend an afternoon relaxing by the water.
Additional highlights include access to neighborhood amenities- side walks, community pool, clubhouse, and walking trails.
With its beautiful custom finishes, spacious floor plan, and desirable lakefront setting, 302 Turtleback Trail offers a wonderful combination of comfort, character, and location. Schedule your private showing today!
For sale
$590,000
302 Turtleback Trl, Enterprise, AL 36330
5beds
3,457sqft
Single Family Residence
Built in 2019
0.45 Acres Lot
$578,500 Zestimate®
$171/sqft
$48/mo HOA
What's special
Desirable lakefront settingWaterfront lotBeautiful custom trim workBeautiful custom finishesStylish finishesStriking brick fireplaceFormal dining room
- 5 days
- 405
- 20
Likely to sell faster than
Zillow last checked:
Listing updated:
Listed by:
JUSTIN POSS 334-464-8844,
TEAM LINDA SIMMONS REAL ESTATE
Source: Wiregrass BOR,MLS#: 559058Originating MLS: Wiregrass Board Of REALTORS
Facts & features
Interior
Bedrooms & bathrooms
- Bedrooms: 5
- Bathrooms: 3
- Full bathrooms: 3
Primary bedroom
- Level: Second
Heating
- Central, Gas, Heat Pump
Cooling
- Central Air, Electric, Heat Pump
Appliances
- Included: Dishwasher, Gas Cooktop, Gas Oven, Gas Water Heater, Microwave, Plumbed For Ice Maker, Tankless Water Heater
- Laundry: Washer Hookup, Dryer Hookup
Features
- Attic, Double Vanity, High Ceilings, Jetted Tub, Linen Closet, Storage, Walk-In Closet(s), Kitchen Island
- Flooring: Carpet, Tile, Wood
- Doors: Insulated Doors
- Windows: Double Pane Windows
- Number of fireplaces: 1
- Fireplace features: Electric, One, Gas Log, Multiple, Ventless
Interior area
- Total interior livable area: 3,457 sqft
Property
Parking
- Total spaces: 2
- Parking features: Attached, Garage
- Attached garage spaces: 2
Features
- Levels: Two
- Stories: 2
- Patio & porch: Covered, Porch
- Exterior features: Irrigation Sprinklers, Porch
- Pool features: None
- Has spa: Yes
- On waterfront: Yes
- Waterfront features: Lake Front, Water Access
- Frontage type: Waterfront
Lot
- Size: 0.45 Acres
- Dimensions: 102 x 186 x 113 x 238
- Features: City Lot, Level, Rolling Slope, Subdivision, Sprinklers In Ground
- Topography: Level,Rolling
Details
- Parcel number: 0909314000039.036
Construction
Type & style
- Home type: SingleFamily
- Architectural style: Two Story
- Property subtype: Single Family Residence
Materials
- Brick, HardiPlank Type
- Foundation: Slab
Condition
- New Construction
- New construction: No
- Year built: 2019
Details
- Builder model: Na
Utilities & green energy
- Sewer: Public Sewer
- Water: Public
- Utilities for property: Cable Available, Electricity Available, Natural Gas Available
Green energy
- Energy efficient items: Doors, Windows
Community & HOA
Community
- Security: Fire Alarm
- Subdivision: TURTLEBACK
HOA
- Has HOA: Yes
- HOA fee: $570 annually
Location
- Region: Enterprise
Financial & listing details
- Price per square foot: $171/sqft
- Tax assessed value: $562,830
- Annual tax amount: $2,430
- Date on market: 10/27/2026
- Cumulative days on market: 7 days
- Listing terms: Cash,Conventional,FHA,USDA Loan,VA Loan
- Electric utility on property: Yes
Estimated market value
$578,500
$550,000 - $607,000
$2,778/mo
Price history
| Date | Event | Price |
|---|---|---|
| 10/27/2026 | Listed for sale | $590,000+36.4%$171/sqft |
Source: Wiregrass BOR #559058 Report a problem | ||
| 12/2/2020 | Sold | $432,700+0.9%$125/sqft |
Source: Public Record Report a problem | ||
| 10/8/2020 | Pending sale | $429,000-0.9%$124/sqft |
Source: TEAM LINDA SIMMONS REAL ESTATE #472913 Report a problem | ||
| 1/1/2020 | Sold | $432,700+0.9%$125/sqft |
Source: Agent Provided Report a problem | ||
| 12/31/2019 | Price change | $429,000-2.5%$124/sqft |
Source: TEAM LINDA SIMMONS REAL ESTATE #461499 Report a problem | ||
| 7/30/2019 | Price change | $440,000-2.2%$127/sqft |
Source: TEAM LINDA SIMMONS REAL ESTATE #447823 Report a problem | ||
| 2/11/2019 | Listed for sale | $450,000+818.4%$130/sqft |
Source: TEAM LINDA SIMMONS REAL ESTATE #447823 Report a problem | ||
| 1/11/2018 | Listed for sale | $49,000$14/sqft |
Source: TEAM LINDA SIMMONS REAL ESTATE, INC #20180071 Report a problem | ||
| 8/1/2017 | Listing removed | $49,000$14/sqft |
Source: Team Linda Simmons Real Estate #157661 Report a problem | ||
| 4/4/2016 | Listed for sale | $49,000-15.5%$14/sqft |
Source: Team Linda Simmons Real Estate #157661 Report a problem | ||
| 7/31/2015 | Listed for sale | $58,000$17/sqft |
Source: Team Linda Simmons Real Estate, Inc #20151428 Report a problem | ||
Public tax history
| Year | Property taxes | Tax assessment |
|---|---|---|
| 2025 | -- | $56,300 +0.1% |
| 2024 | $2,430 +7% | $56,260 +6.9% |
| 2023 | $2,272 +11.6% | $52,620 +10.5% |
| 2022 | $2,036 +12.6% | $47,620 +16.4% |
| 2021 | $1,809 +278.1% | $40,900 -11.9% |
| 2020 | $479 +42.9% | $46,400 |
| 2019 | $335 +23.4% | -- |
| 2017 | $271 | $6,240 |
| 2016 | $271 | $6,240 |
| 2015 | $271 | $6,240 |
| 2014 | $271 | $6,240 |
Find assessor info on the county website
Monthly payment
Est. payment
Payment breakdown
Explore the cost of this home by adjusting the details. Changes won't be saved.Climate risks
Neighborhood: 36330
Nearby schools
Schools provided by the listing agent
- Elementary: Hillcrest Elementary School
- Middle: Dauphin Junior High School,
- High: Enterprise High School
Source: Wiregrass BOR. This data may not be complete. We recommend contacting the local school district to confirm school assignments for this home.
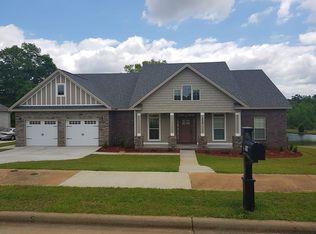
- $492,5004 bd3 ba2.8k sqft304 Turtleback Trl, Enterprise, AL 36330Off Market

- $400,400-- bd-- ba2.6k sqft300 Turtleback Trl, Enterprise, AL 36330Off Market

- $326,4004 bd3 ba2k sqft211 Turtleback Trl, Enterprise, AL 36330Off Market

- $427,4004 bd3 ba2.4k sqft306 Turtleback Trl, Enterprise, AL 36330Off Market
Similar homes
- $595,0005 bd4 ba2.9k sqft103 White Oak Dr, Enterprise, AL 36330New Construction
 MLS ID #558430, JUSTIN POSS, TEAM LINDA SIMMONS REAL ESTATE. Wiregrass BOR
- $525,0006 bd5 ba4k sqft92 Laurel Breeze Dr, Enterprise, AL 36330For Sale
 MLS ID #557901, Claire Deaton, Executive Brokers Group. Wiregrass BOR
- $535,0005 bd4 ba2.7k sqft115 Davis Way, Enterprise, AL 36330For Sale
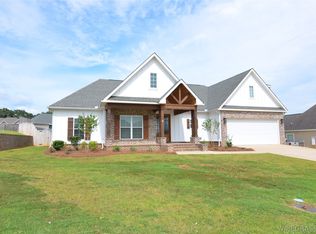 MLS ID #558645, FRAN FRENDA, TEAM LINDA SIMMONS REAL ESTATE. Wiregrass BOR
- $525,0004 bd3 ba2.4k sqft2092 County Road 622 Rd, Enterprise, AL 36330For Sale
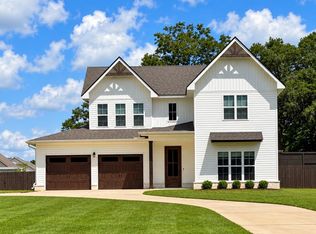 MLS ID #558875, Christina Johnson, EXP Realty LLC. Wiregrass BOR
